Welcome home! This beautifully maintained 3-bedroom, 2.5-bath home is tucked away on a quiet cul-de-sac in the highly desirable Williamstown School District. Built in 2011, this home features a recently remodeled kitchen with modern finishes, offering the perfect space for cooking, entertaining, and gathering with family and friends.
Enjoy spacious living areas, comfortable bedrooms, and a functional layout designed for everyday living. Step outside to a fully fenced backyard, ideal for kids, pets, outdoor entertaining, or simply relaxing in your own private space.
With its updated kitchen, peaceful cul-de-sac location, and excellent school district, this move-in-ready home offers the perfect combination of comfort, convenience, and charm. Don’t miss your opportunity to make it yours! ???
Pending
$349,000
12 Coopers Ln, Williamstown, WV 26187
3beds
1,995sqft
:
Get pre-qualified$2,188/mo
SingleFamily
Built in 2011
8,320 Square Feet Lot
$-- Zestimate®
$175/sqft
$-- HOA
What's special
Fully fenced backyardComfortable bedrooms
- 36 days |
- 88 |
- 7 |
Listed by:
Property Owner (614) 364-1737
Facts & features
Interior
Bedrooms & bathrooms
- Bedrooms: 3
- Bathrooms: 3
- Full bathrooms: 2
- 1/2 bathrooms: 1
Heating
- Forced air, Gas
Cooling
- Central
Appliances
- Included: Dishwasher, Dryer, Garbage disposal, Microwave, Range / Oven, Refrigerator, Washer
Features
- Flooring: Laminate
- Basement: None
- Has fireplace: No
Interior area
- Total interior livable area: 1,995 sqft
Property
Parking
- Total spaces: 2
- Parking features: Garage - Attached
Features
- Exterior features: Shingle, Brick, Composition
- Has view: Yes
- View description: City
Lot
- Size: 8,320 Square Feet
Details
- Parcel number: 5413011009200000
Construction
Type & style
- Home type: SingleFamily
- Architectural style: Colonial
Materials
- Frame
- Foundation: Crawl/Raised
- Roof: Shake / Shingle
Condition
- New construction: No
- Year built: 2011
Community & HOA
Location
- Region: Williamstown
Financial & listing details
- Price per square foot: $175/sqft
- Tax assessed value: $262,800
- Annual tax amount: $2,265
- Date on market: 6/20/2026
Estimated market value
Not available
Estimated sales range
Not available
$2,303/mo
Price history
| Date | Event | Price |
|---|---|---|
| 6/20/2026 | Pending sale | $349,000$175/sqft |
Source: Owner Report a problem | ||
| 6/20/2026 | Listed for sale | $349,000+1.2%$175/sqft |
Source: Owner Report a problem | ||
| 6/18/2025 | Listing removed | $345,000$173/sqft |
Source:  MLS Now #5131540 Report a problem MLS Now #5131540 Report a problem | ||
| 6/15/2025 | Listed for sale | $345,000+8.2%$173/sqft |
Source: MLS Now #5131540 Report a problem | ||
| 5/26/2022 | Sold | $319,000+25.1%$160/sqft |
Source: Public Record Report a problem | ||
| 3/16/2020 | Sold | $255,000-7.3%$128/sqft |
Source: MLS Now #4151220 Report a problem | ||
| 2/12/2020 | Price change | $275,000-6.8%$138/sqft |
Source: Valerie Young Realty, LLC. #4151220 Report a problem | ||
| 11/19/2019 | Price change | $295,000-4.7%$148/sqft |
Source: Valerie Young Realty, LLC. #4151220 Report a problem | ||
| 10/2/2019 | Price change | $309,500-2.9%$155/sqft |
Source: RE/MAX Properties of the Valley #4122366 Report a problem | ||
| 9/17/2019 | Price change | $318,900-3%$160/sqft |
Source: RE/MAX Properties of the Valley #4122366 Report a problem | ||
| 8/6/2019 | Listed for sale | $328,900+56.6%$165/sqft |
Source: RE/MAX Properties of the Valley #4122366 Report a problem | ||
| 3/9/2012 | Sold | $210,000$105/sqft |
Source: MLS Now #M230803 Report a problem | ||
Public tax history
| Year | Property taxes | Tax assessment |
|---|---|---|
| 2025 | $2,265 +5% | $157,680 +5.2% |
| 2024 | $2,158 +12.1% | $149,880 +5.3% |
| 2023 | $1,925 +2.9% | $142,320 +3% |
| 2022 | $1,870 | $138,120 +3.3% |
| 2021 | -- | $133,740 +3.3% |
| 2020 | -- | $129,480 +1.5% |
| 2019 | $1,787 +1.6% | $127,620 +4% |
| 2018 | $1,759 +1.5% | $122,760 +2% |
| 2017 | $1,732 +9.4% | $120,360 +2.9% |
| 2016 | $1,583 +1.2% | $117,000 +1.3% |
| 2015 | $1,564 +2.5% | $115,500 +2.6% |
| 2014 | $1,525 +799.5% | $112,560 +7.5% |
| 2013 | $170 | $104,700 +731% |
| 2012 | $170 +0% | $12,600 |
| 2011 | $170 +0.1% | $12,600 |
| 2010 | $169 | $12,600 |
Find assessor info on the county website
Monthly payment
Est. payment
Payment breakdown
Explore the cost of this home by adjusting the details. Changes won't be saved.Climate risks
Neighborhood: 26187
Nearby schools
GreatSchools rating
- 7/10Williamstown Elementary SchoolGrades: PK-5Distance: 0.8 mi
- 8/10Williamstown High SchoolGrades: 6-12Distance: 0.6 mi
Schools provided by the listing agent
- District: Wood-Parkersburg HS
Source: The MLS. This data may not be complete. We recommend contacting the local school district to confirm school assignments for this home.
- $351,2003 bd2 ba1.7k sqft10 Coopers Ln, Williamstown, WV 26187Off Market
- $373,5003 bd2 ba2.2k sqft14 Coopers Ln, Williamstown, WV 26187Off Market
- $361,5003 bd2 ba1.9k sqft8 Coopers Ln, Williamstown, WV 26187Off Market
- $380,1003 bd3 ba2.1k sqft16 Coopers Ln, Williamstown, WV 26187Off Market

- $333,500-- bd-- ba-- sqftCoopers Ln, Williamstown, WV 26187Off Market
- $180,2003 bd1 ba1.2k sqftCoopers Ln, Williamstown, WV 26187Off Market
- $108,6003 bd2 ba1.4k sqftCoopers Ln, Williamstown, WV 26187Off Market
- $154,400-- bd-- ba-- sqftCoopers Ln, Williamstown, WV 26187Off Market
A local agent can set up tours, give advice and negotiate with sellers.
Similar homes
- $309,9003 bd2 ba2.5k sqft119 Sherwood Dr, Williamstown, WV 26187For Sale
 MLS ID #5217392, Terry Coatney, Coldwell Banker Select Properties. MLS Now
 - $235,0003 bd2 ba1.3k sqft613 McKenna Dr, Williamstown, WV 26187For Sale
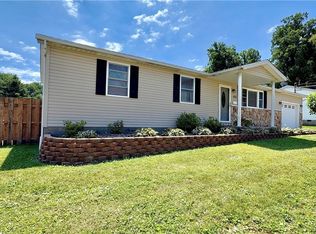 MLS ID #5222017, Patricia Burkhammer, Legacy Real Estate Professionals. MLS Now
 - $385,0003 bd2 ba1.8k sqft107 Woodcrest Dr, Marietta, OH 45750For Sale
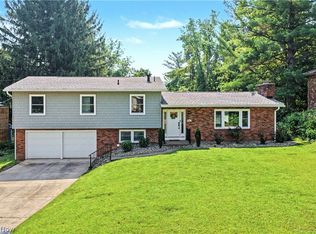 MLS ID #5230065, Traci D Strahler Chichester, Advantage Real Estate. MLS Now
 - $299,9003 bd2 ba2k sqft785 Sandhill Rd, Marietta, OH 45750For Sale
 MLS ID #5226916, Jennifer A Thompson, Berkshire Hathaway HomeServices Professional Realty. MLS Now
 - $334,9003 bd3 ba2.6k sqft517 3rd St, Marietta, OH 45750For SaleMLS ID #5192116, Jamiann Voshel, Berkshire Hathaway HomeServices Professional Realty. MLS Now
- $335,0004 bd3 ba1.5k sqft168 Woodland Acres Rd, Marietta, OH 45750For SaleMLS ID #5218830, Kimberly Smith, One Team Realty. MLS Now
- $210,0004 bd2 ba2.5k sqft407 Williams Ave, Williamstown, WV 26187For SaleMLS ID #5222275, Jo Ann Townsend, One Team Realty. MLS Now
- $199,0003 bd2 ba1.1k sqft544 Homestead Dr, Williamstown, WV 26187For SaleMLS ID #5216129, Melissa D Drake, Berkshire Hathaway HomeServices Professional Realty. MLS Now
- $279,0003 bd3 ba2k sqft122 Oak Dr, Parkersburg, WV 26104For SaleMLS ID #5229740, Alisyn Archer, Legacy Real Estate Professionals. MLS Now
- $339,0003 bd2 ba2.5k sqft906 Westview Dr, Belpre, OH 45714For SaleMLS ID #5230435, Lori A Brown, One Team Realty. MLS Now
- $--3 bd1 ba1.7k sqft38 Southmoor Hts, Parkersburg, WV 26101AuctionServiceLink Auction
- $369,0005 bd3 ba2.7k sqft165 Wynnwood Dr, Marietta, OH 45750For SaleMLS ID #5205274, Jamiann Voshel, Berkshire Hathaway HomeServices Professional Realty. MLS Now
- $320,0003 bd3 ba2.5k sqft1004 51st St, Vienna, WV 26105For SaleMLS ID #5228926, Melary M Banziger, Berkshire Hathaway HomeServices Professional Realty. MLS Now
- $205,0004 bd1 ba1.6k sqft14 Maple Dr, Williamstown, WV 26187For SaleMLS ID #5225465, Sue Broadwater, Coldwell Banker Select Properties. MLS Now
- $285,9004 bd3 ba2.8k sqft201 Washington St, Marietta, OH 45750For SaleMLS ID #5213951, Nicole L Carpenter, Leonard and Newland Real Estate Services. MLS Now
- $187,0003 bd2 ba1.4k sqft723 3rd St, Marietta, OH 45750For SaleMLS ID #5229462, Amy P Medley, Century 21 Full Service, LLC.. MLS Now
- $289,9004 bd2 ba2.3k sqft504 Cutler St, Marietta, OH 45750For SaleMLS ID #5211478, Kerry M Westermeyer, McCarthy Real Estate, Inc.. MLS Now
- $295,0003 bd2 ba1.7k sqft303 Keeler Dr, Marietta, OH 45750For SaleMLS ID #5218286, Holly Mureiko, EXIT Riverbend Realty. MLS Now
- $263,0003 bd2 ba1.9k sqft1102 Phillips St, Marietta, OH 45750For SaleMLS ID #5220879, Patricia A Finkel, Berkshire Hathaway HomeServices Professional Realty. MLS Now
- $319,9004 bd3 ba2.2k sqft720 57th St, Vienna, WV 26105For SaleMLS ID #5203918, Tiffani P Caruthers, Boss Realty LLC. MLS Now
