Move-In Ready End Unit in Huntington Lakes at The Reserve Welcome to this beautifully renovated end unit in the tranquil, tree-lined community of Huntington Lakes at The Reserve. This home offers peaceful living with modern upgrades throughout. Renovated over the past 36 months, the home features granite countertops in the kitchen and all bathrooms, complemented by new sinks and stylish faucets. The kitchen has been fully upgraded with sleek stainless-steel appliances, including a high-end induction stovetop range and a convenient warming drawer—perfect for entertaining. The open-concept floor plan allows the kitchen to flow effortlessly into the dining area, which opens into the spacious living room—ideal for both quiet evenings and hosting guests. Upstairs, you’ll find two bedrooms, two bathrooms, and a versatile heated and cooled storage room that could alternately serve as a small office or hobby space. Laminate and luxury vinyl plank (LVP) flooring have been installed has been where wall to wall carpeting used to reside, and every wall and trim has been repainted, giving the home a bright, refreshed feel. Natural light pours into the living space through multiple windows, including those in the vaulted ceiling, making the rooms feel warmth and comforting. Additional recent upgrades include a new washer and dryer, a 2025 water heater, and a beautifully renovated, remote-controlled fireplace that adds both charm and convenience. The property is surrounded by mature landscaping and set against the serene backdrop of a sparkling pond at the rear of the home, step into your private oasis: a screened-in porch that connects to a peaceful patio. Here, you can enjoy sweeping views of your lush garden, mature trees, and the pond beyond. “For your convenience”, there is a neighborhood pool, exercise facility, a lending library and a beautiful nearby beach facility with restrooms. A private golf course is also available for your pleasure. Come experience it for yourself!
For sale
Price cut: $20K (7/27)
$745,000
12 Courtyard Circle #12, Pawleys Island, SC 29585
3beds
2,150sqft
Townhouse, Condominium
Built in 2005
-- sqft lot
$702,700 Zestimate®
$347/sqft
$735/mo HOA
What's special
Peaceful patioTranquil tree-lined communityOpen-concept floor planHigh-end induction stovetop rangeMature landscapingBeautifully renovated remote-controlled fireplaceConvenient warming drawer
- 108 days
- 370
- 10
Zillow last checked:
Listing updated:
Listed by:
Margot Layland 843-957-5591,
Legends Real Estate
Source: CCAR,MLS#: 2612972 Originating MLS: Coastal Carolinas Association of Realtors
Originating MLS: Coastal Carolinas Association of RealtorsFacts & features
Interior
Bedrooms & bathrooms
- Bedrooms: 3
- Bathrooms: 4
- Full bathrooms: 3
- 1/2 bathrooms: 1
Rooms
- Room types: Screened Porch, Utility Room
Primary bedroom
- Features: Ceiling Fan(s), Main Level Primary, Vaulted Ceiling(s), Walk-In Closet(s)
- Level: First
Primary bathroom
- Features: Dual Sinks, Separate Shower, Vanity
Dining room
- Features: Family/Dining Room
Family room
- Features: Ceiling Fan(s), Fireplace, Vaulted Ceiling(s)
Kitchen
- Features: Dishwasher, Stainless Steel Appliances, Solid Surface Counters
Other
- Features: Utility Room
Heating
- Electric
Appliances
- Included: Dishwasher, Disposal, Microwave, Oven, Range, Refrigerator, Dryer, Washer
- Laundry: Washer Hookup
Features
- Ceiling Fan(s), Dual Sinks, Fireplace, Main Level Primary, Skylights, Separate Shower, Vanity, Vaulted Ceiling(s), Walk-In Closet(s), High Speed Internet, Stainless Steel Appliances, Solid Surface Counters
- Flooring: Luxury Vinyl, Luxury VinylPlank, Tile
- Windows: Skylight(s)
- Has fireplace: Yes
- Common walls with other units/homes: End Unit
Interior area
- Total structure area: 2,425
- Total interior livable area: 2,150 sqft
Property
Parking
- Parking features: Garage, Private
- Has garage: Yes
Features
- Levels: One and One Half
- Stories: 1.5
- Patio & porch: Patio, Porch, Screened
- Exterior features: Sprinkler/Irrigation, Patio
- Pool features: Community, Outdoor Pool
- Has view: Yes
- View description: Lake, Pond
- Has water view: Yes
- Water view: Lake,Pond
- Waterfront features: Pond
Lot
- Features: Cul-De-Sac, Near Golf Course, Lake Front, Pond on Lot, Rectangular, Rectangular Lot
Details
- Additional parcels included: ,
- Parcel number: 040195P0010801
- Zoning: PUD
- Special conditions: None
Construction
Type & style
- Home type: Townhouse
- Architectural style: Low Rise
- Property subtype: Townhouse, Condominium
- Attached to another structure: Yes
Materials
- HardiPlank Type
- Foundation: Slab
Condition
- Resale
- Year built: 2005
Utilities & green energy
- Water: Public
- Utilities for property: Cable Available, Electricity Available, Sewer Available, Underground Utilities, Water Available, High Speed Internet Available, Trash Collection
Community & HOA
Community
- Features: Clubhouse, Cable TV, Golf Carts OK, Gated, Internet Access, Recreation Area, Tennis Court(s), Golf, Long Term Rental Allowed, Pool
- Security: Gated Community, Smoke Detector(s), Security Service
- Subdivision: Huntington Lake - The Reserve
HOA
- Has HOA: Yes
- Amenities included: Clubhouse, Gated, Owner Allowed Golf Cart, Pet Restrictions, Security, Tennis Court(s), Trash, Cable TV, Elevator(s), Maintenance Grounds
- Services included: Association Management, Common Areas, Insurance, Internet, Legal/Accounting, Maintenance Grounds, Pest Control, Pool(s), Sewer, Security, Trash, Water
- HOA fee: $735 monthly
Location
- Region: Pawleys Island
Financial & listing details
- Price per square foot: $347/sqft
- Date on market: 5/20/2026
- Listing terms: Cash,Conventional
- Electric utility on property: Yes
Estimated market value
$702,700
$668,000 - $738,000
$2,755/mo
Price history
| Date | Event | Price |
|---|---|---|
| 7/27/2026 | Price change | $745,000-2.6%$347/sqft |
Source:  CCAR #2612972 Report a problem CCAR #2612972 Report a problem | ||
| 5/20/2026 | Listed for sale | $765,000$356/sqft |
Source: CCAR #2612972 Report a problem | ||
| 12/30/2025 | Listing removed | $765,000$356/sqft |
Source: CCAR #2520837 Report a problem | ||
| 11/2/2025 | Price change | $765,000-0.6%$356/sqft |
Source: CCAR #2520837 Report a problem | ||
| 8/26/2025 | Listed for sale | $769,900$358/sqft |
Source: CCAR #2520837 Report a problem | ||
Public tax history
Tax history is unavailable.
Monthly payment
Est. payment
Payment breakdown
Explore the cost of this home by adjusting the details. Changes won't be saved.Climate risks
Neighborhood: Litchfield Beach
Nearby schools
Schools provided by the listing agent
- Elementary: Waccamaw Elementary School
- Middle: Waccamaw Middle School
- High: Waccamaw High School
Source: CCAR. This data may not be complete. We recommend contacting the local school district to confirm school assignments for this home.
- $720,200-- bd-- ba-- sqft12 Courtyard Cir #36, Pawleys Island, SC 29585Off Market
- $705,500-- bd-- ba-- sqft8 Courtyard Cir #38, Pawleys Island, SC 29585Off Market
- $682,7003 bd3 ba1.9k sqft8 Courtyard Cir #38C, Pawleys Island, SC 29585Off Market
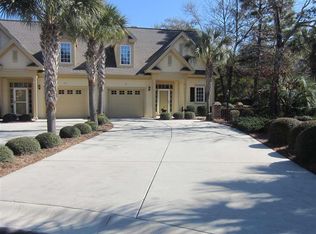
- $849,6003 bd4 ba2.4k sqft34 Courtyard Cir UNIT 30A, Pawleys Island, SC 29585Off Market

Similar homes
- $769,9003 bd4 ba2.6k sqft42 Courtyard Circle #26, Pawleys Island, SC 29585For Sale
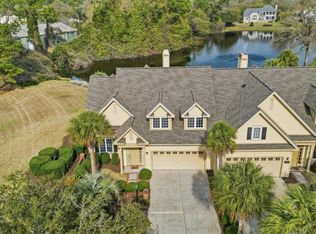
 MLS ID #2606461, Mariah R Johnson, CB Sea Coast Advantage PI. CCAR
 - $825,0003 bd4 ba2.8k sqft27 Maritime Circle #11B, Pawleys Island, SC 29585For Sale
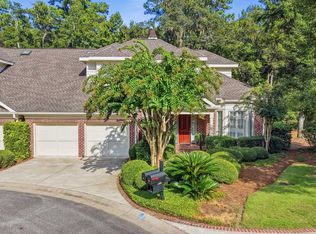 MLS ID #2621144, Mariah R Johnson, CB Sea Coast Advantage PI. CCAR
 - $750,0004 bd4 ba2.7k sqft371 Tuckers Rd. #A, Pawleys Island, SC 29585For Sale
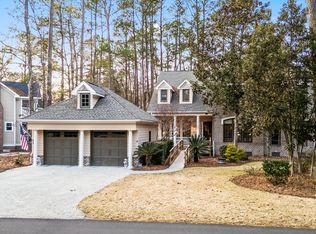 MLS ID #2604577, Sara Boling, CENTURY 21 Boling & Associates. CCAR
 - $749,0003 bd3 ba1.7k sqft29 Sandlapper Way, Pawleys Island, SC 29585For Sale
 MLS ID #2617006, William ''Bill'' Moody, The Litchfield Company Real Estate Gtwn. CCAR
 - $729,0003 bd3 ba2.4k sqft78 Savannah Dr., Pawleys Island, SC 29585For SaleMLS ID #2606530, Denise Talbert, Peace Sotheby's Intl Realty PI. CCAR
- $535,0003 bd3 ba2.1k sqft466 Country Club Dr., Pawleys Island, SC 29585For SaleMLS ID #2618414, Lynn Magnan, ERA Wilder Realty Inc PI. CCAR
- $525,0003 bd3 ba1.9k sqft300 Russell Dr., Pawleys Island, SC 29585For SaleMLS ID #2617376, Rita H Waloszczyk, The Litchfield Company Real Estate. CCAR
- $674,9003 bd2 ba1.7k sqft97 Portrush Loop #Heritage Plantation, Pawleys Island, SC 29585For SaleMLS ID #2617545, Jess P Fisher, King Fish Properties, Inc.. CCAR
- $924,0005 bd4 ba2.5k sqft172 Tuckers Rd., Pawleys Island, SC 29585For SaleMLS ID #2620130, The Roper Group, Peace Sotheby's Intl Realty PI. CCAR
- $570,0004 bd3 ba1.8k sqft138 Avian Dr. #101, Pawleys Island, SC 29585For SaleMLS ID #2614131, Patrick Tole, CB Sea Coast Advantage PI. CCAR
- $699,9994 bd3 ba2.3k sqft43 Cottage Dr., Murrells Inlet, SC 29576For SaleMLS ID #2621610, Sollecito Advantage Group, CB Sea Coast Advantage MI. CCAR
- $599,9993 bd2 ba1.3k sqft29 McKissick Dr. #5-D, Litchfield, SC 29585For SaleMLS ID #2619885, Schmidt & Frasher Team, Keller Williams Innovate South. CCAR
- $569,0003 bd2 ba1.6k sqft157 Mackinley Circle #The River Club, Pawleys Island, SC 29585For SaleMLS ID #2616938, Linda H Crampton, The Litchfield Company Real Estate. CCAR
- $635,0003 bd2 ba2.1k sqft108 Prestwick Dr., Pawleys Island, SC 29585For SaleMLS ID #2618826, Mariah R Johnson, CB Sea Coast Advantage PI. CCAR
- $759,0003 bd3 ba2k sqft5068 South First St., Murrells Inlet, SC 29576For SaleMLS ID #2608193, Jess P Fisher, King Fish Properties, Inc.. CCAR
- $1,095,0004 bd4 ba2.6k sqft141 Cayman Loop, Pawleys Island, SC 29585For SaleMLS ID #2514107, Michele M McCutchen, Tidewater Properties. CCAR
- $789,9003 bd4 ba2.6k sqft4907 Woodview Ln., Myrtle Beach, SC 29575For SaleMLS ID #2621699, Erin Parker, RE/MAX Southern Shores. CCAR
- $699,0004 bd4 ba2.2k sqft37 Highwood Circle, Murrells Inlet, SC 29576For SaleMLS ID #2616437, Ryan Korros Team, RE/MAX Southern Shores. CCAR
- $974,9003 bd4 ba2.8k sqft44 Aberdeen Way, Pawleys Island, SC 29585For SaleMLS ID #2617052, The Collins Team, Realty ONE Group Dockside. CCAR
- $399,9003 bd2 ba1.3k sqft55 Seagrove Ct. #109, Pawleys Island, SC 29585For SaleMLS ID #2616138, Alyson S Mabe, The Litchfield Company Real Estate. CCAR
