Under contract-accepting backup offers. Virtually Staged. One or more photo(s) was virtually staged.JUST COMPLETED! Exceptional new concrete block pool home in sought-after Cypress Knoll. Built by US Signature Homes, this Showcase custom-designed Liberty Plus offers 4 bedrooms, 3 baths, a 3-car garage, and over 2,200 sq. ft. of thoughtfully designed living space. Every finish in this home was intentionally selected to create a level of quality and design rarely found in new construction at this price point. Designed to stand apart from typical builder-grade construction, this home showcases designer-selected finishes and luxury upgrades throughout. The striking modern exterior features double 8-foot entry doors, custom garage doors, and exceptional curb appeal. Inside, soaring vaulted ceilings, abundant natural light, and a spacious open-concept layout create an ideal setting for everyday living and entertaining. Oversized 24" x 48" tile flows throughout the main living areas and baths. The chef's kitchen features stacked custom cabinetry with lighting, an oversized island, premium quartz countertops, stone backsplash, gas cooktop, built-in LG convection wall oven and microwave with Air Fry, stainless vent hood, and a generous walk-in pantry. The luxurious primary suite includes two walk-in closets and a spa-inspired bath with custom tile work, dual vanities, and an oversized walk-in shower. Bedroom 4 is ideal as a home office or study and features double French doors. Outdoor living is equally impressive with a fully automated, screened saltwater pool and raised spa featuring a glass tile spillover, geyser water feature, sun shelf with umbrella sleeve, expansive paver deck, and generous in-pool seating. Color-changing LED lighting creates a resort-style atmosphere day and night, while the premium pebble finish provides lasting beauty and durability. The summer kitchen includes a built-in gas grill, vent hood, and Dolomite countertops with matching backsplash, creating the perfect setting for entertaining and enjoying Florida's year-round outdoor lifestyle. Additional upgrades include crown molding, 5-inch baseboards, designer LED lighting, recessed ceilings, extensive custom tile work, a laundry room with built-in cabinetry and sink, and an epoxy-coated 3-car garage floor. Includes builder warranty, 10-year structural warranty, and 2-year systems warranty. Every US Signature Home is built with an unwavering commitment to quality, craftsmanship, and modern design. Combining premium materials, elevated finishes, and thoughtful attention to every detail, this exceptional residence delivers a level of luxury, comfort, and value that truly sets it apart. Discover the US Signature Homes Difference. Custom-quality construction, luxury finishes, and resort-style outdoor living—without the wait of building.
Under contract
Price cut: $2K (7/2)
$717,000
12 EVANSMILL LANE, PALM COAST, FL 32164
4beds
2,205sqft
:
Get pre-qualified$4,785/mo
Single Family Residence
Built in 2026
10,193 Square Feet Lot
$708,200 Zestimate®
$325/sqft
$-- HOA
What's special
Oversized islandAbundant natural lightRecessed ceilingsPremium quartz countertopsCustom garage doorsExtensive custom tile workExpansive paver deck
- 48 days |
- 952 |
- 84 |
Zillow last checked:
Listing updated:
Listed by:
Michael Sawdai 386-449-9870,
ONE SOTHEBYS INTERNATIONAL 386-276-9200,
Johanna Sawdai 386-569-3328,
ONE SOTHEBYS INTERNATIONAL
Source: Stellar MLS,MLS#: FC319062 Originating MLS: Flagler
Originating MLS: Flagler
Facts & features
Interior
Bedrooms & bathrooms
- Bedrooms: 4
- Bathrooms: 3
- Full bathrooms: 3
Primary bedroom
- Features: Dual Closets
- Level: First
- Area: 224 Square Feet
- Dimensions: 14x16
Balcony porch lanai
- Features: No Closet
- Level: First
- Area: 168 Square Feet
- Dimensions: 14x12
Great room
- Features: Ceiling Fan(s), No Closet
- Level: First
- Area: 285 Square Feet
- Dimensions: 15x19
Kitchen
- Features: Kitchen Island, Pantry, Walk-In Closet(s)
- Level: First
- Area: 192 Square Feet
- Dimensions: 12x16
Laundry
- Features: Linen Closet
- Level: First
- Area: 98 Square Feet
- Dimensions: 7x14
Heating
- Central, Electric, Heat Recovery Unit
Cooling
- Central Air
Appliances
- Included: Oven, Convection Oven, Cooktop, Dishwasher, Disposal, Microwave, Range Hood
- Laundry: Electric Dryer Hookup, Inside, Laundry Room, Washer Hookup
Features
- Cathedral Ceiling(s), Ceiling Fan(s), Coffered Ceiling(s), Crown Molding, High Ceilings, Kitchen/Family Room Combo, L Dining, Open Floorplan, Primary Bedroom Main Floor, Solid Surface Counters, Stone Counters, Thermostat, Tray Ceiling(s), Vaulted Ceiling(s)
- Flooring: Luxury Vinyl, Tile
- Doors: Outdoor Grill, Outdoor Kitchen, Sliding Doors
- Has fireplace: No
Interior area
- Total structure area: 3,110
- Total interior livable area: 2,205 sqft
Video & virtual tour
Property
Parking
- Total spaces: 3
- Parking features: Garage - Attached
- Attached garage spaces: 3
- Details: Garage Dimensions: 30x24
Features
- Levels: One
- Stories: 1
- Patio & porch: Covered, Front Porch, Rear Porch, Screened
- Exterior features: Irrigation System, Outdoor Grill, Outdoor Kitchen, Private Yard
- Has private pool: Yes
- Pool features: Heated, In Ground, Salt Water, Screen Enclosure
- Has spa: Yes
- Spa features: In Ground
Lot
- Size: 10,193 Square Feet
Details
- Parcel number: 0711317034010300200
- Zoning: SFR-2
- Special conditions: None
Construction
Type & style
- Home type: SingleFamily
- Property subtype: Single Family Residence
- Attached to another structure: Yes
Materials
- Block, Stucco
- Foundation: Slab
- Roof: Shingle
Condition
- Completed
- New construction: Yes
- Year built: 2026
Details
- Builder model: Liberty Plus
- Builder name: US Signature Homes LLC
- Warranty included: Yes
Utilities & green energy
- Sewer: Public Sewer
- Water: Public
- Utilities for property: Cable Available, Electricity Connected, Propane, Sewer Connected, Sprinkler Meter, Water Connected
Community & HOA
Community
- Pet fee: $0 monthly
- Subdivision: PALM COAST/EASTHAMPTON SEC 34
HOA
- Has HOA: No
Location
- Region: Palm Coast
Financial & listing details
- Price per square foot: $325/sqft
- Tax assessed value: $58,500
- Annual tax amount: $949
- Date on market: 6/10/2026
- Cumulative days on market: 48 days
- Listing terms: Cash,Conventional,FHA,VA Loan
- Ownership: Fee Simple
- Total actual rent: 0
- Electric utility on property: Yes
- Road surface type: Paved
Estimated market value
$708,200
$673,000 - $744,000
$2,399/mo
Price history
| Date | Event | Price |
|---|---|---|
| 7/17/2026 | Contingent | $717,000$325/sqft |
Source:  Stellar MLS #FC319062 Report a problem Stellar MLS #FC319062 Report a problem | ||
| 7/2/2026 | Price change | $717,000-0.3%$325/sqft |
Source: Stellar MLS #FC319062 Report a problem | ||
| 6/10/2026 | Listed for sale | $719,000+690.1%$326/sqft |
Source: Stellar MLS #FC319062 Report a problem | ||
| 5/29/2025 | Sold | $91,000+145.9%$41/sqft |
Source: Public Record Report a problem | ||
| 4/24/2018 | Sold | $37,000-2.4%$17/sqft |
Source: Public Record Report a problem | ||
| 2/4/2018 | Price change | $37,900-5%$17/sqft |
Source: PALM COAST REAL ESTATE CO. #235811 Report a problem | ||
| 7/18/2017 | Listed for sale | $39,900$18/sqft |
Source: PALM COAST REAL ESTATE CO. #231231 Report a problem | ||
Public tax history
| Year | Property taxes | Tax assessment |
|---|---|---|
| 2024 | $864 +5.7% | $42,459 +10% |
| 2023 | $817 +1.8% | $38,599 +10% |
| 2022 | $803 +25.6% | $35,090 +10% |
| 2021 | $639 +11.4% | $31,900 +10% |
| 2020 | $574 -6% | $29,000 -4.9% |
| 2019 | $610 +6.2% | $30,500 +11.4% |
| 2018 | $575 +13.1% | $27,379 +9.5% |
| 2017 | $508 | $25,000 +10.5% |
| 2016 | $508 +6.4% | $22,627 +10% |
| 2015 | $478 +6.8% | $20,570 -6.5% |
| 2014 | $447 | $22,000 +29.4% |
| 2013 | -- | $17,000 -15% |
| 2012 | -- | $20,000 -14.9% |
| 2011 | -- | $23,500 -16.1% |
| 2010 | -- | $28,000 -20% |
| 2009 | -- | $35,000 -39.7% |
| 2008 | -- | $58,000 -15.9% |
| 2007 | -- | $69,000 -3.5% |
| 2006 | -- | $71,500 +28.1% |
| 2005 | -- | $55,800 -47.8% |
| 2004 | -- | $106,824 |
Find assessor info on the county website
Monthly payment
Est. payment
Payment breakdown
Explore the cost of this home by adjusting the details. Changes won't be saved.Climate risks
Neighborhood: 32164
Nearby schools
GreatSchools rating
- 5/10Bunnell Elementary SchoolGrades: PK-5Distance: 1.5 mi
- 5/10Buddy Taylor Middle SchoolGrades: 6-8Distance: 3 mi
- 4/10Flagler-Palm Coast High SchoolGrades: 9-12Distance: 1.8 mi
- $91,00010,193 Square Feet12 Evansmill Ln #20, Palm Coast, FL 32164Sold

- $443,60010,018 Square Feet10 Evansmill Ln, Palm Coast, FL 32164Off Market

- $311,7003 bd2 ba1.4k sqft17 Evansville Ln, Palm Coast, FL 32164Off Market
- $58,50010,018 Square Feet15 Evansville Ln, Palm Coast, FL 32164Off Market
- $365,4003 bd2 ba2k sqft19 Evansville Ln, Palm Coast, FL 32164Off Market
- $489,4904 bd3 ba3.1k sqft8 Evansmill Ln, Palm Coast, FL 32164Sold
- $58,50010,018 Square Feet16 Evansmill Ln, Palm Coast, FL 32164Off Market
- $440,6004 bd3 ba2.4k sqft11 Evansmill Ln, Palm Coast, FL 32164Off Market
A local agent can set up tours, give advice and negotiate with sellers.
Similar homes
- $699,0003 bd2 ba2k sqft35 EDGELY LANE, PALM COAST, FL 32164For Sale
 MLS ID #FC315577, Alina Pekarsky, VIRTUAL HOMES REALTY. Stellar MLS
 - $599,0004 bd2 ba2.4k sqft116 ERIC DRIVE, PALM COAST, FL 32164For Sale
 MLS ID #FC319751, Mark Polakovich, DEUCES REALTY LLC. Stellar MLS
 - $569,9003 bd3 ba2.2k sqft72 Edith Pope Dr, Palm Coast, FL 32164New Construction
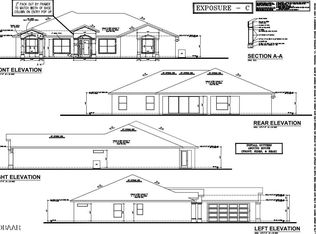
 MLS ID #1228008, Tommie Krawiec, SeaGate Real Estate Inc.. DBAMLS
 - $494,9003 bd3 ba2.2k sqft43 Edgewater Dr, Palm Coast, FL 32164New ConstructionMLS ID #1228009, Tommie Krawiec, SeaGate Real Estate Inc.. DBAMLS
- $489,9003 bd2 ba1.8k sqft16 Evansville Ln, Palm Coast, FL 32164New ConstructionMLS ID #1228005, Tommie Krawiec, SeaGate Real Estate Inc.. DBAMLS
- $675,0003 bd2 ba2k sqft3 WHITE HOLLY PLACE, PALM COAST, FL 32164For SaleMLS ID #FC305076, Marianna Gorshelev, GOLDEN MAGNOLIA REALTY CORP. Stellar MLS
- $584,5004 bd2 ba2k sqft20 EASTWOOD DRIVE, PALM COAST, FL 32164For SaleMLS ID #FC315468, Carl Lilavois, KELLER WILLIAMS RLTY FL. PARTN. Stellar MLS
- $498,9004 bd3 ba2.3k sqft68 ERIC Drive, Palm Coast, FL 32164New ConstructionMLS ID #2151078, ANTONIO MELENDEZ PEREZ. realMLS
- $469,9004 bd3 ba2.1k sqft113 WESTLEE LANE, PALM COAST, FL 32164For SaleMLS ID #FC311280, Connie Lattman, WEICHERT REALTORS HALLMARK. Stellar MLS
- $427,0005 bd3 ba2.5k sqft23 Essington Ln, Palm Coast, FL 32164For SaleMLS ID #11732634, Jesse Warmka, Your Home Sold Guaranteed Realty - Jesse Warmka Team. My State MLS
- $389,0003 bd2 ba1.7k sqft3 EASTMAN LANE, PALM COAST, FL 32164For SaleMLS ID #FC319621, Laurent Alves, HAMMOCK REAL ESTATE GROUP. Stellar MLS
- $475,0004 bd3 ba2.3k sqft10 POINT OF WOODS DRIVE, PALM COAST, FL 32164For SaleMLS ID #FC315505, David Kimble, EVERLAST REALTY INC. Stellar MLS
- $705,0004 bd3 ba2.6k sqft5 LAKESIDE PLACE E, PALM COAST, FL 32137For SaleMLS ID #FC317993, Virginia Hammons, REALTY EXCHANGE, LLC. Stellar MLS
- $649,9006 bd4 ba3k sqft86 EMERSON DRIVE, PALM COAST, FL 32164New ConstructionMLS ID #FC318883, Elena Tchoumakova, APEX REALTY LLC. Stellar MLS
- $659,0004 bd3 ba2.2k sqft74 NEW LEATHERWOOD DRIVE, PALM COAST, FL 32137For SaleMLS ID #FC317789, Steven Jewels, COLDWELL BANKER (HAMMOCK). Stellar MLS
- $439,0004 bd2 ba2.4k sqft15 ROYAL PALM LANE, PALM COAST, FL 32164For SaleMLS ID #FC319032, Carmella Fowkes, COLDWELL BANKER PREMIER PROPERTIES. Stellar MLS
- $449,0003 bd3 ba1.7k sqft22 ROXBORO DRIVE, PALM COAST, FL 32164For SaleMLS ID #FC319648, Brygitte Lusinski, REALTY EXECUTIVES OCEANSIDE. Stellar MLS
- $475,0003 bd2 ba2.1k sqft68 KATHLEEN TRAIL, PALM COAST, FL 32164For SaleMLS ID #O6419074, Andrea Endlein, PREMIER SOTHEBYS INT'L REALTY. Stellar MLS
- $800,0004 bd2 ba2.6k sqft21 EASTLAKE DRIVE, PALM COAST, FL 32137For SaleMLS ID #FC320070, Gina Harding, ZANDER BURGER REAL ESTATE LLC. Stellar MLS
- $359,9004 bd2 ba2k sqft2 SAW MILL Court, Palm Coast, FL 32164For SaleMLS ID #2129318, DOMINIK KARNAS. realMLS
