Welcome to this beautiful 3-bedroom + loft, 3-bathroom semi-detached home in the highly desirable Bram East/Castlemore community. Featuring an impressive double-door entry and a bright, functional layout with spacious living and dining areas, a cozy family room with fireplace, and a well-appointed kitchen with stainless steel appliances. The breakfast area offers a convenient walkout to the backyard, perfect for everyday family living and entertaining. Upstairs, the spacious primary bedroom features a walk-in closet and luxurious 5-piece ensuite, complemented by two additional bedrooms, a versatile loft and convenient upper-level laundry. Complete with an attached garage, private driveway and unfinished basement offering excellent future potential. Ideally located close to schools, library, parks, shopping, transit and everyday amenities, with easy access to Hwy 50, Hwy 7 and Hwy 427.
For sale
C$799,999
12 Franktown Dr, Brampton, ON L6P 3N3
3beds
3baths
Single Family Residence
Built in ----
2,452 Square Feet Lot
$-- Zestimate®
C$--/sqft
C$-- HOA
What's special
Double-door entryBright functional layoutSpacious primary bedroomWalk-in closetVersatile loftConvenient upper-level laundryAttached garage
- 7 days
- 21
- 0
Zillow last checked:
Listing updated:
Listed by:
RE/MAX OPTIMUM REALTY
Source: TRREB,MLS®#: W13706224 Originating MLS®#: Toronto Regional Real Estate Board
Originating MLS®#: Toronto Regional Real Estate BoardFacts & features
Interior
Bedrooms & bathrooms
- Bedrooms: 3
- Bathrooms: 3
Heating
- Forced Air, Gas
Cooling
- Central Air
Features
- Other
- Basement: Unfinished
- Has fireplace: Yes
Interior area
- Living area range: 1500-2000 null
Property
Parking
- Total spaces: 3
- Parking features: Private
- Has attached garage: Yes
Features
- Stories: 2
- Pool features: None
Lot
- Size: 2,452 Square Feet
Details
- Parcel number: 143682250
Construction
Type & style
- Home type: SingleFamily
- Property subtype: Single Family Residence
- Attached to another structure: Yes
Materials
- Brick
- Foundation: Concrete
- Roof: Asphalt Shingle
Utilities & green energy
- Sewer: Sewer
Community & HOA
Location
- Region: Brampton
Financial & listing details
- Annual tax amount: C$6,544
- Date on market: 8/24/2026
Price history
Price history is unavailable.
Public tax history
Tax history is unavailable.
Climate risks
Neighborhood: Bram East
Nearby schools
GreatSchools rating
No schools nearby
We couldn't find any schools near this home.


Similar homes
- C$865,0005 bd4 ba-- sqft13 Oswald Rd, Brampton, ON L6P 3S1For Sale
 MLS ID #W13726442, RE/MAX REAL ESTATE CENTRE INC.. TRREB
 - C$699,0003 bd3 ba-- sqft116 Lesabre Cres, Brampton, ON L6P 3Z9For Sale
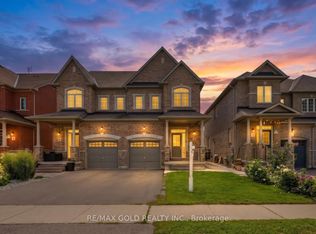 MLS ID #W13723008, RE/MAX GOLD REALTY INC.. TRREB
 - C$810,0003 bd4 ba-- sqft58 Saint Grace Ct, Brampton, ON L6P 3B9For Sale
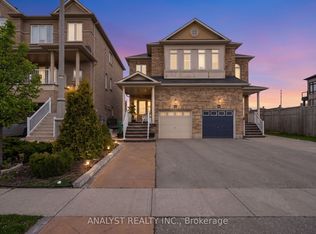 MLS ID #W13651786, ANALYST REALTY INC.. TRREB
 - C$829,0003 bd3 ba-- sqft90 Delport Clos, Brampton, ON L6P 3T1For Sale
 MLS ID #W13692632, ELIXIR REAL ESTATE INC.. TRREB
