Timeless architectural character meets extensive 2026 improvements in this 5-bedroom, 3.5 bath home offering approximately 2,700 square feet. Highlights include arched openings, handsome millwork, refinished hardwood floors, a classic staircase, and abundant natural light. The living room features a wood-burning fireplace and built-ins, while the adjoining sunroom offers flexible space for a home office or sitting room. A spacious formal dining room is ideal for entertaining.
The kitchen features extensive cabinetry, stone countertops, a large center island with a six-burner gas cooktop, Sub-Zero refrigerator, Bosch double wall ovens, and a new KitchenAid dishwasher.
Additional features include a large, level backyard, stone patio, two-car garage, lower-level storage, and a utility room. Improvements completed in 2025-2026 include new windows, refinished hardwood floors, refreshed paint and wallpaper, new lighting, outlets and switches, attic insulation, a new garage door and opener, sprinkler system, landscaping, dishwasher, garbage disposal, washer, and dryer. The furnace and Sub-Zero refrigerator were professionally serviced, and the slate roof was professionally cleaned and maintained.
With its timeless architectural details, flexible floor plan, generous proportions, and extensive improvements, this distinctive home offers an exceptional combination of character, comfort, and modern convenience.
Pending
$1,499,000
12 Idlewood Road, White Plains, NY 10605
5beds
2,700sqft
Single Family Residence, Residential
Built in 1931
9,304 Square Feet Lot
$-- Zestimate®
$555/sqft
$-- HOA
What's special
Garbage disposalAbundant natural lightLarge level backyardStone patioNew kitchenaid dishwasherClassic staircaseFlexible floor plan
- 55 days
- 175
- 5
Likely to sell faster than
Zillow last checked:
Listing updated:
Listed by:
Julia B Fee Sothebys Int. Rlty 914-967-4600,
Dalia H. Valdes 914-772-8002
Source: OneKey® MLS as distributed by MLS GRID,MLS#: 1047830
Facts & features
Interior
Bedrooms & bathrooms
- Bedrooms: 5
- Bathrooms: 4
- Full bathrooms: 3
- 1/2 bathrooms: 1
Heating
- Natural Gas, Radiant
Cooling
- Wall/Window Unit(s)
Appliances
- Included: Dishwasher, Disposal, Dryer, Gas Cooktop, Gas Oven, Microwave, Refrigerator, Washer, Gas Water Heater, Wine Refrigerator
Features
- First Floor Bedroom, First Floor Full Bath, Built-in Features, Chefs Kitchen, Crown Molding, Eat-in Kitchen, Entrance Foyer, Formal Dining, Granite Counters, Kitchen Island, Natural Woodwork, Open Floorplan, Open Kitchen, Original Details, Primary Bathroom, Recessed Lighting, Storage, Walk-In Closet(s)
- Windows: ENERGY STAR Qualified Windows
- Basement: Full
- Attic: Partial
- Fireplace features: Living Room
Interior area
- Total structure area: 3,200
- Total interior livable area: 2,700 sqft
Property
Parking
- Total spaces: 2
- Parking features: Attached, Driveway, Garage, Private
- Garage spaces: 2
- Has uncovered spaces: Yes
Features
- Levels: Two
Lot
- Size: 9,304 Square Feet
Details
- Parcel number: 1700130020000080000023
- Special conditions: None
Construction
Type & style
- Home type: SingleFamily
- Architectural style: Tudor
- Property subtype: Single Family Residence, Residential
Materials
- Frame, Wood Siding
- Foundation: Stone
Condition
- Year built: 1931
Utilities & green energy
- Sewer: Public Sewer
- Water: Public
- Utilities for property: Electricity Connected, Natural Gas Connected, Sewer Connected, Trash Collection Public, Water Connected
Community & HOA
HOA
- Has HOA: No
Location
- Region: White Plains
Financial & listing details
- Price per square foot: $555/sqft
- Tax assessed value: $18,000
- Annual tax amount: $25,754
- Date on market: 9/8/2026
- Cumulative days on market: 27 days
- Listing agreement: Exclusive Right To Sell
- Inclusions: All kitchen appliances, Ceiling Light fixtures.
- Electric utility on property: Yes
Estimated market value
Not available
Estimated sales range
Not available
Not available
Price history
| Date | Event | Price |
|---|---|---|
| 9/28/2026 | Pending sale | $1,499,000$555/sqft |
Source:  OneKey® MLS as distributed by MLS GRID #1047830 Report a problem | ||
| 9/8/2026 | Listed for sale | $1,499,000+15.3%$555/sqft |
Source: OneKey® MLS as distributed by MLS GRID #1047830 Report a problem | ||
| 6/17/2025 | Sold | $1,300,000+8.3%$481/sqft |
Source: OneKey® MLS as distributed by MLS GRID #H6305021 Report a problem | ||
| 2/21/2025 | Pending sale | $1,200,000$444/sqft |
Source: OneKey® MLS as distributed by MLS GRID #H6305021 Report a problem | ||
| 5/6/2024 | Listed for sale | $1,200,000+11.6%$444/sqft |
Source: OneKey® MLS as distributed by MLS GRID #H6305021 Report a problem | ||
| 12/20/2023 | Listing removed | -- |
Source: OneKey® MLS as distributed by MLS GRID #H6253031 Report a problem | ||
| 8/23/2023 | Price change | $1,075,000+7.5%$398/sqft |
Source: OneKey® MLS as distributed by MLS GRID #H6253031 Report a problem | ||
| 6/30/2023 | Listed for sale | $1,000,000+9.3%$370/sqft |
Source: OneKey® MLS as distributed by MLS GRID #H6253031 Report a problem | ||
| 7/21/2019 | Listing removed | $915,000$339/sqft |
Source: William Raveis Real Estate #4902443 Report a problem | ||
| 1/23/2019 | Price change | $915,000-1.6%$339/sqft |
Source: William Raveis Real Estate #4902443 Report a problem | ||
| 8/30/2018 | Listed for sale | $930,000+7.5%$344/sqft |
Source: Houlihan Lawrence #4840641 Report a problem | ||
| 11/4/2010 | Listing removed | $865,000$320/sqft |
Source: Gorbutt Group, LLC #3011968 Report a problem | ||
| 8/26/2010 | Listed for sale | $865,000-12.2%$320/sqft |
Source: Gorbutt Group Real Estate Report a problem | ||
| 4/4/2009 | Listing removed | $985,000$365/sqft |
Source: Houlihan Lawrence Inc #2827908 Report a problem | ||
| 2/26/2009 | Price change | $985,000-4.8%$365/sqft |
Source: Houlihan Lawrence Inc #2827908 Report a problem | ||
| 1/18/2009 | Price change | $1,035,000-5.5%$383/sqft |
Source: Houlihan Lawrence Inc #2827908 Report a problem | ||
| 9/16/2008 | Listed for sale | $1,095,000+180.8%$406/sqft |
Source: Houlihan Lawrence Inc #2827908 Report a problem | ||
| 1/27/1999 | Sold | $390,000$144/sqft |
Source: Public Record Report a problem | ||
Public tax history
| Year | Property taxes | Tax assessment |
|---|---|---|
| 2025 | -- | $18,000 |
| 2024 | -- | $18,000 |
| 2023 | -- | $18,000 |
| 2022 | -- | $18,000 |
| 2021 | -- | $18,000 |
| 2020 | -- | $18,000 |
| 2019 | -- | $18,000 |
| 2018 | -- | $18,000 |
| 2017 | -- | $18,000 |
| 2016 | -- | $18,000 |
| 2015 | $12,436 | $18,000 |
| 2014 | $12,436 | $18,000 |
| 2013 | $12,436 | $18,000 |
| 2012 | -- | $18,000 |
| 2011 | -- | $18,000 |
| 2010 | -- | $18,000 +4.7% |
| 2009 | -- | $17,200 |
| 2008 | -- | $17,200 |
| 2007 | -- | $17,200 |
| 2006 | -- | $17,200 |
| 2005 | -- | $17,200 |
| 2004 | -- | $17,200 |
| 2003 | -- | $17,200 |
| 2002 | -- | $17,200 |
| 2001 | -- | $17,200 |
| 2000 | -- | $17,200 |
| 1999 | -- | $17,200 |
Find assessor info on the county website
Monthly payment
Climate risks
Neighborhood: Idle Forest
Nearby schools
Schools provided by the listing agent
- Elementary: White Plains (Controlled Parents’ Choice)
- Middle: White Plains Middle School
- High: White Plains Senior High School
Source: OneKey® MLS as distributed by MLS GRID. This data may not be complete. We recommend contacting the local school district to confirm school assignments for this home.
- $1,230,6003 bd3 ba2k sqft10 Idlewood Rd, White Plains, NY 10605Off Market
- $1,352,8005 bd3 ba3.1k sqft14 Idlewood Rd, White Plains, NY 10605Off Market
- $859,2003 bd2 ba1.5k sqft252 Old Mamaroneck Rd, White Plains, NY 10605Off Market
- $978,5003 bd2 ba1.8k sqft250 Old Mamaroneck Rd, White Plains, NY 10605Off Market

Similar homes
- $1,595,0005 bd4 ba3.3k sqft3 Norwood Road, Scarsdale, NY 10583For Sale
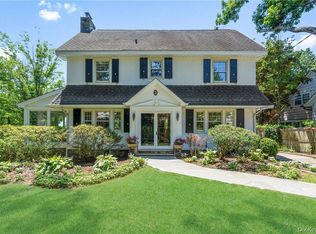
 MLS ID #1065822, Andrea K. Weiss, Listing by: Julia B Fee Sothebys Int. Rlty. OneKey® MLS as distributed by MLS GRID
- $1,495,0004 bd3 ba2.5k sqft74 Tamarack Road, Rye Brook, NY 10573For Sale
 MLS ID #1068712, Kori Sassower, Listing by: Compass Greater NY, LLC. OneKey® MLS as distributed by MLS GRID
- $1,700,0004 bd4 ba2.3k sqft1239 Post Road, Scarsdale, NY 10583For Sale
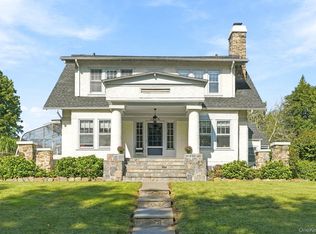 MLS ID #1050684, Ali Alvarez, Listing by: Houlihan Lawrence Inc.. OneKey® MLS as distributed by MLS GRID
- $1,599,9994 bd4 ba3.8k sqft1 Wellington Avenue, New Rochelle, NY 10804For Sale
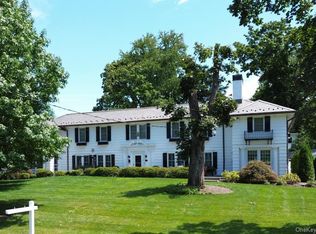 MLS ID #1065363, Sean L. De Villa, Listing by: Epique Realty. OneKey® MLS as distributed by MLS GRID
- $1,350,0003 bd3 ba2k sqft15 Tanglewood Road, Scarsdale, NY 10583For SaleMLS ID #1062434, Farrah R. DiMaggio, Listing by: Julia B Fee Sothebys Int. Rlty. OneKey® MLS as distributed by MLS GRID
- $1,499,4185 bd3 ba2.2k sqft78 Tuckahoe Avenue, Eastchester, NY 10709For SaleMLS ID #1027495, Patricia Breen, Listing by: Compass Greater NY, LLC. OneKey® MLS as distributed by MLS GRID
- $1,295,0004 bd2 ba2.1k sqft34 Chestnut Drive, Hastings-on-Hudson, NY 10706For SaleMLS ID #1062121, William Ford Sussman, Listing by: Coldwell Banker Realty. OneKey® MLS as distributed by MLS GRID
- $1,599,9994 bd4 ba2.9k sqft32 Eastview Avenue, Pleasantville, NY 10570For SaleMLS ID #1055819, Loretta Fleming Chiavetta, Listing by: Coldwell Banker Realty. OneKey® MLS as distributed by MLS GRID
- $1,500,0003 bd4 ba3.4k sqft56 Twin Ridges Road, Ossining, NY 10562For SaleMLS ID #1064150, Andrea Jaramillo, Listing by: Corcoran. OneKey® MLS as distributed by MLS GRID
- $1,595,0004 bd3 ba1.9k sqft32 Wood Lane, Locust Valley, NY 11560For SaleMLS ID #1068516, Robert A. Hulse CBR, Listing by: Compass Greater NY LLC. OneKey® MLS as distributed by MLS GRID
- $1,375,0004 bd3 ba2.4k sqft27 Meadowlark Road, Rye Brook, NY 10573For SaleMLS ID #1029861, April Gasparino, Listing by: King Merritt Realty. OneKey® MLS as distributed by MLS GRID
- $1,100,0004 bd3 ba2.4k sqft49 Walbrooke Road, Scarsdale, NY 10583For SaleMLS ID #1065053, James Mulvey, Jr., Listing by: Houlihan Lawrence Inc.. OneKey® MLS as distributed by MLS GRID
- $1,350,0003 bd3 ba1.9k sqft30 Woodland Drive, Rye Brook, NY 10573For SaleMLS ID #1064166, Joshua M. Rogull, Listing by: Julia B Fee Sothebys Int. Rlty. OneKey® MLS as distributed by MLS GRID
- $1,490,0003 bd4 ba2.6k sqft131 Douglas Road, Chappaqua, NY 10514For SaleMLS ID #1017997, Toni DiMichelo, Listing by: Houlihan Lawrence Inc.. OneKey® MLS as distributed by MLS GRID
- $1,585,0003 bd3 ba3k sqft10 Skyview Drive, Armonk, NY 10504For SaleMLS ID #1062512, Amy Smith Sroka, Listing by: Julia B Fee Sothebys Int. Rlty. OneKey® MLS as distributed by MLS GRID
- $1,525,0004 bd4 ba2.5k sqft2727 Netherland Avenue, Bronx, NY 10463For SaleMLS ID #1035581, Derek J. Greene, Listing by: Greene Realty Group. OneKey® MLS as distributed by MLS GRID
- $885,0003 bd2 ba1.6k sqft72 Jane Street, Hartsdale, NY 10530For SaleMLS ID #1065441, Julie Alcee, Listing by: Berkshire Hathaway HS NY Prop. OneKey® MLS as distributed by MLS GRID
- $1,149,9994 bd3 ba2.5k sqft415 E Prospect Avenue, Mount Vernon, NY 10553For SaleMLS ID #1068706, Samantha L. Sharpe, Listing by: Samantha L Sharpe. OneKey® MLS as distributed by MLS GRID
- $1,800,0008 bd5 ba3.9k sqft14 Overhill Road, New Rochelle, NY 10804For SaleMLS ID #1004405, Howard M. Spiegelman, Listing by: Compass Greater NY, LLC. OneKey® MLS as distributed by MLS GRID
- $1,400,0004 bd4 ba3k sqft109 W Park Avenue, Pearl River, NY 10965For SaleMLS ID #996824, Adam D. Nelson, Listing by: Atlantic Hudson Realty Inc. OneKey® MLS as distributed by MLS GRID
