
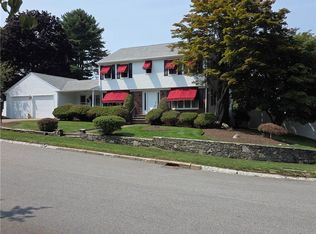
Stunning one-owner Colonial in desirable Kendall Estates! Built in 1994, this spacious home offers 4 bedrooms, 3 full baths, a 2-car garage, and abundant parking with semi-circular and side driveways. The main level features a formal living room with a brick wood-burning fireplace, a dining room with hardwood floors, built-in hutch, and French doors, plus a convenient bedroom and full bath. The granite eat-in kitchen opens through sliders to a generously sized composite deck added in 2024. A spacious family room boasts a cathedral ceiling, built-ins, and an additional slider to the deck. A laundry room with new washer and dryer completes the main level. Upstairs, the primary suite includes a walk-in closet and private full bath, along with two additional bedrooms and another full bath. Additional highlights include a walkout basement, garage access, central air, gas heat, irrigation system, town water and sewer, and a roof stripped and replaced in 2024. Taxes reflect a 35% homestead exemption. A must-see—check out the attached 360° tour!
Pending
$889,000
12 Jason Dr, Lincoln, RI 02865
4beds
2,592sqft
Single Family Residence
Built in 1994
0.47 Acres Lot
$-- Zestimate®
$343/sqft
$-- HOA
What's special
Garage accessFrench doorsWalkout basementGranite eat-in kitchenGenerously sized composite deckCentral airBuilt-in hutch
- 31 days
- 511
- 13
Zillow last checked:
Listing updated:
Listed by:
Blanchet Group Info@BlanchetGroup.com,
RE/MAX Town & Country
Source: StateWide MLS RI,MLS#: 1422780
Facts & features
Interior
Bedrooms & bathrooms
- Bedrooms: 4
- Bathrooms: 3
- Full bathrooms: 3
Primary bedroom
- Features: Ceiling Height 7 to 9 ft
- Level: Second
Bedroom 1
- Features: Ceiling Height 7 to 9 ft
- Level: First
Bedroom 3
- Features: High Ceilings
- Level: Second
Bedroom 4
- Features: Ceiling Height 7 to 9 ft
- Level: Second
Bathroom
- Features: Ceiling Height 7 to 9 ft
- Level: First
Bathroom
- Features: Ceiling Height 7 to 9 ft
- Level: Second
Dining room
- Features: Ceiling Height 7 to 9 ft
- Level: First
Family room
- Level: First
Other
- Level: First
Kitchen
- Features: Ceiling Height 7 to 9 ft
- Level: First
Laundry
- Features: Ceiling Height 7 to 9 ft
- Level: First
Living room
- Features: Ceiling Height 7 to 9 ft
- Level: First
Heating
- Natural Gas, Baseboard, Forced Water
Cooling
- Central Air
Appliances
- Included: Gas Water Heater, Dishwasher, Dryer, Disposal, Microwave, Oven/Range, Refrigerator, Washer
Features
- Wall (Dry Wall), Cathedral Ceiling(s), Stairs, Plumbing (Mixed), Insulation (Unknown), Ceiling Fan(s)
- Flooring: Ceramic Tile, Hardwood, Carpet
- Basement: Full,Interior and Exterior,Unfinished,Common,Storage Space,Utility
- Attic: Attic Stairs
- Number of fireplaces: 1
- Fireplace features: Brick
Interior area
- Total structure area: 2,592
- Total interior livable area: 2,592 sqft
- Finished area above ground: 2,592
- Finished area below ground: 0
Video & virtual tour
Property
Parking
- Total spaces: 10
- Parking features: Garage Door Opener, Integral, Driveway
- Attached garage spaces: 2
- Has uncovered spaces: Yes
Lot
- Size: 0.47 Acres
- Features: Sprinklers
Details
- Foundation area: 1064
- Parcel number: LINCM42L1510U
- Zoning: RS20
Construction
Type & style
- Home type: SingleFamily
- Architectural style: Colonial
- Property subtype: Single Family Residence
Materials
- Dry Wall, Clapboard
- Foundation: Concrete Perimeter
Condition
- New construction: No
- Year built: 1994
Utilities & green energy
- Electric: 200+ Amp Service, Circuit Breakers
- Sewer: Public Sewer
- Water: Public
- Utilities for property: Sewer Connected, Water Connected
Community & HOA
Community
- Features: Golf, Highway Access, Public School, Recreational Facilities, Near Shopping, Near Swimming
- Subdivision: Kendall Estates
HOA
- Has HOA: No
Location
- Region: Lincoln
Financial & listing details
- Price per square foot: $343/sqft
- Tax assessed value: $802,000
- Annual tax amount: $7,288
- Date on market: 9/9/2026
- Inclusions: While all information is believed to be accurate, buyers and buyers’ agents are encouraged to conduct their own due diligence.
Estimated market value
Not available
Estimated sales range
Not available
Not available
Price history
| Date | Event | Price |
|---|---|---|
| 9/16/2026 | Pending sale | $889,000$343/sqft |
Source:  StateWide MLS RI #1422780 Report a problem StateWide MLS RI #1422780 Report a problem | ||
| 9/9/2026 | Listed for sale | $889,000$343/sqft |
Source: StateWide MLS RI #1422780 Report a problem | ||
Public tax history
| Year | Property taxes | Tax assessment |
|---|---|---|
| 2025 | $10,843 +1.1% | $802,000 +29.7% |
| 2024 | $10,729 +5.2% | $618,400 |
| 2023 | $10,197 +0.2% | $618,400 |
| 2022 | $10,173 +4.6% | $618,400 +29% |
| 2021 | $9,729 +76.2% | $479,500 |
| 2020 | $5,521 +2.8% | $479,500 +18% |
| 2018 | $5,373 -39.6% | $406,400 |
| 2017 | $8,900 +1.4% | $406,400 |
| 2016 | $8,778 -3.8% | $406,400 +4.8% |
| 2015 | $9,125 -0.2% | $387,800 |
| 2014 | $9,140 +0.3% | $387,800 |
| 2013 | $9,109 +6.1% | $387,800 +877.8% |
| 2012 | $8,586 | $39,660 -90% |
| 2011 | $8,586 | $396,600 |
| 2010 | $8,586 -1.5% | $396,600 -20.2% |
| 2009 | $8,714 +3.9% | $496,800 |
| 2008 | $8,386 -5.1% | $496,800 +9.5% |
| 2006 | $8,839 +1.6% | $453,500 |
| 2005 | $8,698 | $453,500 |
Find assessor info on the county website
Monthly payment
Est. payment
Payment breakdown
Explore the cost of this home by adjusting the details. Changes won't be saved.Climate risks
Neighborhood: 02865
Similar homes
- $839,9003 bd4 ba3.5k sqft38 Mark Dr, Lincoln, RI 02865For Sale

 MLS ID #1423946, Michael Pinelli, RE/MAX Preferred. StateWide MLS RI
 - $889,9004 bd4 ba2.8k sqft322 Nate Whipple Hwy, Cumberland, RI 02864For Sale
 MLS ID #1424907, Lori McPheeters, RE/MAX Town & Country. StateWide MLS RI
 - $799,9004 bd2 ba2.9k sqft10 Surrey Ln, Lincoln, RI 02865For Sale
 MLS ID #1420389, Edward Stachurski, CENTURY 21 Stachurski Agency. StateWide MLS RI
 - $725,0003 bd3 ba2.4k sqft285 Angell Rd, Lincoln, RI 02865For Sale
 MLS ID #1419169, Lisa LaMontagne-Beausoleil, LaMontagne Real Estate. StateWide MLS RI
 - $879,9004 bd3 ba3.5k sqft8 Woodcrest Dr, Cumberland, RI 02864For SaleMLS ID #1424783, Dave Boisvert, Coldwell Banker Realty. StateWide MLS RI
- $589,0004 bd2 ba2.5k sqft283 Harriet Ln, Cumberland, RI 02864For SaleMLS ID #1425459, Ana Luis Bruno, Tanasio Realty Advisors. StateWide MLS RI
- $899,9004 bd3 ba3.1k sqft680 Fletcher Rd, North Kingstown, RI 02852For SaleMLS ID #1422952, Ann McCrory, RI Real Estate Services. StateWide MLS RI
- $825,0005 bd4 ba3.1k sqft20 Lincoln Dr, North Smithfield, RI 02896For SaleMLS ID #1423826, Manny Correia, Stone & Vale. StateWide MLS RI
- $485,0004 bd2 ba2.4k sqft9 Briar Hill Rd, North Providence, RI 02904For SaleMLS ID #1416872, Rose Michel, My Dream Home Realty. StateWide MLS RI
- $1,150,0004 bd4 ba3.4k sqft35 E Lantern Rd, Smithfield, RI 02917For SaleMLS ID #1418569, Joseph Mullen, BHHS Pinnacle Realty. StateWide MLS RI
- $575,0004 bd2 ba2.7k sqft20 Whipple Rd, Smithfield, RI 02917For SaleMLS ID #1424071, Kerri Gemma, RE/MAX Properties. StateWide MLS RI
- $499,9003 bd2 ba1.4k sqft18 Avenue F, Lincoln, RI 02865For SaleMLS ID #1424159, Dave Schneider, HERE Realty. StateWide MLS RI
- $449,9002 bd2 ba1.8k sqft12 View St, Lincoln, RI 02865For SaleMLS ID #1422506, Dean deTonnancourt, REMAX Revolution. StateWide MLS RI
- $974,9003 bd2 ba2.4k sqft515 Wallum Lake Rd, Pascoag, RI 02859For SaleMLS ID #1423419, Paul Lefebvre, Acumen Group. StateWide MLS RI
- $699,0003 bd2 ba2.5k sqft7 Cortland Ln, Smithfield, RI 02828For SaleMLS ID #1423299, Gina Simonelli Baxter, Frank Simonelli Properties. StateWide MLS RI
- $449,9004 bd2 ba1.5k sqft23 Penrose St, North Providence, RI 02911For SaleMLS ID #1425222, Catherine Espinosa, HERE Realty. StateWide MLS RI
- $657,8994 bd2 ba2k sqft724 Greenville Ave, Johnston, RI 02919For SaleMLS ID #1420421, Armando Ugarte Castelar, William Raveis Inspire. StateWide MLS RI
- $799,9004 bd4 ba3.8k sqft625 Cherry Farm Rd, Burrillville, RI 02830For SaleMLS ID #1420564, Jacob Rochefort, Mott & Chace Sotheby's Intl.. StateWide MLS RI
- $699,9005 bd4 ba2.1k sqft457 Douglas Ave, Providence, RI 02908For SaleMLS ID #1421644, Allen Gammons, BHHS Commonwealth Real Estate. StateWide MLS RI
