Rare opportunity to own a condo in the Historic Earl and Hatcher building, a 1865 landmark originally built for Earl and Hatcher Wholesale Grocers that was thoughtfully converted into charming, modern residences in 2013. This impeccably maintained unit sits on N 3rd Street, just one block from the picturesque Tippecanoe courthouse and within easy walking distance of coffee shops, pubs, fine dining, the Wabash Heritage Pedestrian Bridge to campus, local shops, and downtown Main Street festivals. Inside, you’ll find a beautifully updated kitchen with solid-surface countertops and stainless-steel appliances, flowing into an enlarged dining area. The living space showcases a stunning brick wall and large windows that flood the room with natural light and offer downtown views. The primary bedroom is generous in size, featuring a luxurious bathroom with a soaker tub, separate shower, twin vanities, and ample closet space. A powder room, a spacious coat closet, and a laundry area add everyday convenience. Thoughtful details include hardwood floors, detialed molding, exposed brick, and tasteful finishes throughout. There are three access points to the unit: from the parking garage, from Third Street, and from the alley, with elevator access plus stairs. Parking is available through a third-party provider. The HOA covers water and trash, and the unit is fully electric. This turn-key condo combines historic charm with modern comfort in a walkable, coveted neighborhood. Don’t miss your chance to own in this iconic building and enjoy all that downtown living has to offer.
Active
$395,000
12 N 3rd St Unit 302, Lafayette, IN 47901
1beds
1,471sqft
Condominium
Built in 2013
-- sqft lot
$379,300 Zestimate®
$--/sqft
$375/mo HOA
What's special
Laundry areaDowntown viewsEnlarged dining areaExposed brickTasteful finishes throughoutAmple closet spaceStunning brick wall
- 40 days |
- 501 |
- 18 |
Zillow last checked:
Listing updated:
Listed by:
Tabitha Casto 765-427-2501,
TruVant Realty
Source: IRMLS,MLS#: 202628569
Facts & features
Interior
Bedrooms & bathrooms
- Bedrooms: 1
- Bathrooms: 2
- Full bathrooms: 1
- 1/2 bathrooms: 1
- Main level bedrooms: 1
Bedroom 1
- Level: Main
Dining room
- Level: Main
- Area: 126
- Dimensions: 9 x 14
Kitchen
- Level: Main
- Area: 154
- Dimensions: 11 x 14
Living room
- Level: Main
- Area: 324
- Dimensions: 18 x 18
Heating
- Electric
Cooling
- Central Air
Appliances
- Included: Disposal, Range/Oven Hook Up Elec, Microwave, Refrigerator, Washer, Dryer-Electric, Exhaust Fan, Electric Oven, Electric Range, Electric Water Heater
- Laundry: Electric Dryer Hookup, Main Level, Washer Hookup
Features
- Countertops-Solid Surf, Crown Molding, Kitchen Island, Double Vanity, Stand Up Shower, Tub and Separate Shower, Main Level Bedroom Suite, Formal Dining Room
- Flooring: Hardwood, Tile
- Basement: None
- Has fireplace: No
- Fireplace features: None
Interior area
- Total structure area: 1,471
- Total interior livable area: 1,471 sqft
- Finished area above ground: 1,471
- Finished area below ground: 0
Video & virtual tour
Property
Features
- Levels: One
- Stories: 1
- Exterior features: Balcony
- Fencing: None
Lot
- Features: Other, City/Town/Suburb, Near College Campus, Historic District
Details
- Parcel number: 790720465012.900004
- Other equipment: Intercom
Construction
Type & style
- Home type: Condo
- Architectural style: Other
- Property subtype: Condominium
Materials
- Brick, Other, Masonry
- Roof: Flat
Condition
- New construction: No
- Year built: 2013
Utilities & green energy
- Sewer: City
- Water: City
Community & HOA
Community
- Security: Smoke Detector(s)
- Subdivision: None
HOA
- Has HOA: Yes
- HOA fee: $375 monthly
Location
- Region: Lafayette
Financial & listing details
- Tax assessed value: $313,200
- Annual tax amount: $2,832
- Date on market: 7/16/2026
- Listing terms: Cash,Conventional
Estimated market value
$379,300
$360,000 - $398,000
$2,319/mo
Price history
| Date | Event | Price |
|---|---|---|
| 7/16/2026 | Listed for sale | $395,000+102.6% |
Source:  IRMLS #202628569 Report a problem IRMLS #202628569 Report a problem | ||
| 3/7/2012 | Listing removed | $195,000$133/sqft |
Source: Homes.com #9935474 Report a problem | ||
| 3/6/2012 | Listed for sale | $195,000$133/sqft |
Source: Homes.com #9935474 Report a problem | ||
Public tax history
| Year | Property taxes | Tax assessment |
|---|---|---|
| 2025 | $3,200 +7% | $313,200 -2.1% |
| 2024 | $2,990 +16% | $320,000 +7% |
| 2023 | $2,577 +5% | $299,000 +16% |
| 2022 | $2,454 +6.4% | $257,700 +5% |
| 2021 | $2,307 +3.9% | $245,400 |
| 2020 | $2,221 +0.5% | -- |
| 2019 | $2,209 -7.4% | $222,100 +0.5% |
| 2018 | $2,385 +2.8% | $220,900 -7.4% |
| 2017 | $2,319 | $238,500 +2.8% |
| 2016 | $2,319 +4.6% | $231,900 +7% |
| 2014 | $2,217 +50.3% | $216,800 +44.4% |
| 2013 | $1,475 | $150,100 +12.2% |
| 2012 | -- | $133,800 |
| 2011 | -- | -- |
| 2010 | -- | $125,100 |
Find assessor info on the county website
Monthly payment
Est. payment
Payment breakdown
Explore the cost of this home by adjusting the details. Changes won't be saved.Climate risks
Neighborhood: Downtown
Nearby schools
GreatSchools rating
- 6/10Thomas Miller Elementary SchoolGrades: K-4Distance: 0.6 mi
- 4/10Lafayette Tecumseh Jr High SchoolGrades: 7-8Distance: 1.8 mi
- 3/10Jefferson High SchoolGrades: 9-12Distance: 1.7 mi
Schools provided by the listing agent
- Elementary: Thomas Miller
- Middle: Sunnyside/Tecumseh
- High: Jefferson
- District: Lafayette
Source: IRMLS. This data may not be complete. We recommend contacting the local school district to confirm school assignments for this home.
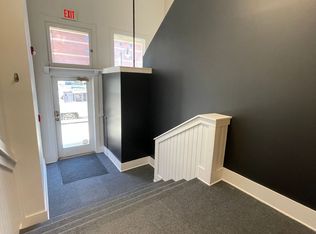
- $---- bd1 ba800 sqft14 N 3rd St OFFICE SLS110, Lafayette, IN 47901Off Market
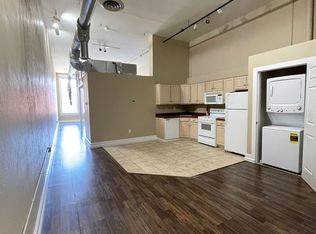
- $---- bd1 ba-- sqft14 N 3rd St #SLS306, Lafayette, IN 47901Off Market
- $---- bd1 ba-- sqft14 N 3rd St #SLS405, Lafayette, IN 47901Off Market

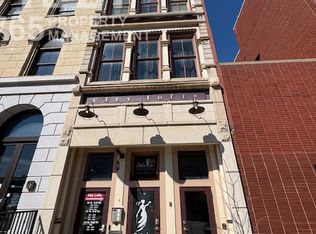
- $--1 bd1 ba950 sqft14 N 3rd St #405, Lafayette, IN 47901Off Market
- $---- bd1 ba600 sqft14 N 3rd St #406, Lafayette, IN 47901Off Market
- $---- bd1 ba-- sqft14 N 3rd St #305, Lafayette, IN 47901Off Market
- $---- bd1 ba-- sqft14 N 3rd St #SLS406, Lafayette, IN 47901Off Market
- $---- bd1 ba-- sqft14 N 3rd St #SLS305, Lafayette, IN 47901Off Market
A local agent can set up tours, give advice and negotiate with sellers.
Similar homes
- $399,9992 bd2 ba1.5k sqft225 N 2nd St Unit 2C, Lafayette, IN 47901Active
 MLS ID #22088627, Landon Buesching, 1 Percent Lists Indiana Real Estate. MIBOR as distributed by MLS GRID
 - $299,0003 bd3 ba1.7k sqft626 N 5th St, Lafayette, IN 47901For Sale
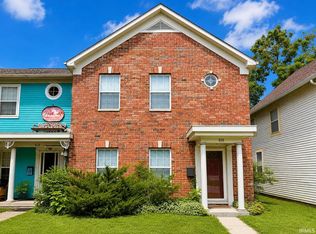 MLS ID #202634736, Danielle Russell, Lafayette Listing Realty LLC. IRMLS
 - $439,0002 bd2 ba1.5k sqft225 N 2nd St Unit 3B, Lafayette, IN 47901For Sale
 MLS ID #202618618, Eric Seymour, BerkshireHathaway HS IN Realty. IRMLS
 - $399,0003 bd2 ba1.4k sqft921 Lindberg Rd, West Lafayette, IN 47906For Sale
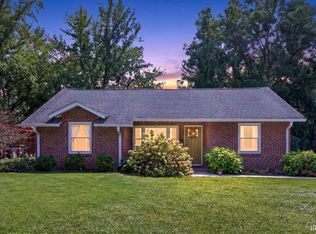 MLS ID #202634394, Tabitha Casto, TruVant Realty. IRMLS
 - $340,0002 bd2 ba1.3k sqft471 Maple St, West Lafayette, IN 47906For SaleMLS ID #202634825, Mary Mason, BerkshireHathaway HS IN Realty. IRMLS
- $394,9004 bd3 ba1.8k sqft820 Ashland St, West Lafayette, IN 47906ActiveMLS ID #22121689, Chris Bradford, Bradford Real Estate. MIBOR as distributed by MLS GRID
- $--3 bd2 ba1.1k sqft3507 Indianbrook Dr, Lafayette, IN 47909AuctionAuction.com 2
- $380,0003 bd2 ba1.9k sqft1128 Westridge Cir, Lafayette, IN 47905For SaleMLS ID #202626068, Mary Mason, BerkshireHathaway HS IN Realty. IRMLS
- $379,9993 bd3 ba1.7k sqft3839 Rome Dr, Lafayette, IN 47905For Sale By Owner
- $--3 bd2 ba1.7k sqft2813 Meadow Dr, Lafayette, IN 47909AuctionXome
- $285,0004 bd2 ba1.7k sqft1800 Arcadia Dr, Lafayette, IN 47905For SaleMLS ID #202634845, Scott Fultz, eXp Realty, LLC. IRMLS
- $395,0004 bd3 ba2.1k sqft1829 Mallard Ct, West Lafayette, IN 47906For SaleMLS ID #202629434, Catherine Yeoman, Nightingale Real Estate. IRMLS
- $375,0004 bd3 ba1.5k sqft2701 State Road 26 W, West Lafayette, IN 47906For SaleMLS ID #202625962, Sarah Harrington, Keller Williams Lafayette. IRMLS
- $375,0004 bd2 ba1.9k sqft920 Rose St, West Lafayette, IN 47906For SaleMLS ID #202627510, Yehudit Romero, Keller Williams Lafayette. IRMLS
- $399,9003 bd2 ba1.8k sqft1019 Hillcrest Rd, West Lafayette, IN 47906For SaleMLS ID #202624958, Sherry Cole, Keller Williams Lafayette. IRMLS
- $359,9004 bd3 ba1.8k sqft712 S 10th St, Lafayette, IN 47905For SaleMLS ID #202622681, Jordin Youst, Rose Gold Realty. IRMLS
- $374,9003 bd2 ba1.8k sqft3736 Broadview Rd, West Lafayette, IN 47906For SaleMLS ID #202633509, Amy C Hockema, Keller Williams Lafayette. IRMLS
- $360,0004 bd2 ba1.7k sqft3909 Petersmill Dr, Lafayette, IN 47905For SaleMLS ID #202623445, Lauren Whitaker, Keller Williams Lafayette. IRMLS
- $349,0002 bd2 ba1.2k sqft619 Rose St, West Lafayette, IN 47906For SaleMLS ID #202629816, Bethany Raney, F.C. Tucker/Shook. IRMLS
- $359,9003 bd2 ba1.6k sqft23 Kingfisher Cir, Lafayette, IN 47909For SaleMLS ID #202626859, Reyna Arteaga, The Agents Realty, LLC. IRMLS
