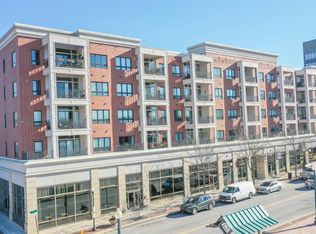
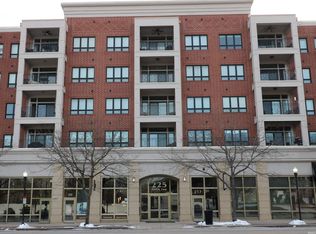
Enjoy downtown living in this spacious 2-bedroom, 2-bath condo at 225 N 2nd Street, Unit 3H. The open-concept layout features a generous kitchen with granite countertops, stainless steel appliances, abundant cabinetry, a large center island with seating, and an easy flow into the dining and living areas. Large windows bring in plenty of natural light, while the private covered balcony offers the perfect spot to relax and take in the downtown surroundings. The spacious primary suite includes a large en-suite bath with dual vanities, dual walk in closets and walk-in shower. A second bedroom and full bath provide flexibility for guests, a home office, or additional living space. The condo also includes one dedicated parking space in the attached parking garage, along with a private storage unit in the building’s basement for added convenience and extra storage. Conveniently located in the heart of downtown Lafayette with restaurants, shopping, entertainment, and Purdue University just minutes away. A wonderful opportunity for low-maintenance downtown living!
Active
$425,000
225 N 2nd St Unit 3H, Lafayette, IN 47901
2beds
1,456sqft
Condominium
Built in 2006
-- sqft lot
$407,600 Zestimate®
$--/sqft
$450/mo HOA
What's special
Spacious primary suiteOpen-concept layoutPrivate covered balconyStainless steel appliancesAbundant cabinetryWalk-in shower
- 55 days
- 123
- 2
Zillow last checked:
Listing updated:
Listed by:
Lauren J Alexander 765-543-5947,
Encore Sotheby's International
Source: IRMLS,MLS#: 202638026
Facts & features
Interior
Bedrooms & bathrooms
- Bedrooms: 2
- Bathrooms: 2
- Full bathrooms: 2
- Main level bedrooms: 2
Bedroom 1
- Level: Main
Bedroom 2
- Level: Main
Kitchen
- Level: Main
- Area: 144
- Dimensions: 12 x 12
Living room
- Level: Main
- Area: 180
- Dimensions: 15 x 12
Heating
- Electric, Forced Air
Cooling
- Central Air
Appliances
- Included: Disposal
- Laundry: Sink, Main Level
Features
- 1st Bdrm En Suite, Ceiling-9+, Walk-In Closet(s), Countertops-Solid Surf, Eat-in Kitchen, Elevator, Kitchen Island, Open Floorplan, Pantry, Double Vanity, Stand Up Shower, Tub/Shower Combination
- Flooring: Carpet, Tile
- Doors: Pocket Doors
- Windows: Storm Window(s)
- Basement: None
- Has fireplace: No
Interior area
- Total structure area: 1,456
- Total interior livable area: 1,456 sqft
- Finished area above ground: 1,456
- Finished area below ground: 0
Video & virtual tour
Property
Parking
- Total spaces: 1
- Parking features: Attached
- Attached garage spaces: 1
Features
- Exterior features: Balcony
Lot
- Features: Level, Near Walking Trail
Details
- Parcel number: 790720064026.901004
Construction
Type & style
- Home type: Condo
- Property subtype: Condominium
Materials
- Brick
- Foundation: Slab
Condition
- New construction: No
- Year built: 2006
Utilities & green energy
- Electric: Duke Energy Indiana
- Sewer: City
- Water: City
- Utilities for property: Cable Connected
Community & HOA
Community
- Features: None
- Security: Smoke Detector(s), Fire Sprinkler System, Closed Circuit Camera(s)
- Subdivision: Renaissance Place
HOA
- Has HOA: Yes
- HOA fee: $450 monthly
Location
- Region: Lafayette
Financial & listing details
- Tax assessed value: $321,400
- Annual tax amount: $6,416
- Date on market: 9/14/2026
Estimated market value
$407,600
$387,000 - $428,000
$1,951/mo
Price history
| Date | Event | Price |
|---|---|---|
| 9/14/2026 | Listed for sale | $425,000+13.3% |
Source:  IRMLS #202638026 Report a problem | ||
| 1/26/2024 | Sold | $375,000 |
Source: IRMLS #202401766 Report a problem | ||
| 1/19/2024 | Pending sale | $375,000 |
Source: IRMLS #202401766 Report a problem | ||
| 1/17/2024 | Listed for sale | $375,000+50.9% |
Source: IRMLS #202401766 Report a problem | ||
| 5/21/2018 | Listing removed | $248,500$171/sqft |
Source: Coldwell Banker Shook #201810209 Report a problem | ||
| 3/19/2018 | Listed for sale | $248,500+28.1%$171/sqft |
Source: Coldwell Banker Shook #201810209 Report a problem | ||
| 12/26/2014 | Sold | --0 |
Source: Agent Provided Report a problem | ||
| 11/16/2014 | Listed for sale | $194,000$133/sqft |
Source: Coldwell Banker Shook #201450034 Report a problem | ||
| 7/8/2014 | Listing removed | $194,000$133/sqft |
Source: Coldwell Banker Shook #201305467 Report a problem | ||
| 7/25/2013 | Price change | $194,000-3%$133/sqft |
Source: Coldwell Banker Shook #201305467 Report a problem | ||
| 6/5/2013 | Listed for sale | $199,900$137/sqft |
Source: Coldwell Banker Shook #201305467 Report a problem | ||
Public tax history
| Year | Property taxes | Tax assessment |
|---|---|---|
| 2025 | $3,161 +5.8% | $320,800 +1.5% |
| 2024 | $2,989 +12.3% | $316,100 +5.8% |
| 2023 | $2,661 +5% | $298,900 +12.3% |
| 2022 | $2,534 +6.4% | $266,100 +5% |
| 2021 | $2,382 +2.7% | $253,400 |
| 2020 | $2,320 -0.6% | -- |
| 2019 | $2,333 +0.5% | $232,000 -0.6% |
| 2018 | $2,322 +1.8% | $233,300 +0.5% |
| 2017 | $2,282 | $232,200 +1.8% |
| 2016 | $2,282 +3.5% | $228,200 +4.7% |
| 2014 | $2,205 +1.3% | $217,900 +0.1% |
| 2013 | $2,177 | $217,700 +10.7% |
| 2012 | -- | $196,600 -4.8% |
| 2011 | -- | $206,600 +3.3% |
| 2010 | -- | $200,000 |
| 2009 | $12,000 | $200,000 |
Find assessor info on the county website
Monthly payment
Est. payment
Payment breakdown
Explore the cost of this home by adjusting the details. Changes won't be saved.Climate risks
Neighborhood: Downtown
Nearby schools
Schools provided by the listing agent
- Elementary: Thomas Miller
- Middle: Sunnyside/Tecumseh
- High: Jefferson
- District: Lafayette
Source: IRMLS. This data may not be complete. We recommend contacting the local school district to confirm school assignments for this home.

Similar homes
- $435,0002 bd2 ba1.5k sqft225 N 2nd St Unit 3B, Lafayette, IN 47901For Sale
 MLS ID #202618618, Eric Seymour, BerkshireHathaway HS IN Realty. IRMLS
- $399,9992 bd2 ba1.5k sqft225 N 2nd St Unit 2C, Lafayette, IN 47901Active
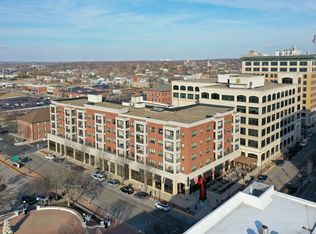 MLS ID #22088627, Landon Buesching, 1 Percent Lists Indiana Real Estate. MIBOR as distributed by MLS GRID
- $285,0003 bd3 ba1.7k sqft626 N 5th St, Lafayette, IN 47901For Sale
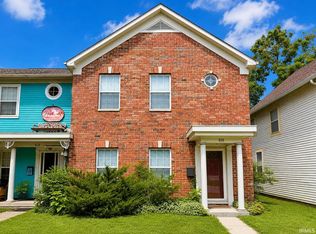 MLS ID #202634736, Danielle Russell, Lafayette Listing Realty LLC. IRMLS
- $--3 bd2 ba1.4k sqft912 Crestview Pl, Lafayette, IN 47905Auction
 Auction.com 4
