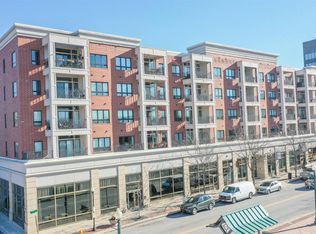
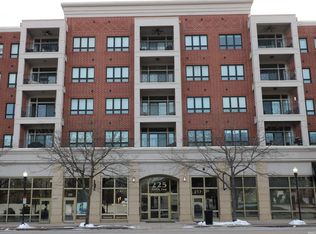
Welcome home to upscale downtown living at Renaissance Place Condominiums in the heart of Lafayette. Located at 225 N 2nd St, Unit 3B, this beautifully designed condo blends modern comfort with the convenience and energy of city living. From the moment you step inside, you’ll appreciate the open-concept design, abundant natural light, and stylish finishes that create a warm yet sophisticated atmosphere. The spacious great room flows seamlessly into the kitchen and dining area, creating the perfect setting for entertaining guests or enjoying a quiet evening at home. Thoughtfully designed cabinetry, generous counter space with a cooking prep island, full suite of stainless appliances and quality finishes make the kitchen both functional and inviting. The split-bedroom layout offers privacy and flexibility, while the primary suite provides a relaxing retreat complete with a spacious bath and walk-in closet. A second bedroom and full bath offer additional space for guests, hobbies, or a home office. Updates include water heater 2025, bathrooms fixtures, some lighting, and new paint throughout. Step outside and enjoy one of the greatest features of Renaissance Place—its unbeatable downtown location. Enjoy views of the city skyline, nearby Wabash River, and easy access to Lafayette’s thriving downtown scene filled with local restaurants, coffee shops, entertainment, festivals, and riverfront trails. Purdue University and West Lafayette are just minutes away via the nearby pedestrian bridge, making this location ideal for those wanting convenient access to both sides of the river. Additional features include secure building access, elevator convenience, dedicated parking, basement storage room and low-maintenance condominium living that allows more time to enjoy everything downtown Lafayette has to offer. Whether you are looking for a primary residence, weekend retreat, or an easy lifestyle close to dining, shopping, entertainment, and Purdue University, this exceptional condo offers the perfect combination of luxury, location, and convenience.
Active
Price cut: $4K (9/14)
$435,000
225 N 2nd St Unit 3B, Lafayette, IN 47901
2beds
1,521sqft
Condominium
Built in 2006
-- sqft lot
$424,200 Zestimate®
$--/sqft
$450/mo HOA
What's special
Stylish finishesUnbeatable downtown locationQuality finishesModern comfortThoughtfully designed cabinetrySpacious great roomPrimary suite
- 152 days
- 181
- 9
Zillow last checked:
Listing updated:
Listed by:
Eric Seymour Cell:765-490-8460,
BerkshireHathaway HS IN Realty
Source: IRMLS,MLS#: 202618618
Facts & features
Interior
Bedrooms & bathrooms
- Bedrooms: 2
- Bathrooms: 2
- Full bathrooms: 2
- Main level bedrooms: 2
Bedroom 1
- Level: Main
Bedroom 2
- Level: Main
Dining room
- Level: Main
- Area: 108
- Dimensions: 12 x 9
Kitchen
- Level: Main
- Area: 144
- Dimensions: 12 x 12
Living room
- Level: Main
- Area: 210
- Dimensions: 15 x 14
Heating
- Electric, Forced Air
Cooling
- Central Air
Appliances
- Included: Disposal, Dishwasher, Microwave, Refrigerator, Washer, Dryer-Electric, Electric Range, Electric Water Heater, Water Softener Owned
Features
- 1st Bdrm En Suite, Breakfast Bar, Ceiling-9+, Ceiling Fan(s), Walk-In Closet(s), Entrance Foyer, Kitchen Island, Open Floorplan, Split Br Floor Plan, Stand Up Shower, Tub/Shower Combination
- Flooring: Hardwood, Carpet, Ceramic Tile
- Basement: None
- Has fireplace: No
- Fireplace features: None
Interior area
- Total structure area: 1,521
- Total interior livable area: 1,521 sqft
- Finished area above ground: 1,521
- Finished area below ground: 0
Video & virtual tour
Property
Parking
- Total spaces: 1
- Parking features: Attached
- Attached garage spaces: 1
Features
- Levels: One
- Stories: 1
- Exterior features: Balcony
Lot
- Features: Level, City/Town/Suburb
Details
- Additional structures: Shed
- Parcel number: 790720064021.901004
Construction
Type & style
- Home type: Condo
- Property subtype: Condominium
Materials
- Brick, Concrete, Stone
- Roof: Other
Condition
- New construction: No
- Year built: 2006
Utilities & green energy
- Sewer: City
- Water: City
Community & HOA
Community
- Security: Smoke Detector(s)
- Subdivision: None
HOA
- Has HOA: Yes
- HOA fee: $450 monthly
Location
- Region: Lafayette
Financial & listing details
- Tax assessed value: $328,700
- Annual tax amount: $2,987
- Date on market: 5/15/2026
- Listing terms: Cash,Conventional
Estimated market value
$424,200
$403,000 - $445,000
$2,033/mo
Price history
| Date | Event | Price |
|---|---|---|
| 9/14/2026 | Price change | $435,000-0.9% |
Source:  IRMLS #202618618 Report a problem IRMLS #202618618 Report a problem | ||
| 6/2/2026 | Price change | $439,000-2.2% |
Source: IRMLS #202618618 Report a problem | ||
| 5/15/2026 | Listed for sale | $449,000+19.7% |
Source: IRMLS #202618618 Report a problem | ||
| 5/16/2023 | Sold | $375,000+7.1% |
Source: IRMLS #202308606 Report a problem | ||
| 3/27/2023 | Pending sale | $350,000 |
Source: IRMLS #202308606 Report a problem | ||
| 3/24/2023 | Listed for sale | $350,000+42.3% |
Source: IRMLS #202308606 Report a problem | ||
| 5/17/2017 | Sold | $246,000-1.6%$162/sqft |
Source:  MIBOR as distributed by MLS GRID #21469731 Report a problem MIBOR as distributed by MLS GRID #21469731 Report a problem | ||
| 4/3/2017 | Pending sale | $250,000$164/sqft |
Source: Keller Williams - Lafayette, IN #201708741 Report a problem | ||
| 3/6/2017 | Listed for sale | $250,000$164/sqft |
Source: Keller Williams Lafayette #21469731 Report a problem | ||
Public tax history
| Year | Property taxes | Tax assessment |
|---|---|---|
| 2025 | $3,256 +6.3% | $328,700 +1% |
| 2024 | $3,062 +12.3% | $325,600 +6.3% |
| 2023 | $2,726 +5% | $306,200 +12.3% |
| 2022 | $2,596 +6.3% | $272,600 +5% |
| 2021 | $2,441 +2.7% | $259,600 |
| 2020 | $2,376 -0.6% | -- |
| 2019 | $2,390 +0.5% | $237,600 -0.6% |
| 2018 | $2,379 -66.3% | $239,000 +0.5% |
| 2017 | $7,054 | $237,900 +1.7% |
| 2016 | $7,054 +56% | $234,000 +4.8% |
| 2014 | $4,522 +1.3% | $223,300 +0% |
| 2013 | $4,464 | $223,200 +10.8% |
| 2012 | -- | $201,500 |
| 2011 | -- | -- |
| 2010 | -- | $207,800 -19.5% |
| 2009 | $5,160 | $258,000 |
Find assessor info on the county website
Monthly payment
Est. payment
Payment breakdown
Explore the cost of this home by adjusting the details. Changes won't be saved.Climate risks
Neighborhood: Downtown
Nearby schools
Schools provided by the listing agent
- Elementary: Thomas Miller
- Middle: Sunnyside/Tecumseh
- High: Jefferson
- District: Lafayette
Source: IRMLS. This data may not be complete. We recommend contacting the local school district to confirm school assignments for this home.
Similar homes
- $425,0002 bd2 ba1.4k sqft225 N 2nd St Unit 3H, Lafayette, IN 47901For Sale
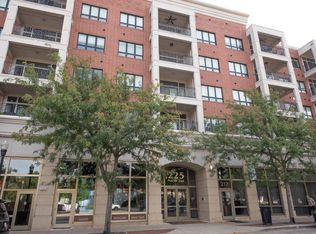 MLS ID #202638026, Lauren J Alexander, Encore Sotheby's International. IRMLS
 - $399,9992 bd2 ba1.5k sqft225 N 2nd St Unit 2C, Lafayette, IN 47901Active
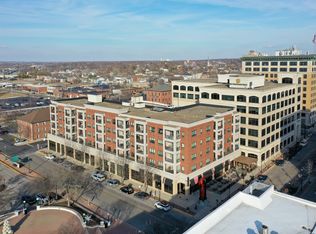 MLS ID #22088627, Landon Buesching, 1 Percent Lists Indiana Real Estate. MIBOR as distributed by MLS GRID
 - $285,0003 bd3 ba1.7k sqft626 N 5th St, Lafayette, IN 47901For Sale
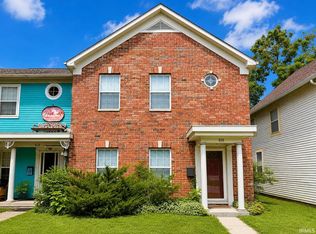 MLS ID #202634736, Danielle Russell, Lafayette Listing Realty LLC. IRMLS
 - $385,0005 bd3 ba1.7k sqft218 Myrtle Dr, West Lafayette, IN 47906For Sale
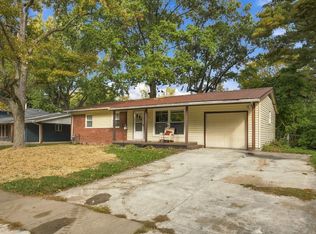 MLS ID #202642611, Caleb Stead, C&C Home Realty. IRMLS
