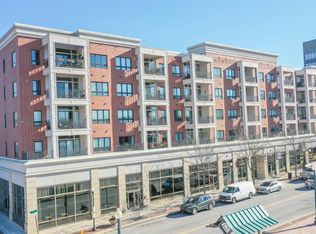
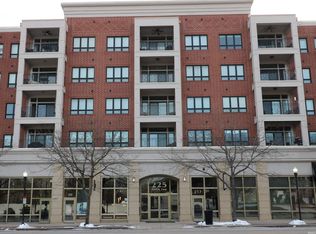
Luxury living at its finest, this unique 2 BR/2 Bath corner unit resides in the heart of downtown. Along with the stunning views, you'll enjoy front row seats, from the balcony, to most of the downtown festivals, cultural events and fireworks shows. Its also conveniently located on the corner of Main and 2nd Street giving you easy access to some of the best dining opportunities. Immediately across the street is Reihle Plaza and beautiful river views. Custom designed with high end finishes and a bright and open concept, this split floor plan is the perfect space for entertaining. Wood floors, granite counter tops, and a reserved parking space in the attached garage make this one a must see. YMCA downtown gym is located in the basement. Its a short walk to the farmers market, restaurants, and an easy bike/walk to Purdue campus.
Active
$439,900
225 N 2nd St Unit 4G, Lafayette, IN 47901
2beds
1,667sqft
Condominium
Built in 2006
-- sqft lot
$-- Zestimate®
$--/sqft
$460/mo HOA
What's special
Stunning viewsGranite countertopsWood floors
- 10 days
- 300
- 15
Zillow last checked:
Listing updated:
Listed by:
Ken Cary ken@caryteamrealty.com,
Keller Williams Realty Group
Source: IRMLS,MLS#: 202645809
Facts & features
Interior
Bedrooms & bathrooms
- Bedrooms: 2
- Bathrooms: 2
- Full bathrooms: 2
- Main level bedrooms: 2
Bedroom 1
- Level: Main
Bedroom 2
- Level: Main
Kitchen
- Level: Main
- Area: 200
- Dimensions: 20 x 10
Living room
- Level: Main
- Area: 336
- Dimensions: 21 x 16
Heating
- Electric
Cooling
- Central Air
Appliances
- Included: Disposal, Range/Oven Hook Up Elec, Dishwasher, Microwave, Refrigerator, Washer, Dryer-Electric, Exhaust Fan, Electric Range, Electric Water Heater, Water Softener Owned
- Laundry: Electric Dryer Hookup, Dryer Hook Up Gas/Elec, Washer Hookup
Features
- 1st Bdrm En Suite, Breakfast Bar, Sound System, Ceiling-9+, Ceiling Fan(s), Walk-In Closet(s), Stone Counters, Elevator, Entrance Foyer, Open Floorplan, Split Br Floor Plan, Double Vanity, Stand Up Shower
- Flooring: Hardwood, Carpet, Ceramic Tile
- Doors: Six Panel Doors
- Windows: Double Pane Windows, Window Treatments, Shutters
- Basement: None,Concrete
- Has fireplace: No
- Fireplace features: None
Interior area
- Total structure area: 1,667
- Total interior livable area: 1,667 sqft
- Finished area above ground: 1,667
- Finished area below ground: 0
Video & virtual tour
Property
Parking
- Total spaces: 1
- Parking features: Attached
- Attached garage spaces: 1
Features
- Levels: One
- Stories: 1
- Exterior features: Balcony
- Fencing: None
Lot
- Features: Planned Unit Development, City/Town/Suburb, Near College Campus, Near Walking Trail
Details
- Parcel number: 790720064034.901004
Construction
Type & style
- Home type: Condo
- Architectural style: Other
- Property subtype: Condominium
Materials
- Brick
Condition
- New construction: No
- Year built: 2006
Utilities & green energy
- Sewer: City
- Water: City
- Utilities for property: Cable Connected
Green energy
- Energy efficient items: Appliances, Lighting
Community & HOA
Community
- Security: Smoke Detector(s)
- Subdivision: Renaissance Place
HOA
- Has HOA: Yes
- HOA fee: $460 monthly
Location
- Region: Lafayette
Financial & listing details
- Tax assessed value: $352,500
- Annual tax amount: $7,050
- Date on market: 11/6/2026
- Listing terms: Cash,Conventional,FHA
Estimated market value
Not available
Estimated sales range
Not available
Not available
Price history
| Date | Event | Price |
|---|---|---|
| 11/6/2026 | Listed for sale | $439,900+38.3% |
Source:  IRMLS #202645809 Report a problem | ||
| 9/17/2020 | Listing removed | $318,000$191/sqft |
Source: Coldwell Banker Shook #202037343 Report a problem | ||
| 9/16/2020 | Listed for sale | $318,000+17.8%$191/sqft |
Source: Coldwell Banker Shook #202037343 Report a problem | ||
| 5/2/2016 | Sold | $269,900-3.6%$162/sqft |
Source: Agent Provided Report a problem | ||
| 2/8/2016 | Listed for sale | $279,900$168/sqft |
Source: Coldwell Banker Shook #201604732 Report a problem | ||
Public tax history
| Year | Property taxes | Tax assessment |
|---|---|---|
| 2025 | $6,896 +5.8% | $352,500 +2.2% |
| 2024 | $6,520 +12.5% | $344,800 +5.8% |
| 2023 | $5,798 +5% | $326,000 +12.5% |
| 2022 | $5,522 +112.8% | $289,900 +5% |
| 2021 | $2,595 +2.7% | $276,100 |
| 2020 | $2,527 -35.7% | -- |
| 2019 | $3,933 +55.4% | $252,700 -0.6% |
| 2018 | $2,531 +3.1% | $254,100 +0.4% |
| 2017 | $2,456 | $253,100 +3.1% |
| 2016 | $2,456 +3.5% | $245,600 +4.8% |
| 2014 | $2,373 +1.3% | $234,300 +0% |
| 2013 | $2,342 | $234,200 +10.7% |
| 2012 | -- | $211,500 -7% |
| 2011 | -- | $227,300 +3.2% |
| 2010 | -- | $220,200 -20.2% |
| 2009 | $5,522 | $276,100 |
Find assessor info on the county website
Monthly payment
Est. payment
Payment breakdown
Explore the cost of this home by adjusting the details. Changes won't be saved.Climate risks
Neighborhood: Downtown
Nearby schools
Schools provided by the listing agent
- Elementary: Thomas Miller
- Middle: Sunnyside/Tecumseh
- High: Jefferson
- District: Lafayette
Source: IRMLS. This data may not be complete. We recommend contacting the local school district to confirm school assignments for this home.
Similar homes
- $435,0002 bd2 ba1.5k sqft225 N 2nd St Unit 3B, Lafayette, IN 47901For Sale
 MLS ID #202618618, Eric Seymour, BerkshireHathaway HS IN Realty. IRMLS
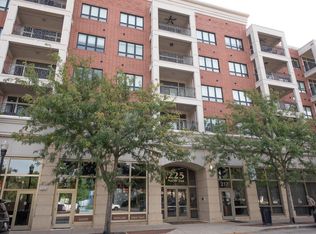
- $425,0002 bd2 ba1.4k sqft225 N 2nd St Unit 3H, Lafayette, IN 47901For Sale
 MLS ID #202638026, Lauren J Alexander, Encore Sotheby's International. IRMLS
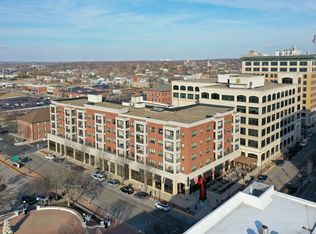
- $399,9992 bd2 ba1.5k sqft225 N 2nd St Unit 2C, Lafayette, IN 47901Active
 MLS ID #22088627, Landon Buesching, 1 Percent Lists Indiana Real Estate. MIBOR as distributed by MLS GRID
- $285,0003 bd3 ba1.7k sqft626 N 5th St, Lafayette, IN 47901For Sale
 MLS ID #202634736, Danielle Russell, Lafayette Listing Realty LLC. IRMLS
