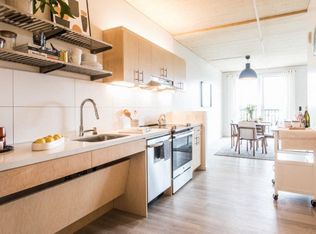
Experience elevated urban living at Carbon12, an award-winning boutique condominium in the heart of Portland's vibrant Williams Corridor. This intimate community of just 14 residences offers exceptional privacy with no shared walls and the rare luxury of secure penthouse-style elevator access that opens directly into your home. Designed for those who appreciate abundant natural light, the warmth of exposed wood, clean contemporary lines, and a walkable lifestyle, this stunning residence showcases floor-to-ceiling windows and beautiful cross-laminated timber (CLT) construction, an innovative, sustainable building system that delivers both striking architectural beauty and a reduced carbon footprint. The spacious 205sqft covered terrace extends your living space year-round, while the oversized 10'x8' finished storage room provides the functionality often missed in condominium living. Additional amenities include a secure automated underground valet parking system accessed with the swipe of a fob, EV charging station, driveway parking for loading/unloading, secure package room, two public lobbies and a dog wash. Step outside and immerse yourself in one of Portland's most sought-after neighborhoods. Virtually everything you need is just moments from your front door, including New Seasons Market, neighborhood banks and credit unions, dry cleaning, barbers & stylists, cafés, pubs, award-winning restaurants, parks, veterinary services, medical offices, florists, and countless local shops. This is more than a beautiful home, it's an exceptional lifestyle where sophisticated design, sustainability, convenience, and community come together in one of Portland's most dynamic neighborhoods.Seller is a licensed Oregon real estate agent representing self.
Pending
$625,000
12 NE Fremont St Unit 2W, Portland, OR 97212
2beds
1,663sqft
Residential, Condominium
Built in 2018
-- sqft lot
$-- Zestimate®
$376/sqft
$1,393/mo HOA
What's special
Clean contemporary linesEv charging stationFloor-to-ceiling windowsAbundant natural lightWarmth of exposed wood
- 61 days
- 33
- 2
Zillow last checked:
Listing updated:
Listed by:
Rene' Susak 503-449-2313,
Windermere Realty Trust
Source: RMLS (OR),MLS#: 150026307
Facts & features
Interior
Bedrooms & bathrooms
- Bedrooms: 2
- Bathrooms: 2
- Full bathrooms: 2
- Main level bathrooms: 2
Rooms
- Room types: Entry, Bedroom 2, Dining Room, Family Room, Kitchen, Living Room, Primary Bedroom
Primary bedroom
- Features: Bathroom, Beamed Ceilings, Closet Organizer, Double Closet, Ensuite, High Ceilings, Walkin Closet, Wallto Wall Carpet
- Level: Main
- Area: 308
- Dimensions: 14 x 22
Bedroom 2
- Features: Beamed Ceilings, Closet Organizer, Double Closet, High Ceilings, Wood Floors
- Level: Main
- Area: 144
- Dimensions: 12 x 12
Dining room
- Features: Beamed Ceilings, High Ceilings, Wood Floors
- Level: Main
- Area: 180
- Dimensions: 15 x 12
Family room
- Features: Beamed Ceilings, High Ceilings, Wood Floors
- Level: Main
- Area: 210
- Dimensions: 10 x 21
Kitchen
- Features: Dishwasher, Island, Microwave, Builtin Oven, Free Standing Refrigerator, Quartz
- Level: Main
- Area: 150
- Width: 10
Living room
- Features: Beamed Ceilings, Builtin Features, High Ceilings, Wood Floors
- Level: Main
- Area: 144
- Dimensions: 12 x 12
Heating
- Forced Air, Heat Pump
Cooling
- Heat Pump
Appliances
- Included: Built In Oven, Built-In Range, Dishwasher, Disposal, Free-Standing Refrigerator, Microwave, Range Hood, Stainless Steel Appliance(s), Washer/Dryer, Recirculating Water Heater
Features
- Elevator, High Ceilings, Quartz, Beamed Ceilings, Closet Organizer, Double Closet, Kitchen Island, Built-in Features, Bathroom, Walk-In Closet(s)
- Flooring: Heated Tile, Tile, Wall to Wall Carpet, Wood
- Basement: Finished,Storage Space
Interior area
- Total structure area: 1,663
- Total interior livable area: 1,663 sqft
Property
Parking
- Total spaces: 1
- Parking features: Other, Secured, Condo Garage (Other)
- Garage spaces: 1
Accessibility
- Accessibility features: Accessible Doors, Accessible Elevator Installed, Accessible Entrance, Main Floor Bedroom Bath, Natural Lighting, One Level, Walkin Shower, Accessibility, Handicap Access
Features
- Stories: 1
- Entry location: Upper Floor
- Patio & porch: Covered Deck
Details
- Parcel number: R691177
Construction
Type & style
- Home type: Condo
- Architectural style: Contemporary
- Property subtype: Residential, Condominium
Materials
- Metal Siding, Wood Siding
- Foundation: Concrete Perimeter
- Roof: Flat
Condition
- Approximately
- New construction: No
- Year built: 2018
Utilities & green energy
- Sewer: Public Sewer
- Water: Public
Community & HOA
Community
- Features: Condo Elevator
- Security: Entry, Fire Sprinkler System, Intercom Entry
- Subdivision: Williams Corridor
HOA
- Has HOA: Yes
- Amenities included: Commons, Hot Water, Insurance, Sewer, Trash, Water
- HOA fee: $1,393 monthly
Location
- Region: Portland
Financial & listing details
- Price per square foot: $376/sqft
- Annual tax amount: $8,505
- Date on market: 7/23/2026
- Cumulative days on market: 61 days
- Listing terms: Cash,Conventional
- Road surface type: Paved
Estimated market value
Not available
Estimated sales range
Not available
Not available
Price history
| Date | Event | Price |
|---|---|---|
| 8/24/2026 | Pending sale | $625,000$376/sqft |
Source:  RMLS (OR) #150026307 Report a problem RMLS (OR) #150026307 Report a problem | ||
| 7/23/2026 | Listed for sale | $625,000$376/sqft |
Source: RMLS (OR) #150026307 Report a problem | ||
Public tax history
Tax history is unavailable.
Monthly payment
Est. payment
Payment breakdown
Explore the cost of this home by adjusting the details. Changes won't be saved.Climate risks
Neighborhood: Eliot
Nearby schools
Schools provided by the listing agent
- Elementary: Boise-Eliot
- Middle: Harriet Tubman
- High: Grant,Jefferson
Source: RMLS (OR). This data may not be complete. We recommend contacting the local school district to confirm school assignments for this home.
Similar homes
- $599,0002 bd2 ba1.3k sqft1150 NW Quimby St Unit 426, Portland, OR 97209Active

 MLS ID #259684982, Breylan Deal-Eriksen, Think Real Estate. RMLS (OR)
 - $599,9003 bd4 ba1.9k sqft506 NE Sacramento St, Portland, OR 97212Active
 MLS ID #538812109, Andrew Pienovi, Christie's International Real Estate Evergreen. RMLS (OR)
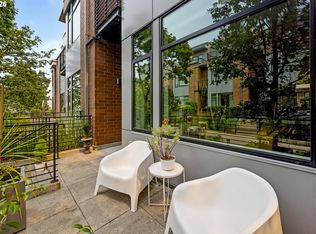
 - $629,0002 bd4 ba1.8k sqft1636 NW Riverscape St, Portland, OR 97209Active
 MLS ID #792063521, Darrin Amico, Amico Group Realty. RMLS (OR)
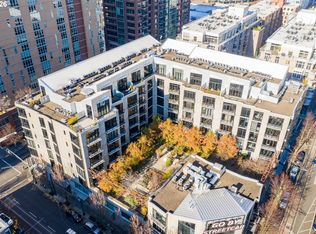
 - $625,0002 bd2 ba1.9k sqft1030 NW 12th Ave APT 509, Portland, OR 97209Active
 MLS ID #207403639, Lauren Iaquinta, Cascade Hasson Sotheby's International Realty. RMLS (OR)
 - $599,9002 bd2 ba1.4k sqft937 NW Glisan St Unit 431, Portland, OR 97209ActiveMLS ID #644038393, Atussa Valenti, Coldwell Banker Bain. RMLS (OR)
- $690,0002 bd2 ba1.5k sqft949 NW Overton St #402, Portland, OR 97209ActiveMLS ID #671501187, Erika George, Living Room Realty. RMLS (OR)
- $599,9992 bd2 ba1.4k sqft820 NW 12th Ave APT 110, Portland, OR 97209ActiveMLS ID #605848030, Christopher Barnes, Windermere Realty Trust. RMLS (OR)
- $579,9002 bd3 ba1.5k sqft1310 NW Naito Pkwy Unit 707, Portland, OR 97209ActiveMLS ID #740762665, Christina McChesney, The Agency Lake Oswego. RMLS (OR)
- $699,0002 bd2 ba1.8k sqft3570 S River Pkwy Unit 401, Portland, OR 97239ActiveMLS ID #487771989, Sean Becker, Sean Z Becker Real Estate. RMLS (OR)
- $499,0002 bd3 ba1.4k sqft5232 N Williams Ave, Portland, OR 97217ActiveMLS ID #224851864, Kate Alvord, Windermere Realty Trust. RMLS (OR)
- $675,0002 bd2 ba1.3k sqft1025 NW Couch St Unit 613, Portland, OR 97209ActiveMLS ID #528975318, Lora Elsen, MORE Realty. RMLS (OR)
- $685,0002 bd2 ba1.5k sqft836 S Curry St Unit 708, Portland, OR 97239ActiveMLS ID #464731798, Kirby Arkes, Sean Z Becker Real Estate. RMLS (OR)
- $745,0002 bd2 ba1.3k sqft1075 NW Northrup St Unit 2312, Portland, OR 97219ActiveMLS ID #535697983, Katie Spurlock, Windermere Realty Trust. RMLS (OR)
- $539,9002 bd2 ba1.3k sqft1009 NW Hoyt St APT 201, Portland, OR 97209ActiveMLS ID #277839877, Chris Mackovjak, Realty Portland. RMLS (OR)
- $750,0002 bd3 ba1.6k sqft1150 NW Quimby St Unit 702, Portland, OR 97209ActiveMLS ID #788774854, Blake Ellis, Windermere Realty Trust. RMLS (OR)
- $595,0003 bd4 ba2k sqft4625 N Campbell Ave, Portland, OR 97217ActiveMLS ID #515754463, Katie Sengstake, Windermere Realty Trust. RMLS (OR)
- $719,0003 bd2 ba1.1k sqft4262 SE Belmont St APT 201, Portland, OR 97215ActiveMLS ID #484545775, Amber Turner, Think Real Estate. RMLS (OR)
- $799,0002 bd2 ba1.4k sqft1310 NW Naito Pkwy Unit 701, Portland, OR 97209ActiveMLS ID #369816091, Christina McChesney, The Agency Lake Oswego. RMLS (OR)
- $599,5002 bd2 ba1.3k sqft5758 S Riverpoint Ln, Portland, OR 97239ActiveMLS ID #409955946, Orly Halpern, John L. Scott Portland Central. RMLS (OR)
- $585,0003 bd3 ba1.7k sqft7168 N Vancouver Ave, Portland, OR 97217ActiveMLS ID #401882125, Nihad Aweidah, Windermere Heritage. RMLS (OR)
