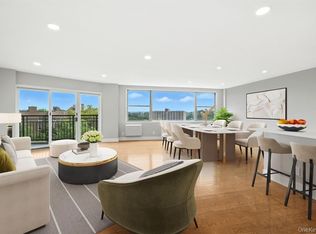
Perched on the top floor of the sought after Crystal House, this extensively renovated Junior 4 residence offers 950 square feet of thoughtfully designed living space filled with natural light. A dramatic wall of windows creates a bright, open atmosphere throughout while the flexible floor plan easily accommodates today’s lifestyle needs, whether for a dedicated home office, den, or guest space.
Every aspect of the home has been carefully reimagined, including a custom kitchen featuring quartz countertops, new cabinetry with pull-out shelving, and brand-new appliances. The spa-inspired bathroom offers an oversized soaking tub, generous vanity storage, makeup lighting, and timeless tile finishes. Additional upgrades include dimmable lighting throughout, water purification systems serving both the kitchen and bath, and three new Friedrich in-wall air conditioning units.
7F's storage is exceptional, with a walk-in closet complemented by an approximately 17-foot wall of additional closets, providing a level of organization rarely found in one-bedroom apartments.
Crystal House is a full-service cooperative offering two elevators, a friendly door staff, live-in superintendent, 7 laundry rooms, and immediately available indoor garage parking. Ideally situated near the vibrant downtown White Plains business district, residents enjoy convenient access to Metro-North, restaurants, shopping, parks, and major transportation corridors while benefiting from a location that feels distinctly residential.
Pending
$325,000
12 Old Mamaroneck Road #7F, White Plains, NY 10605
1beds
950sqft
Stock Cooperative, Residential
Built in 1960
-- sqft lot
$-- Zestimate®
$342/sqft
$-- HOA
What's special
Timeless tile finishesFilled with natural lightSpa-inspired bathroomFlexible floor planDimmable lighting throughoutGenerous vanity storageOversized soaking tub
- 97 days
- 28
- 0
Zillow last checked:
Listing updated:
Listed by:
Keller Williams Realty Group 914-713-3270,
Patrick Collins 610-613-3169
Source: OneKey® MLS as distributed by MLS GRID,MLS#: 1010841
Facts & features
Interior
Bedrooms & bathrooms
- Bedrooms: 1
- Bathrooms: 1
- Full bathrooms: 1
Bedroom 1
- Description: 11' x 13'
- Level: First
Bathroom 1
- Description: 7' x 9'
- Level: First
Den
- Description: 13' x 8'
- Level: First
Dining room
- Description: 10' x 13'
- Level: First
Kitchen
- Description: 10' x 11'
- Level: First
Living room
- Description: 13' x 21'
- Level: First
Heating
- Steam
Cooling
- Wall/Window Unit(s)
Appliances
- Included: Dishwasher, Electric Oven, Microwave, Refrigerator, Stainless Steel Appliance(s)
- Laundry: In Hall, Multiple Locations
Features
- First Floor Bedroom, First Floor Full Bath, Breakfast Bar, Eat-in Kitchen, Open Floorplan, Open Kitchen, Recessed Lighting, Walk-In Closet(s)
- Flooring: Wood
- Windows: Oversized Windows
- Basement: Finished,Storage Space,Walk-Out Access
- Attic: None
- Has fireplace: No
- Common walls with other units/homes: 2+ Common Walls,No One Above
Interior area
- Total structure area: 950
- Total interior livable area: 950 sqft
Property
Parking
- Total spaces: 1
- Parking features: Assigned, Covered, Garage, Garage Door Opener, Heated Garage
- Garage spaces: 1
Accessibility
- Accessibility features: Accessible Full Bath
Features
- Levels: One
Details
- Special conditions: None
Construction
Type & style
- Home type: Cooperative
- Property subtype: Stock Cooperative, Residential
- Attached to another structure: Yes
Materials
- Brick
Condition
- Updated/Remodeled
- Year built: 1960
Utilities & green energy
- Sewer: Public Sewer
- Water: Public
- Utilities for property: Cable Available, Electricity Connected, Phone Available, Sewer Connected, Trash Collection Public, Water Connected
Community & HOA
Community
- Features: Sidewalks
- Security: Building Security, Security System, Smoke Detector(s), Video Cameras
HOA
- Has HOA: No
- Amenities included: Door Person, Elevator(s), Live In Super, Maintenance, Parking, Receiving Room, Security, Snow Removal, Trash
- HOA name: Estates of Crystal House
- HOA phone: 914-963-7400
Location
- Region: White Plains
Financial & listing details
- Price per square foot: $342/sqft
- Date on market: 6/13/2026
- Cumulative days on market: 40 days
- Listing agreement: Exclusive Right To Sell
- Listing terms: Cash,Conventional,FHA
- Inclusions: dishwasher, range, refrigerator, light fixtures
- Exclusions: none
- Electric utility on property: Yes
Estimated market value
Not available
Estimated sales range
Not available
Not available
Price history
| Date | Event | Price |
|---|---|---|
| 7/23/2026 | Pending sale | $325,000$342/sqft |
Source:  OneKey® MLS as distributed by MLS GRID #1010841 Report a problem OneKey® MLS as distributed by MLS GRID #1010841 Report a problem | ||
| 6/13/2026 | Listed for sale | $325,000+94.6%$342/sqft |
Source: OneKey® MLS as distributed by MLS GRID #1010841 Report a problem | ||
| 7/22/2023 | Listing removed | -- |
Source: OneKey® MLS as distributed by MLS GRID #H6249036 Report a problem | ||
| 5/16/2023 | Listed for sale | $167,000-1.8%$176/sqft |
Source: OneKey® MLS as distributed by MLS GRID #H6249036 Report a problem | ||
| 12/20/2018 | Listing removed | $170,000$179/sqft |
Source: Houlihan Lawrence #4847689 Report a problem | ||
| 10/16/2018 | Listed for sale | $170,000+3%$179/sqft |
Source: Houlihan Lawrence #4847689 Report a problem | ||
| 12/10/2015 | Listing removed | $165,000$174/sqft |
Source: Coldwell Banker Residential Brokerage - Scarsdale Office #4548568 Report a problem | ||
| 10/30/2015 | Listed for sale | $165,000$174/sqft |
Source: Coldwell Banker Res Brokerage #4548568 Report a problem | ||
Public tax history
Tax history is unavailable.
Monthly payment
Climate risks
Neighborhood: Old Mamaroneck Road
Nearby schools
Schools provided by the listing agent
- Elementary: White Plains (Controlled Parents’ Choice)
- Middle: White Plains Middle School
- High: White Plains Senior High School
Source: OneKey® MLS as distributed by MLS GRID. This data may not be complete. We recommend contacting the local school district to confirm school assignments for this home.
- $315,0002 bd2 ba1.3k sqft12 Old Mamaroneck Rd APT 4D, White Plains, NY 10605Sold

- $299,0002 bd2 ba1.1k sqft12 Old Mamaroneck Rd APT 2G, White Plains, NY 10605Pending

- $599,0002 bd2 ba1.4k sqft12 Old Mamaroneck Rd APT 7C, White Plains, NY 10605Off Market
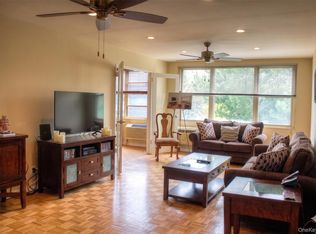
- $250,5002 bd1 ba900 sqft12 Old Mamaroneck Rd APT 7K, White Plains, NY 10605For Sale
Similar homes
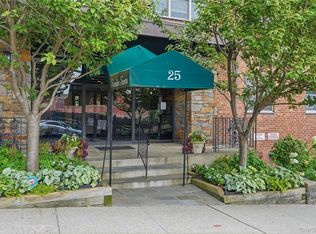
- $245,9221 bd1 ba800 sqft25 Franklin Avenue #6D, White Plains, NY 10601For Sale
 MLS ID #1038535, Dorothy Botsoe, Listing by: Dorothy Jensen Realty, Inc.. OneKey® MLS as distributed by MLS GRID
 - $385,0001 bd1 ba900 sqft416 Benedict Avenue #3A, Tarrytown, NY 10591For Sale
 MLS ID #1045556, James Maurno, Listing by: Berkshire Hathaway HS NY Prop. OneKey® MLS as distributed by MLS GRID
 - $274,9001 bd1 ba960 sqft499 N Broadway #7i, White Plains, NY 10603For Sale
 MLS ID #989350, Donna Vieni, Listing by: Howard Hanna Rand Realty. OneKey® MLS as distributed by MLS GRID
 - $299,0002 bd1 ba1.1k sqft50 Rockledge Road #2A, Hartsdale, NY 10530For Sale
 MLS ID #1032775, Linda J. Mantis, Listing by: Julia B Fee Sothebys Int. Rlty. OneKey® MLS as distributed by MLS GRID
 - $259,5001 bd1 ba850 sqft68 E Hartsdale Avenue #4J, Hartsdale, NY 10530For SaleMLS ID #859447, Michael Taraboulos, Listing by: Serhant LLC. OneKey® MLS as distributed by MLS GRID
- $315,0002 bd1 ba900 sqft365 Bronx River Road #1F, Yonkers, NY 10704For SaleMLS ID #1032796, Jermaine T. Robinson, Listing by: Real Broker NY LLC. OneKey® MLS as distributed by MLS GRID
- $300,0002 bd1 ba1.1k sqft450 Pelham Road #3G, New Rochelle, NY 10805For SaleMLS ID #1034628, Marc Gerber, Listing by: Berkshire Hathaway HS NY Prop. OneKey® MLS as distributed by MLS GRID
- $285,0001 bd1 ba800 sqft480 Halstead Avenue #2J, Harrison, NY 10528For SaleMLS ID #966891, Barbara Abram, Listing by: Corcoran Legends Realty. OneKey® MLS as distributed by MLS GRID
- $379,0002 bd2 ba1k sqft5 Rockledge Avenue #1A, Hartsdale, NY 10530For SaleMLS ID #1030791, Yekaterina Brinkman, Listing by: Houlihan Lawrence Inc.. OneKey® MLS as distributed by MLS GRID
- $450,0002 bd2 ba1.1k sqft281 Garth Road #B5H, Scarsdale, NY 10583For SaleMLS ID #1034160, Kamala Vittal, Listing by: Julia B Fee Sothebys Int. Rlty. OneKey® MLS as distributed by MLS GRID
- $165,0001 bd1 ba650 sqft205 W Post Road #E-1-O, White Plains, NY 10606For SaleMLS ID #1004406, Cedric Smith, Listing by: ERA Insite Realty Services. OneKey® MLS as distributed by MLS GRID
- $425,0002 bd2 ba1.3k sqft235 Garth Road #E1G, Scarsdale, NY 10583For SaleMLS ID #1038035, Jeremy Zucker, Listing by: Keller Williams NY Realty. OneKey® MLS as distributed by MLS GRID
- $299,0001 bd1 ba650 sqft703 Pelham Road #301, New Rochelle, NY 10805For SaleMLS ID #1034001, Justin Kaplan, Listing by: HomeSmart Homes & Estates. OneKey® MLS as distributed by MLS GRID
- $395,0001 bd1 ba900 sqft103 Gedney Street #6G, Nyack, NY 10960For SaleMLS ID #1029914, Isabel Retallack, Listing by: Corcoran Baer & McIntosh. OneKey® MLS as distributed by MLS GRID
- $239,0001 bd1 ba780 sqft1 Bronxville Road #3S, Bronxville, NY 10708For SaleMLS ID #1046669, Thomas Bimonte, Listing by: Christie's Int. Real Estate. OneKey® MLS as distributed by MLS GRID
- $419,0001 bd1 ba946 sqft1270 North Avenue #1c, New Rochelle, NY 10804For SaleMLS ID #1038628, Glorianne Mattesi, Listing by: Douglas Elliman Real Estate. OneKey® MLS as distributed by MLS GRID
- $250,0002 bd1 ba900 sqft555 Bronx River Road #3P, Yonkers, NY 10704For SaleMLS ID #1003491, Philip Simonetti, Listing by: Redfin Real Estate. OneKey® MLS as distributed by MLS GRID
- $399,0002 bd2 ba1k sqft910 Stuart Avenue #2EF, Mamaroneck, NY 10543For SaleMLS ID #1039545, Julie Webber, Listing by: Houlihan Lawrence Inc.. OneKey® MLS as distributed by MLS GRID
