Beautifully maintained two-story townhouse featuring 2 bedrooms and 1.5 baths with low HOA fees. This well-cared-for home offers spacious rooms, vaulted ceilings, a cozy gas fireplace, and hardwood flooring in the living and dining rooms. The primary bedroom boasts a cathedral ceiling, creating an open and airy retreat. Additional highlights include abundant storage space, a large entry foyer, a full basement, and an attached two-car garage. Step outside to a rear deck overlooking a private yard—perfect for relaxing or entertaining. Showings begin immediately! Seller decided to have offers due Monday 6/15/26 at 9AM
Pending
$289,900
12 Pineview Ct, Buffalo, NY 14224
2beds
1,505sqft
Townhouse
Built in 1998
1,467 Square Feet Lot
$302,600 Zestimate®
$193/sqft
$275/mo HOA
What's special
Cozy gas fireplaceAttached two-car garageAbundant storage spaceFull basementVaulted ceilingsSpacious roomsLarge entry foyer
- 48 days |
- 77 |
- 4 |
Zillow last checked:
Listing updated:
Listed by:
Howard Hanna WNY Inc. 716-662-2000,
Jay H Coles 716-479-3000
Source: NYSAMLSs,MLS#: B1687167 Originating MLS: Buffalo
Originating MLS: BuffaloFacts & features
Interior
Bedrooms & bathrooms
- Bedrooms: 2
- Bathrooms: 2
- Full bathrooms: 1
- 1/2 bathrooms: 1
- Main level bathrooms: 1
Bedroom 1
- Level: Second
- Dimensions: 13.00 x 17.00
Bedroom 2
- Level: Second
- Dimensions: 12.00 x 12.00
Dining room
- Level: First
- Dimensions: 10.00 x 15.00
Kitchen
- Level: First
- Dimensions: 12.00 x 15.00
Living room
- Level: First
- Dimensions: 12.00 x 17.00
Loft
- Level: Second
- Dimensions: 12.00 x 14.00
Heating
- Gas, Forced Air
Cooling
- Central Air
Appliances
- Included: Dryer, Dishwasher, Gas Oven, Gas Range, Gas Water Heater, Microwave, Refrigerator, Washer, Humidifier
- Laundry: Upper Level
Features
- Ceiling Fan(s), Cathedral Ceiling(s), Separate/Formal Dining Room, Entrance Foyer, Separate/Formal Living Room, Sliding Glass Door(s), Natural Woodwork, Window Treatments, Loft
- Flooring: Carpet, Ceramic Tile, Hardwood, Varies
- Doors: Sliding Doors
- Windows: Drapes
- Basement: Full,Sump Pump
- Number of fireplaces: 1
Interior area
- Total structure area: 1,505
- Total interior livable area: 1,505 sqft
Property
Parking
- Total spaces: 2
- Parking features: Assigned, Attached, Garage, Two Spaces, Garage Door Opener
- Attached garage spaces: 2
Features
- Levels: Two
- Stories: 2
- Patio & porch: Deck, Open, Porch
- Exterior features: Deck
Lot
- Size: 1,467 Square Feet
- Dimensions: 28 x 51
- Features: Near Public Transit, Rectangular, Rectangular Lot, Residential Lot
Details
- Parcel number: 1468001521200003005000
- Special conditions: Standard
Construction
Type & style
- Home type: Townhouse
- Property subtype: Townhouse
Materials
- Brick, Vinyl Siding
- Roof: Asphalt
Condition
- Resale
- Year built: 1998
Details
- Builder model: Breski
Utilities & green energy
- Electric: Circuit Breakers
- Sewer: Connected
- Water: Connected, Public
- Utilities for property: High Speed Internet Available, Sewer Connected, Water Connected
Community & HOA
Community
- Subdivision: Westview Park
HOA
- Services included: Common Area Maintenance, Common Area Insurance, Insurance, Maintenance Structure, Sewer, Snow Removal, Trash, Water
- HOA fee: $275 monthly
- HOA name: Harman Homes
- HOA phone: 716-675-9056
Location
- Region: Buffalo
Financial & listing details
- Price per square foot: $193/sqft
- Tax assessed value: $62,100
- Annual tax amount: $6,080
- Date on market: 6/6/2026
- Cumulative days on market: 48 days
- Listing terms: Cash,Conventional
Estimated market value
$302,600
$287,000 - $318,000
$2,179/mo
Price history
| Date | Event | Price |
|---|---|---|
| 6/15/2026 | Pending sale | $289,900$193/sqft |
Source:  NYSAMLSs #B1687167 Report a problem NYSAMLSs #B1687167 Report a problem | ||
| 6/6/2026 | Listed for sale | $289,900$193/sqft |
Source: NYSAMLSs #B1687167 Report a problem | ||
Public tax history
| Year | Property taxes | Tax assessment |
|---|---|---|
| 2025 | -- | $62,100 |
| 2024 | -- | $62,100 |
| 2023 | -- | $62,100 |
| 2022 | -- | $62,100 |
| 2021 | -- | $62,100 |
| 2020 | -- | $62,100 |
| 2019 | -- | $62,100 +14.4% |
| 2018 | -- | $54,300 |
| 2017 | $4,037 +80.5% | $54,300 |
| 2016 | $2,237 | $54,300 |
| 2015 | -- | $54,300 |
| 2014 | -- | $54,300 |
| 2013 | -- | $54,300 |
| 2012 | -- | $54,300 |
| 2011 | -- | $54,300 |
| 2010 | -- | $54,300 |
| 2009 | -- | $54,300 |
| 2008 | -- | $54,300 |
| 2007 | -- | $54,300 |
| 2006 | -- | $54,300 |
| 2005 | -- | $54,300 |
| 2004 | -- | $54,300 |
| 2003 | -- | $54,300 |
| 2002 | -- | $54,300 |
| 2001 | -- | $54,300 |
| 2000 | -- | $54,300 |
Find assessor info on the county website
Monthly payment
Climate risks
Neighborhood: 14224
Nearby schools
GreatSchools rating
- 5/10Allendale Elementary SchoolGrades: K-5Distance: 0.7 mi
- 5/10West Middle SchoolGrades: 6-8Distance: 2.4 mi
- 6/10West Seneca West Senior High SchoolGrades: 9-12Distance: 2.1 mi
Schools provided by the listing agent
- Middle: West Middle
- High: West Seneca West Senior High
- District: West Seneca
Source: NYSAMLSs. This data may not be complete. We recommend contacting the local school district to confirm school assignments for this home.
- $301,6002 bd2 ba1.5k sqft8 Pineview Ct, West Seneca, NY 14224Off Market

- $303,9002 bd1 ba1.2k sqft16 Pineview Ct, West Seneca, NY 14224Off Market

- $320,9002 bd1 ba1.2k sqft4 Pineview Ct, West Seneca, NY 14224Off Market

- $319,9002 bd1 ba1.2k sqft6 Westview Dr, Buffalo, NY 14224Off Market
- $295,5002 bd1 ba1.5k sqft11 Pineview Ct, West Seneca, NY 14224Off Market
- $295,5002 bd1 ba1.5k sqft15 Pineview Ct, West Seneca, NY 14224Off Market
- $327,1002 bd1 ba1.5k sqft7 Pineview Ct, West Seneca, NY 14224Off Market
- $331,6002 bd1 ba1.5k sqft28 Pineview Ct, West Seneca, NY 14224Off Market
A local agent can set up tours, give advice and negotiate with sellers.
Similar homes
- $359,9003 bd2 ba1.4k sqft31 Christopher Dr, Buffalo, NY 14224For Sale
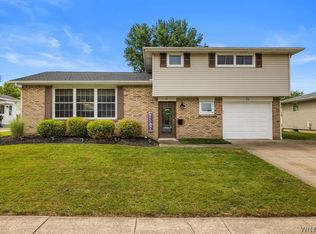
 MLS ID #B1701103, Jay Senozetnik, Listing by: HUNT Real Estate Corporation. NYSAMLSs
 - $299,0004 bd3 ba2.1k sqft160 Kirkwood Dr, Buffalo, NY 14224For Sale
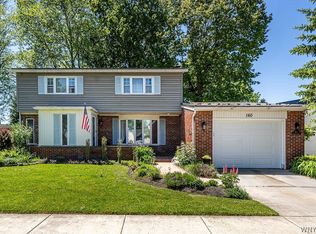 MLS ID #B1687543, Stephanie Fiorentino, Listing by: HUNT Real Estate Corporation. NYSAMLSs
 - $345,0002 bd2 ba1.3k sqft48 Mayfield Dr, Buffalo, NY 14224For Sale
 MLS ID #B1693962, Barbara Anne Kivi, Listing by: Keller Williams Realty WNY. NYSAMLSs
 - $259,9003 bd1 ba1.4k sqft17 Mayberry Dr E, Buffalo, NY 14227For Sale
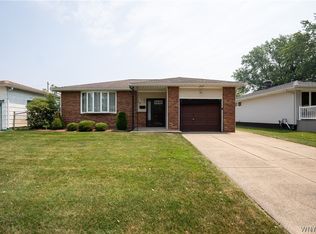 MLS ID #B1699990, Salvatore DiNatale, Listing by: WNY Metro Roberts Realty. NYSAMLSs
 - $299,0003 bd3 ba1.6k sqft64 Hastings Dr, Orchard Park, NY 14127For SaleMLS ID #B1695375, Jon Spitz, Listing by: Gurney Becker & Bourne. NYSAMLSs
- $248,0004 bd2 ba1.9k sqft47 E Milnor Ave, Lackawanna, NY 14218For SaleMLS ID #B1700156, Scott T Carpenter, Listing by: Howard Hanna WNY Inc.. NYSAMLSs
- $264,9003 bd2 ba1.2k sqft74 Lucy Ln, Cheektowaga, NY 14225For SaleMLS ID #B1700903, Nicole Leistner, Listing by: Howard Hanna WNY Inc.. NYSAMLSs
- $274,9003 bd2 ba1.7k sqft233 Dean Rd, Depew, NY 14043For SaleMLS ID #B1699327, James M Hoffman, Listing by: HUNT Real Estate Corporation. NYSAMLSs
- $154,9992 bd1 ba1k sqft1717 Orchard Park Rd, Buffalo, NY 14224For SaleMLS ID #B1684430, Gregory Straus, Listing by: 716 Realty Group WNY LLC. NYSAMLSs
- $294,9004 bd2 ba1.6k sqft51 Theresa Dr, Cheektowaga, NY 14227For SaleMLS ID #B1687279, Michelle Petrie, Listing by: WNY Metro Roberts Realty. NYSAMLSs
- $299,9003 bd2 ba1.1k sqft638 Borden Rd, Cheektowaga, NY 14227For SaleMLS ID #B1683926, Steven Simme, Listing by: Keller Williams Realty Lancaster. NYSAMLSs
- $274,9004 bd2 ba1.8k sqft102 Dorrance Ave, Buffalo, NY 14218For SaleMLS ID #B1693666, Carver D Jarmon lll, Listing by: WNY Metro Roberts Realty. NYSAMLSs
- $285,0002 bd2 ba1.9k sqft7075 S Abbott Rd, Orchard Park, NY 14127For SaleMLS ID #B1693542, Christa Perrello, Listing by: Realty ONE Group Empower. NYSAMLSs
- $279,9003 bd2 ba2.2k sqft11 S Shore Blvd, Lackawanna, NY 14218For SaleMLS ID #B1694057, Jeffrey A Landers, Listing by: HUNT Real Estate Corporation. NYSAMLSs
- $219,9002 bd2 ba1.3k sqft400 Collins Ave, West Seneca, NY 14224For SaleMLS ID #B1697515, Heather Baker, Listing by: WNY Metro Roberts Realty. NYSAMLSs
- $294,5003 bd2 ba1.3k sqft3940 Harvard St, Hamburg, NY 14075For SaleMLS ID #B1695009, Colleen A Brunelle, Listing by: HUNT Real Estate Corporation. NYSAMLSs
- $335,0003 bd2 ba1.2k sqft5941 Seneca St, Elma, NY 14059For SaleMLS ID #B1697003, Devonte Davis, Listing by: eXp Realty. NYSAMLSs
- $299,0003 bd2 ba1.4k sqft89 Homeworth Pkwy, Cheektowaga, NY 14225For SaleMLS ID #B1696417, Maya Haddad, Listing by: WNY Metro Roberts Realty. NYSAMLSs
- $219,9002 bd2 ba1.5k sqft55 Casimir St, Buffalo, NY 14206For SaleMLS ID #B1698578, Kristan Jakubowski, Listing by: WNY Metro Roberts Realty. NYSAMLSs
- $200,0003 bd1 ba1.5k sqft111 Louis St, Cheektowaga, NY 14225For SaleMLS ID #B1696872, Sean Mattrey, Listing by: HUNT Real Estate Corporation. NYSAMLSs
