A rare offering in coveted Woodridge Park — 64 Hastings Drive is one of only ten residences in the community with direct pond views, and as a corner unit, it enjoys added privacy, abundant natural light, and just one shared wall. Living with the ease of a single-family home, this three-bedroom, two-and-a-half-bath townhome is appointed with an attached garage, central air, forced-air heat, a fireplace, and the everyday convenience of first-floor laundry; all appliances are included. The association attends to exterior maintenance, landscaping, snow removal, trash, and water — effortless, lock-and-leave living in one of Western New York's most sought-after suburbs. Seldom does a home arrive with a setting like this: the opportunity to own the view and make it your own. Set within the acclaimed Orchard Park Central School District and moments from shopping, dining, and Highmark Stadium, a corner residence with pond views is a rare find indeed. Offers are due July 22 at 1pm. Open houses Saturday July 18th from 11am-1pm and Sunday July 19th 1pm-3pm.
Pending
$299,000
64 Hastings Dr, Orchard Park, NY 14127
3beds
1,648sqft
Townhouse, Condominium
Built in 1990
-- sqft lot
$-- Zestimate®
$181/sqft
$495/mo HOA
What's special
Abundant natural lightCentral airCorner unitDirect pond viewsFirst-floor laundryForced-air heatAttached garage
- 35 days |
- 721 |
- 29 |
Zillow last checked:
Listing updated:
Listed by:
Gurney Becker & Bourne 716-849-1234,
Jon Spitz 585-613-6168
Source: NYSAMLSs,MLS#: B1695375 Originating MLS: Buffalo
Originating MLS: BuffaloFacts & features
Interior
Bedrooms & bathrooms
- Bedrooms: 3
- Bathrooms: 3
- Full bathrooms: 2
- 1/2 bathrooms: 1
- Main level bathrooms: 2
- Main level bedrooms: 1
Bedroom 1
- Level: First
- Dimensions: 16.00 x 16.00
Bedroom 2
- Level: Second
- Dimensions: 12.00 x 13.00
Bedroom 3
- Level: Second
- Dimensions: 10.00 x 11.00
Dining room
- Level: First
- Dimensions: 11.00 x 18.00
Kitchen
- Level: First
- Dimensions: 14.00 x 14.00
Living room
- Level: First
- Dimensions: 15.00 x 19.00
Heating
- Gas, Forced Air
Cooling
- Central Air
Appliances
- Included: Dryer, Dishwasher, Electric Oven, Electric Range, Gas Water Heater, Microwave, Refrigerator, Washer
- Laundry: In Basement, Main Level
Features
- Breakfast Bar, Ceiling Fan(s), Cathedral Ceiling(s), Separate/Formal Dining Room, Entrance Foyer, Eat-in Kitchen, Kitchen Island, Pantry, Sliding Glass Door(s), Bedroom on Main Level, Bath in Primary Bedroom, Main Level Primary, Primary Suite
- Flooring: Laminate, Varies
- Doors: Sliding Doors
- Windows: Skylight(s), Thermal Windows
- Basement: Full
- Number of fireplaces: 1
Interior area
- Total structure area: 1,648
- Total interior livable area: 1,648 sqft
Property
Parking
- Total spaces: 2
- Parking features: Assigned, Attached, Garage, Two Spaces, Garage Door Opener
- Attached garage spaces: 2
Features
- Patio & porch: Deck, Open, Patio, Porch
- Exterior features: Awning(s), Deck, Patio, TV Antenna
- Has view: Yes
- View description: Water
- Has water view: Yes
- Water view: Water
- Waterfront features: Pond
Lot
- Size: 2,178 Square Feet
- Dimensions: 28 x 75
- Features: Corner Lot, Rectangular, Rectangular Lot
Details
- Parcel number: 1460891531400003003000
- Special conditions: Standard
Construction
Type & style
- Home type: Condo
- Property subtype: Townhouse, Condominium
Materials
- Brick, Vinyl Siding
- Roof: Asphalt
Condition
- Resale
- Year built: 1990
Utilities & green energy
- Sewer: Connected
- Water: Connected, Public
- Utilities for property: Cable Available, Sewer Connected, Water Connected
Community & HOA
HOA
- Services included: Common Area Maintenance, Maintenance Structure, Reserve Fund, Sewer, Snow Removal, Trash, Water
- HOA fee: $495 monthly
- HOA name: Andruschadt
- HOA phone: 716-688-4757
Location
- Region: Orchard Park
Financial & listing details
- Price per square foot: $181/sqft
- Tax assessed value: $102,200
- Annual tax amount: $5,668
- Date on market: 7/13/2026
- Cumulative days on market: 29 days
- Listing terms: Cash,Conventional,FHA,VA Loan
Estimated market value
Not available
Estimated sales range
Not available
Not available
Price history
| Date | Event | Price |
|---|---|---|
| 7/27/2026 | Pending sale | $299,000$181/sqft |
Source:  NYSAMLSs #B1695375 Report a problem NYSAMLSs #B1695375 Report a problem | ||
| 7/13/2026 | Listed for sale | $299,000+45.9%$181/sqft |
Source: NYSAMLSs #B1695375 Report a problem | ||
| 8/17/2012 | Sold | $205,000-2.3%$124/sqft |
Source: NYSAMLSs #B402953 Report a problem | ||
| 6/8/2012 | Price change | $209,900-1%$127/sqft |
Source: Realty USA #402953 Report a problem | ||
| 5/3/2012 | Price change | $212,000-3.6%$129/sqft |
Source: Realty USA #402953 Report a problem | ||
| 3/3/2012 | Listed for sale | $219,900+66.6%$133/sqft |
Source: Realty USA #402953 Report a problem | ||
| 10/16/1997 | Sold | $132,000$80/sqft |
Source: Public Record Report a problem | ||
Public tax history
| Year | Property taxes | Tax assessment |
|---|---|---|
| 2025 | -- | $102,200 |
| 2024 | -- | $102,200 |
| 2023 | -- | $102,200 |
| 2022 | -- | $102,200 |
| 2021 | -- | $102,200 |
| 2020 | -- | $102,200 |
| 2019 | -- | $102,200 |
| 2018 | -- | $102,200 |
| 2017 | $4,264 +152% | $102,200 |
| 2016 | $1,692 | $102,200 |
| 2015 | -- | $102,200 |
| 2014 | -- | $102,200 |
| 2013 | -- | $102,200 |
| 2012 | -- | $102,200 |
| 2011 | -- | $102,200 |
| 2010 | -- | $102,200 |
| 2009 | -- | $102,200 |
| 2008 | -- | $102,200 |
| 2007 | -- | $102,200 |
| 2006 | -- | $102,200 |
| 2005 | -- | $102,200 |
| 2004 | -- | $102,200 |
| 2003 | -- | $102,200 |
| 2002 | -- | $102,200 |
| 2001 | -- | $102,200 |
| 2000 | -- | $102,200 |
Find assessor info on the county website
Monthly payment
Climate risks
Neighborhood: 14127
Nearby schools
GreatSchools rating
- 8/10Eggert Road Elementary SchoolGrades: PK-5Distance: 1.3 mi
- 6/10Orchard Park Middle SchoolGrades: 6-8Distance: 2.5 mi
- 10/10Orchard Park High SchoolGrades: 9-12Distance: 1.7 mi
Schools provided by the listing agent
- District: Orchard Park
Source: NYSAMLSs. This data may not be complete. We recommend contacting the local school district to confirm school assignments for this home.
- $474,7003 bd2 ba2.5k sqft62 Hastings Dr, Orchard Park, NY 14127Off Market
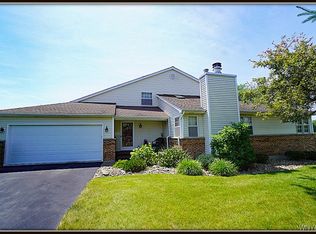
- $325,0003 bd3 ba1.6k sqft60 Hastings Dr, Orchard Park, NY 14127Sold
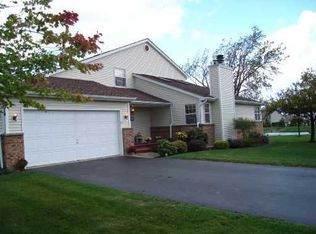
- $374,7003 bd2 ba1.7k sqft70 Hastings Dr, Orchard Park, NY 14127Off Market
- $472,9003 bd2 ba2.5k sqft72 Hastings Dr, Orchard Park, NY 14127Off Market
- $326,1002 bd2 ba1.6k sqft56 Hastings Dr, Orchard Park, NY 14127Off Market
- $369,2003 bd3 ba1.6k sqft74 Hastings Dr, Orchard Park, NY 14127Off Market
- $292,9002 bd1 ba1.4k sqft54 Hastings Dr, Orchard Park, NY 14127Off Market
- $183,9602 bd2 ba1.4k sqft63 Hastings Dr, Orchard Park, NY 14127Off Market
A local agent can set up tours, give advice and negotiate with sellers.
Similar homes
- $269,9002 bd2 ba1.4k sqft6025 Quaker Hollow Cres APT 4, Orchard Park, NY 14127For Sale

 MLS ID #B1706256, Melissa J Weidner, Listing by: HUNT Real Estate ERA. NYSAMLSs
 - $349,0003 bd1 ba1.5k sqft7304 Michael Rd, Orchard Park, NY 14127For Sale
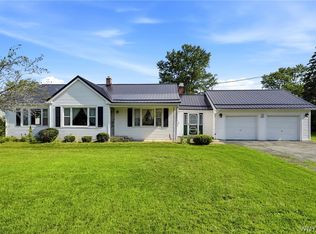 MLS ID #B1693672, William T Vogel, Listing by: Coldwell Banker Integrity Real. NYSAMLSs
 - $350,0003 bd3 ba1.8k sqft19 Schultz Rd, Orchard Park, NY 14127For Sale
 MLS ID #B1706014, Marc Egleston Jr., Listing by: WNY Metro Roberts Realty. NYSAMLSs
 - $349,9003 bd1 ba1.2k sqft4591 Abbott Rd, Orchard Park, NY 14127For Sale
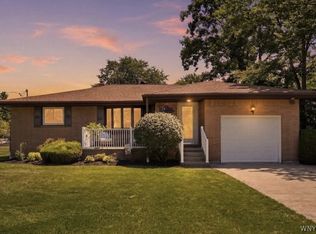 MLS ID #B1701680, Matthew C Laufer, Listing by: MATTHEW C. LAUFER. NYSAMLSs
 - $389,9003 bd2 ba1.7k sqft6394 Armor Duells Rd, Orchard Park, NY 14127For SaleMLS ID #B1703974, Kristan Jakubowski, Listing by: WNY Metro Roberts Realty. NYSAMLSs
- $314,9003 bd2 ba1.4k sqft81 Jessica Ln, Depew, NY 14043For SaleMLS ID #B1705711, Chrystal A Manzare, Listing by: Howard Hanna WNY Inc.. NYSAMLSs
- $349,9002 bd2 ba1.2k sqft1608 Orchard Park Rd, West Seneca, NY 14224For SaleMLS ID #B1706624, Kathleen T Peglau, Listing by: Century 21 North East. NYSAMLSs
- $309,0003 bd1 ba1.6k sqft3206 Durham Rd, Hamburg, NY 14075For SaleMLS ID #B1706715, Walter Mysiak, Listing by: WNY Metro Roberts Realty. NYSAMLSs
- $299,9004 bd2 ba1.7k sqft3773 Sowles Rd, Hamburg, NY 14075For SaleMLS ID #B1705602, Dalton Reynolds, Listing by: Keller Williams Realty WNY. NYSAMLSs
- $285,0002 bd2 ba1.2k sqft15 In The Woods Ln, Buffalo, NY 14224For SaleMLS ID #B1700632, Anna Marie Falkner, Listing by: HUNT Real Estate ERA. NYSAMLSs
- $274,9003 bd1 ba1.1k sqft19 N Transit Hill Dr, Depew, NY 14043For SaleMLS ID #B1706512, Deacon Tasker, Listing by: HUNT Real Estate ERA. NYSAMLSs
- $289,9003 bd2 ba1.5k sqft49 Thornwood Dr, Cheektowaga, NY 14227For SaleMLS ID #B1690473, Muhammad Ahsan, Listing by: Howard Hanna WNY Inc.. NYSAMLSs
- $299,9003 bd2 ba1.4k sqft251 E Prospect Ave, Hamburg, NY 14075For SaleMLS ID #B1704638, David J Santos, Listing by: Howard Hanna WNY Inc.. NYSAMLSs
- $275,0003 bd2 ba1.4k sqft5976 Margaret Ann Dr, Lake View, NY 14085For SaleMLS ID #B1706707, Jessica Brunetto, Listing by: WNY Metro Roberts Realty. NYSAMLSs
- $319,9004 bd3 ba2.2k sqft438 Brookwood Dr, Hamburg, NY 14075For SaleMLS ID #B1706807, Christopher M Williams, Listing by: Towne Housing Real Estate. NYSAMLSs
- $389,9003 bd3 ba1.5k sqft45 Mint Meadow Dr, East Aurora, NY 14052For SaleMLS ID #B1706386, Erin L Schwabe, Listing by: Howard Hanna WNY Inc.. NYSAMLSs
- $349,9004 bd3 ba2.2k sqft102 Lou Dr, Depew, NY 14043For SaleMLS ID #B1706401, Kevin McMullen, Listing by: Towne Housing Real Estate. NYSAMLSs
- $332,8004 bd3 ba1.9k sqft303 Hilltop Dr, Elma, NY 14059For SaleMLS ID #B1697103, Jerrold R Thompson II, Listing by: Century 21 North East. NYSAMLSs
- $299,9003 bd2 ba1.5k sqft103 Wingate Ave, Buffalo, NY 14216For SaleMLS ID #B1706101, John O'Connell, Listing by: HUNT Real Estate ERA. NYSAMLSs
- $225,0003 bd2 ba1.4k sqft29 Woodgate Dr, Cheektowaga, NY 14227For SaleMLS ID #B1705975, Jennifer Marrano, Listing by: Realty WG. NYSAMLSs
