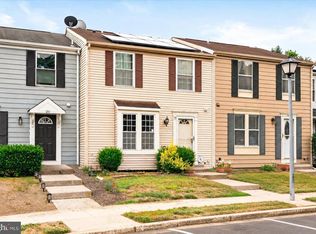
Beautiful Williamsburg Village townhome in desirable Bordentown Township! This well-kept home features a kitchen with maple cabinets, granite countertops, and tiled backsplash. The open floor plan offers a spacious living room and dining room with sliders leading to a private fenced patio—perfect for entertaining or relaxing outdoors. Upstairs features two generously sized bedrooms, including a spacious primary bedroom with a walk-in closet. The second bedroom has beautiful natural lighting. spacious closet. Storage is plentiful with pull-down attic access in the attached garage, plus a private driveway for convenience. Central Air and Furunce is ONLY 2 years old. Great piece of mind for any buyer. Enjoy low-maintenance living in desirable Williamsburg Village! Homeowners appreciate the convenience of exterior maintenance, common area care, and a commuter-friendly location close to major highways, shopping, and the charm of downtown Bordentown. Perfect for the NYC and Philly commuters. Ideally located near major highways, shopping, dining, and all the charm of downtown Bordentown, this home offers comfort, convenience, and style. Come take a look — you will not be disappointed!
Pending
$345,900
12 Plymouth Ct, Bordentown, NJ 08505
2beds
1,356sqft
Townhouse
Built in 1987
-- sqft lot
$351,400 Zestimate®
$255/sqft
$282/mo HOA
What's special
Kitchen with maple cabinetsSpacious closetPrivate fenced patioTwo generously sized bedroomsPrivate drivewayOpen floor planTiled backsplash
- 81 days |
- 40 |
- 1 |
Likely to sell faster than
Zillow last checked:
Listing updated:
Listed by:
Teresa Kelly 609-712-2848,
Keller Williams Premier
Source: Bright MLS,MLS#: NJBL2112374
Facts & features
Interior
Bedrooms & bathrooms
- Bedrooms: 2
- Bathrooms: 2
- Full bathrooms: 1
- 1/2 bathrooms: 1
- Main level bathrooms: 1
Rooms
- Room types: Living Room, Dining Room, Primary Bedroom, Bedroom 2, Kitchen
Primary bedroom
- Features: Walk-In Closet(s)
- Level: Upper
- Area: 322 Square Feet
- Dimensions: 14 X 23
Bedroom 2
- Level: Upper
- Area: 120 Square Feet
- Dimensions: 10 X 12
Dining room
- Level: Main
- Area: 100 Square Feet
- Dimensions: 10 X 10
Kitchen
- Level: Main
- Area: 135 Square Feet
- Dimensions: 9 X 15
Living room
- Level: Main
- Area: 120 Square Feet
- Dimensions: 10 X 12
Heating
- Forced Air, Natural Gas
Cooling
- Central Air, Natural Gas
Appliances
- Included: Gas Water Heater
- Laundry: Main Level, Washer In Unit
Features
- Ceiling Fan(s), Eat-in Kitchen, Upgraded Countertops, Attic, Dining Area
- Has basement: No
- Has fireplace: No
Interior area
- Total structure area: 1,356
- Total interior livable area: 1,356 sqft
- Finished area above ground: 1,356
- Finished area below ground: 0
Property
Parking
- Total spaces: 2
- Parking features: Built In, Garage Faces Front, Inside Entrance, Driveway, Attached, Off Site
- Attached garage spaces: 1
- Uncovered spaces: 1
Accessibility
- Accessibility features: None
Features
- Levels: Two
- Stories: 2
- Pool features: None
- Fencing: Wood
Lot
- Features: Cul-De-Sac, No Thru Street
Details
- Additional structures: Above Grade, Below Grade
- Parcel number: 0400092 0500022 258C.258
- Zoning: RESIDENTIAL
- Special conditions: Standard
Construction
Type & style
- Home type: Townhouse
- Architectural style: Other
- Property subtype: Townhouse
Materials
- Vinyl Siding
- Foundation: Slab
- Roof: Shingle
Condition
- Excellent
- New construction: No
- Year built: 1987
Utilities & green energy
- Sewer: Public Sewer
- Water: Public
Community & HOA
Community
- Subdivision: Williamsburg Village
HOA
- Has HOA: Yes
- Amenities included: Community Center, Common Grounds
- HOA fee: $282 monthly
- HOA name: WILLIAMSBURG VILLAGE
Location
- Region: Bordentown
- Municipality: BORDENTOWN TWP
Financial & listing details
- Price per square foot: $255/sqft
- Tax assessed value: $162,900
- Annual tax amount: $6,098
- Date on market: 5/29/2026
- Listing agreement: Exclusive Right To Sell
- Listing terms: Cash,Conventional,VA Loan,FHA
- Inclusions: Washer, Dryer, Dishwasher, Stove, Refrigerator
- Exclusions: All Personal Items
- Ownership: Fee Simple
Estimated market value
$351,400
$334,000 - $369,000
$2,489/mo
Price history
| Date | Event | Price |
|---|---|---|
| 6/4/2026 | Pending sale | $345,900$255/sqft |
Source:  Bright MLS #NJBL2112374 Report a problem Bright MLS #NJBL2112374 Report a problem | ||
| 5/29/2026 | Listed for sale | $345,900+53.7%$255/sqft |
Source: Bright MLS #NJBL2112374 Report a problem | ||
| 8/5/2021 | Sold | $225,000+0%$166/sqft |
Source: Bright MLS #NJBL397510 Report a problem | ||
| 5/18/2021 | Pending sale | $224,900$166/sqft |
Source: Berkshire Hathaway HomeServices Fox & Roach, REALTORS #NJBL397510 Report a problem | ||
| 5/13/2021 | Listed for sale | $224,900+19%$166/sqft |
Source: Berkshire Hathaway HomeServices Fox & Roach, REALTORS #NJBL397510 Report a problem | ||
| 5/16/2019 | Sold | $189,000-5.5%$139/sqft |
Source: Public Record Report a problem | ||
| 1/1/2015 | Sold | $200,000+11.5%$147/sqft |
Source:  Long & Foster Broker Feed #1005715754_100 Report a problem Long & Foster Broker Feed #1005715754_100 Report a problem | ||
| 8/22/2012 | Sold | $179,300+2.5%$132/sqft |
Source: Public Record Report a problem | ||
| 5/1/2012 | Listed for sale | $174,900-12.6%$129/sqft |
Source: Gloria Nilson GMAC Real Estate #6027524 Report a problem | ||
| 8/28/2008 | Sold | $200,000+147.2%$147/sqft |
Source: Public Record Report a problem | ||
| 10/7/1997 | Sold | $80,900$60/sqft |
Source: Public Record Report a problem | ||
Public tax history
| Year | Property taxes | Tax assessment |
|---|---|---|
| 2025 | $6,016 +9.6% | $162,900 |
| 2024 | $5,488 | $162,900 |
| 2023 | -- | $162,900 |
| 2022 | $5,540 -4.7% | $162,900 |
| 2021 | $5,814 +2% | $162,900 |
| 2020 | $5,700 +1.3% | $162,900 |
| 2019 | $5,627 +3.2% | $162,900 |
| 2018 | $5,452 +2.3% | $162,900 |
| 2017 | $5,328 +2.2% | $162,900 |
| 2016 | $5,214 +4.7% | $162,900 |
| 2015 | $4,980 +2% | $162,900 |
| 2014 | $4,884 +2.4% | $162,900 |
| 2013 | $4,770 +1.8% | $162,900 |
| 2012 | $4,687 +4.2% | $162,900 -20.3% |
| 2011 | $4,497 +4.5% | $204,400 |
| 2010 | $4,303 +4.7% | $204,400 |
| 2009 | $4,111 +1.9% | $204,400 +118.4% |
| 2008 | $4,036 +7.6% | $93,600 |
| 2007 | $3,751 +9.3% | $93,600 |
| 2006 | $3,433 -2% | $93,600 |
| 2005 | $3,503 +5.4% | $93,600 |
| 2004 | $3,324 | $93,600 |
| 2003 | -- | $93,600 |
| 2002 | -- | $93,600 |
| 2001 | -- | $93,600 |
Find assessor info on the county website
Monthly payment
Est. payment
Payment breakdown
Explore the cost of this home by adjusting the details. Changes won't be saved.Climate risks
Neighborhood: 08505
Nearby schools
GreatSchools rating
- 6/10Mac Farland Intermediate SchoolGrades: 3-5Distance: 1.3 mi
- 5/10Bordentown Regional Middle SchoolGrades: 6-8Distance: 1.2 mi
- 5/10Bordentown Regional High SchoolGrades: 9-12Distance: 1.5 mi
Schools provided by the listing agent
- District: Bordentown Regional School District
Source: Bright MLS. This data may not be complete. We recommend contacting the local school district to confirm school assignments for this home.
- $336,800-- bd-- ba1.3k sqft13 Plymouth Ct, Bordentown, NJ 08505Off Market
- $339,700-- bd-- ba1.2k sqft11 Plymouth Ct, Bordentown, NJ 08505Off Market
- $400,0003 bd2 ba1.5k sqft10 Plymouth Ct, Bordentown, NJ 08505Sold

- $314,5002 bd2 ba1.2k sqft9 Plymouth Ct, Bordentown, NJ 08505Off Market
- $431,400-- bd-- ba1.9k sqft8 Plymouth Ct, Bordentown, NJ 08505Off Market
- $393,900-- bd-- ba1.6k sqft5 Roanoke Ct, Bordentown, NJ 08505Off Market
- $359,5002 bd3 ba1.4k sqft8 Salisbury Ct, Bordentown, NJ 08505Off Market
- $413,300-- bd-- ba1.9k sqft14 Plymouth Ct, Bordentown, NJ 08505Off Market
A local agent can set up tours, give advice and negotiate with sellers.
Similar homes
- $395,0003 bd3 ba1.7k sqft263 Birch Hollow Dr, Bordentown, NJ 08505For Sale

 MLS ID #NJBL2117918, Alex Robinson, Real Broker, LLC. Bright MLS
 - $379,9903 bd2 ba1.1k sqft19 James Cubberly Ct, Hamilton, NJ 08610For Sale
 MLS ID #NJME2079506, Vanessa Stefanics, REMAX Welcome Home. Bright MLS
 - $279,9002 bd1 ba1.1k sqft137 2nd St, Bordentown, NJ 08505For Sale
 MLS ID #NJBL2108282, James Traynham, Smires & Associates. Bright MLS
 - $389,9002 bd2 ba1.3k sqft102 Deep Hollow Cir, Columbus, NJ 08022For Sale
 MLS ID #NJBL2118524, Donna DeSisto, Weichert Realtors - Moorestown. Bright MLS
 - $300,0002 bd2 ba1.3k sqft76 Rolling Hills Dr, Westampton, NJ 08060For SaleMLS ID #NJBL2117846, Angela Bonsignore, Prime Realty Partners. Bright MLS
- $350,0003 bd2 ba1.6k sqft17 New Castle Ln, Willingboro, NJ 08046For SaleMLS ID #NJBL2116094, Ebenezer Carpio, Keller Williams Realty - Moorestown. Bright MLS
- $419,9003 bd3 ba1.5k sqft15 Willow Bend Dr, Hamilton, NJ 08690For SaleMLS ID #NJME2080700, Tony Lanni, Curran Group Real Estate Services. Bright MLS
- $395,0003 bd2 ba1.4k sqft444 Hunt Ave, Hamilton, NJ 08610For Sale
 MLS ID #2616580R, CHIQUITA PITTMAN. All Jersey MLS
 - $319,9002 bd2 ba1.2k sqft51 Lawrenceville Pennington Rd APT 202, Lawrenceville, NJ 08648For SaleMLS ID #NJME2077154, Kim Rock, Keller Williams Real Estate-Langhorne. Bright MLS
- $380,0003 bd2 ba1.3k sqft19 Estate Rd, Lumberton, NJ 08048For SaleMLS ID #NJBL2116744, Nancy MacDermott, Weichert Realtors - Moorestown. Bright MLS
- $325,0003 bd3 ba1.5k sqft149 Winstead Dr, Westampton, NJ 08060For SaleMLS ID #NJBL2116776, Jennifer Cotton, BHHS Fox & Roach-Moorestown. Bright MLS
- $375,0003 bd2 ba1.6k sqft117 Calderwood Ln, Mount Laurel, NJ 08054For SaleMLS ID #NJBL2118174, Kristen Robertson, Keller Williams Real Estate-Blue Bell. Bright MLS
- $400,0003 bd1 ba1k sqft76 Sherwood Ave, Hamilton, NJ 08619For SaleMLS ID #NJME2081542, Maryanne Ziccardi, Keller Williams Premier. Bright MLS
- $435,0003 bd3 ba1.5k sqft17 Fern Ct, Hamilton, NJ 08690For Sale By Owner
- $334,9002 bd2 ba1.5k sqft2 John Tyler Ct #D, Monroe Township, NJ 08831For SaleMLS ID #2700816R, BOBBI LEBBING. All Jersey MLS
- $349,9003 bd2 ba1.6k sqft55 Viburnum Ln, Mount Laurel, NJ 08054For SaleMLS ID #NJBL2112548, Anna Porto, Century 21 Advantage Gold-Cherry Hill. Bright MLS
- $370,0003 bd2 ba1.2k sqft587 Arbor Rd, Morrisville, PA 19067For SaleMLS ID #PABU2126498, Kim Rock, Keller Williams Real Estate-Langhorne. Bright MLS
- $369,0002 bd2 ba1.1k sqft14 Wyndham Pl, Robbinsville, NJ 08691For SaleMLS ID #NJME2074294, VARUN MANCHANDA, Weichert Realtors - Princeton. Bright MLS
- $297,5002 bd2 ba800 sqft3864 Fairdale Rd, Philadelphia, PA 19154For SaleMLS ID #PAPH2659094, Jonathan Mendys, RE/MAX Access. Bright MLS
- $387,5003 bd3 ba1.3k sqft29 Hollowell Way, Mount Laurel, NJ 08054For SaleMLS ID #NJBL2118078, Carrie Rothamel, Weichert Realtors-Medford. Bright MLS
