Tucked away on an established Chico cul-de-sac, this spacious 4-bedroom, 3-bath home sits on an impressive 1.2-acre lot with a swimming pool, lush landscaping, beautiful mature plants, and an abundance of fruit trees. This custom home, built for the builder himself, exudes quality craftsmanship throughout. Inside, skylights and wood-beamed ceilings add character, while two separate living spaces provide plenty of room to spread out. French doors accent the second living room, and the generously sized guest bedrooms offer great closet space, including charming window seats. The spacious primary suite features wood-beamed ceilings, a large walk-in closet, dual sinks with generous counter space, a walk-in shower, soaking tub, and access to a dedicated hot tub pad. The kitchen includes a gas cooktop with newer oven and microwave, and the laundry room offers additional workspace and storage. Outside, enjoy the large covered porch overlooking the expansive backyard and pool, surrounded by established landscaping and an impressive variety of fruit trees including apple, apricot, plum, lemon, grapefruit, cherry, avocado, pomegranate, mandarin, and peach. A deep 4-car garage provides exceptional space with a sink, workbench, shelving, storage, and attic access. Additional highlights include 2022 OWNED solar with individual inverters, dual HVAC systems with one recently replaced, a newer water heater, recirculating hot water system, and an exterior painted within the past few years. A rare opportunity to enjoy space, privacy, a pool, and an oversized garage in an established Chico neighborhood. Schedule a time to see this quality, custom home!
Pending
Listed by: Parkway Real Estate Co. • Taryn Mehan • 530-354-5564
$875,000
12 Quadra Ct, Chico, CA 95928
4beds
3,408sqft
Single Family Residence
Built in 1987
1.2 Acres Lot
$876,500 Zestimate®
$257/sqft
$-- HOA
What's special
- 30 days
- 1,017
- 53
Likely to sell faster than
Zillow last checked:
Listing updated:
Listed by:
Taryn Mehan DRE #01842941 530-354-5564,
Parkway Real Estate Co.
Source: CRMLS,MLS#: SN26214252 Originating MLS: California Regional MLS
Facts & features
Interior
Bedrooms & bathrooms
- Bedrooms: 4
- Bathrooms: 3
- Full bathrooms: 3
- Main level bathrooms: 3
- Main level bedrooms: 4
Rooms
- Room types: Den, Living Room, Primary Bedroom
Primary bedroom
- Features: Primary Suite
Cooling
- Central Air
Appliances
- Laundry: Inside, Laundry Room
Features
- Beamed Ceilings, Primary Suite
- Has fireplace: Yes
- Fireplace features: Living Room
- Common walls with other units/homes: No Common Walls
Interior area
- Total interior livable area: 3,408 sqft
Property
Parking
- Total spaces: 4
- Parking features: Garage - Attached
- Attached garage spaces: 4
Features
- Levels: One
- Stories: 1
- Entry location: 1
- Has private pool: Yes
- Pool features: In Ground, Private
- Has view: Yes
- View description: Neighborhood
Lot
- Size: 1.2 Acres
- Features: Cul-De-Sac, Sprinkler System, Yard
Details
- Parcel number: 043681082000
- Special conditions: Standard
Construction
Type & style
- Home type: SingleFamily
- Property subtype: Single Family Residence
Condition
- New construction: No
- Year built: 1987
Utilities & green energy
- Sewer: Septic Tank
- Water: Public
Community & HOA
Community
- Features: Rural
Location
- Region: Chico
Financial & listing details
- Price per square foot: $257/sqft
- Tax assessed value: $529,284
- Date on market: 10/2/2026
- Cumulative days on market: 31 days
- Listing terms: Submit
Estimated market value
$876,500
$833,000 - $920,000
$3,337/mo
Price history
| Date | Event | Price |
|---|---|---|
| 10/7/2026 | Pending sale | $875,000$257/sqft |
Source:  CRMLS #SN26214252 Report a problem | ||
| 10/2/2026 | Listed for sale | $875,000+169.2%$257/sqft |
Source: CRMLS #SN26214252 Report a problem | ||
| 5/20/1998 | Sold | $325,000$95/sqft |
Source: Public Record Report a problem | ||
Public tax history
| Year | Property taxes | Tax assessment |
|---|---|---|
| 2026 | -- | $529,284 +2% |
| 2025 | $5,920 +6.6% | $518,907 +2% |
| 2024 | $5,555 +1.2% | $508,733 +2% |
| 2023 | $5,487 +1.7% | $498,759 +2% |
| 2022 | $5,397 +1.9% | $488,980 +2% |
| 2021 | $5,294 +0.3% | $479,394 +1% |
| 2020 | $5,278 +1.9% | $474,480 +2% |
| 2019 | $5,181 +1.9% | $465,178 +2% |
| 2018 | $5,084 +2.1% | $456,057 +2% |
| 2017 | $4,980 +9.6% | $447,115 +2% |
| 2016 | $4,544 +2.2% | $438,349 +1.5% |
| 2015 | $4,444 | $431,766 +2% |
| 2014 | $4,444 | $423,310 +0.5% |
| 2013 | -- | $421,398 +2% |
| 2012 | -- | $413,137 +2% |
| 2011 | -- | $405,038 +0.8% |
| 2010 | -- | $402,011 -0.2% |
| 2009 | -- | $402,967 +2% |
| 2008 | -- | $395,067 +2% |
| 2007 | -- | $387,322 +2% |
| 2006 | -- | $379,728 +2% |
| 2005 | -- | $372,284 +2% |
| 2004 | -- | $364,986 +1.9% |
| 2003 | -- | $358,298 +2% |
| 2002 | -- | $351,273 +2% |
| 2001 | -- | $344,386 |
Find assessor info on the county website
Monthly payment
Est. payment
Payment breakdown
Explore the cost of this home by adjusting the details. Changes won't be saved.Climate risks
Neighborhood: 95928

Similar homes
- $895,0003 bd2 ba1.8k sqft3527 Kailua Ln, Chico, CA 95928For Sale
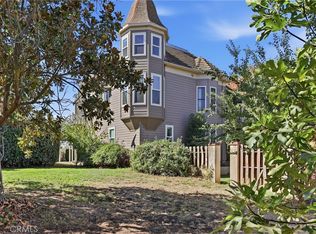 MLS ID #SN26215399, Rebekah McCorkle, Thrive Real Estate Company. CRMLS
- $699,9994 bd4 ba2.7k sqft1050 Esplanade, Chico, CA 95926For Sale
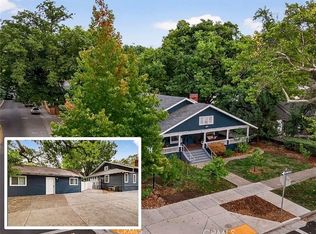 MLS ID #SN26234431, Marisa Bauer, Platinum Partners Real Estate. CRMLS
- $674,0004 bd3 ba2.2k sqft1419 Lazy Trail Dr, Chico, CA 95926For Sale
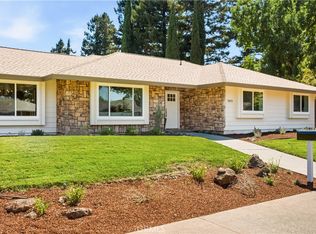 MLS ID #SN26165960, Kelli Smyth, NextHome North Valley Realty. CRMLS
- $889,0004 bd3 ba2.7k sqft1470 Vallombrosa Ave, Chico, CA 95926For Sale
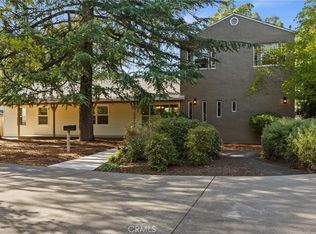 MLS ID #SN26090978, Tamara Lambert, Thrive Real Estate Company. CRMLS
Local buyer's agents are ready to help
