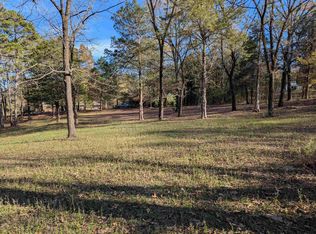
Discover the perfect balance of city convenience and peaceful country living at 12 Sycamore Drive. Situated on 3.65 acres in one of the last subdivisions before leaving Conway, this 3-bedroom, 2-bath home offers approximately 1,900 square feet while still benefiting from Conway Corp services. Inside, you’ll find an abundance of character and flexible living space, including both a formal den and a separate living room. The home also provides two dedicated dining areas, a formal dining room for special occasions and a breakfast nook for everyday meals. A seasonal pond, visible from inside the home, creates a beautiful natural setting and regularly attracts deer to the property. Step outside onto the expansive back deck, where you can relax, entertain, and enjoy the backyard with a wonderful sense of privacy. Parking and storage are plentiful with an attached two-car garage, a detached two-car carport, and additional storage space. Located in a quiet subdivision approximately 10 minutes from many of Conway’s best shopping, dining, entertainment, and recreational options, this property offers space, privacy, convenience, and character all in one. *****Agents please see remarks*****
Active
Price cut: $7.1K (9/18)
$269,900
12 Sycamore Dr, Conway, AR 72032
3beds
1,916sqft
Single Family Residence
Built in 1975
3.65 Acres Lot
$261,500 Zestimate®
$141/sqft
$-- HOA
What's special
Attached two-car garageFlexible living spaceBeautiful natural settingWonderful sense of privacyExpansive back deckAbundance of characterDetached two-car carport
- 51 days
- 805
- 72
Zillow last checked:
Listing updated:
Listed by:
Christopher White 501-908-5250,
Century 21 Parker & Scroggins Realty - Conway 501-450-7303
Source: CARMLS,MLS#: 26033788
Facts & features
Interior
Bedrooms & bathrooms
- Bedrooms: 3
- Bathrooms: 2
- Full bathrooms: 2
Rooms
- Room types: Formal Living Room
Dining room
- Features: Separate Dining Room
Heating
- Natural Gas
Cooling
- Electric
Appliances
- Included: Built-In Range, Electric Range, Plumbed For Ice Maker, Gas Water Heater
- Laundry: Washer Hookup, Electric Dryer Hookup
Features
- Walk-In Closet(s), Ceiling Fan(s), Sheet Rock, Wallpaper, Primary Bedroom/Main Lv, Guest Bedroom/Main Lv, 3 Bedrooms Same Level
- Flooring: Carpet, Vinyl
- Windows: Insulated Windows
- Has fireplace: Yes
- Fireplace features: Woodburning-Site-Built
Interior area
- Total structure area: 1,916
- Total interior livable area: 1,916 sqft
Property
Parking
- Total spaces: 4
- Parking features: Garage, Carport, Four Car or More
- Has garage: Yes
- Has carport: Yes
Features
- Levels: One
- Stories: 1
- Patio & porch: Deck
- Waterfront features: Pond
Lot
- Size: 3.65 Acres
- Features: Rural Property, Subdivided
Details
- Parcel number: 71109469000
Construction
Type & style
- Home type: SingleFamily
- Architectural style: Traditional
- Property subtype: Single Family Residence
Materials
- Brick
- Foundation: Slab
- Roof: Metal
Condition
- New construction: No
- Year built: 1975
Utilities & green energy
- Electric: Electric-Co-op
- Sewer: Septic Tank
- Water: Public
Community & HOA
Community
- Security: Security System
- Subdivision: Rolling Hills Phase II
HOA
- Has HOA: No
Location
- Region: Conway
Financial & listing details
- Price per square foot: $141/sqft
- Tax assessed value: $257,350
- Annual tax amount: $873
- Date on market: 8/18/2026
- Listing terms: VA Loan,FHA,Conventional,Cash,USDA Loan
- Road surface type: Paved
Estimated market value
$261,500
$248,000 - $275,000
$1,677/mo
Price history
| Date | Event | Price |
|---|---|---|
| 9/18/2026 | Price change | $269,900-2.6%$141/sqft |
Source:  CARMLS #26033788 Report a problem CARMLS #26033788 Report a problem | ||
| 8/18/2026 | Listed for sale | $277,000+326.2%$145/sqft |
Source: CARMLS #26033788 Report a problem | ||
| 9/20/2013 | Sold | $65,000$34/sqft |
Source: Agent Provided Report a problem | ||
Public tax history
| Year | Property taxes | Tax assessment |
|---|---|---|
| 2025 | $273 -26.8% | $17,250 |
| 2024 | $373 -16.7% | $17,250 |
| 2023 | $448 -10% | $17,250 |
| 2022 | $498 | $17,250 |
| 2021 | $498 -48.1% | $17,250 -50% |
| 2020 | $960 +92.8% | $34,480 |
| 2019 | $498 -4.8% | $34,480 |
| 2018 | $523 | $34,480 |
| 2017 | $523 | $34,480 +99.9% |
| 2016 | $523 | $17,250 -51.6% |
| 2015 | $523 | $35,670 |
| 2014 | $523 -38.8% | $35,670 |
| 2013 | $854 | $35,670 |
| 2012 | -- | $35,670 |
| 2011 | -- | $35,670 -10.1% |
| 2010 | -- | $39,660 |
| 2009 | -- | $39,660 +22.8% |
| 2008 | -- | $32,290 |
| 2007 | -- | $32,290 |
| 2006 | -- | $32,290 +51.2% |
| 2005 | -- | $21,350 |
| 2004 | -- | $21,350 |
| 2003 | -- | $21,350 +42.3% |
| 2002 | -- | $15,000 |
| 2001 | -- | $15,000 |
Find assessor info on the county website
Monthly payment
Est. payment
Payment breakdown
Explore the cost of this home by adjusting the details. Changes won't be saved.Climate risks
Neighborhood: 72032
Similar homes
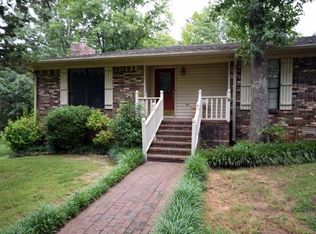
- $269,0003 bd2 ba1.5k sqft1705 Potter St, Conway, AR 72032For Sale
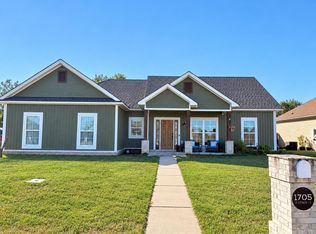
 MLS ID #26040568, Wendy Moore, Wendy Moore Real Estate. CARMLS
 - $279,0004 bd2 ba2k sqft225 E German Ln, Conway, AR 72032For Sale
 MLS ID #26030808, Christy Robinson, Keller Williams Realty. CARMLS
 - $299,9003 bd2 ba1.8k sqft175 Acklin Gap Rd, Conway, AR 72032For Sale
 MLS ID #26038020, Casey Hearn, Keller Williams Realty Central. CARMLS
 - $300,0003 bd2 ba1.8k sqft243 Pickles Gap Rd, Conway, AR 72032For Sale
 MLS ID #26034859, Casey Hearn, Keller Williams Realty Central. CARMLS
 - $292,5003 bd2 ba1.9k sqft2111 Millwood Dr, Conway, AR 72032For SaleMLS ID #26040579, Will Henley, ERA TEAM Real Estate. CARMLS
- $259,9003 bd2 ba1.6k sqft2575 Morse Dr, Conway, AR 72032For SaleMLS ID #26039660, Steven C Culliford, Blue Collar Real Estate. CARMLS
- $270,0003 bd2 ba1.4k sqft1630 Trison Ln, Conway, AR 72032For SaleMLS ID #26035324, Lauren Walter, Homeward Realty. CARMLS
- $295,0003 bd2 ba1.8k sqft2135 Maplewood Dr, Conway, AR 72032For SaleMLS ID #26040162, Elizabeth Parsley-Tucker, LPT Realty Conway. CARMLS
- $265,0003 bd2 ba1.6k sqft2240 Shadow Falls Dr, Conway, AR 72032For SaleMLS ID #26022706, Lauren Fulmer, LPT Realty Conway. CARMLS
- $265,0003 bd2 ba1.5k sqft1400 Siebenmorgen Rd, Conway, AR 72032For SaleMLS ID #26035527, Tamara Blakeman, J.C. Thornton & Co., LLC. CARMLS
- $249,9004 bd2 ba1.9k sqft9 Pebble Brook Dr, Conway, AR 72034For SaleMLS ID #26040455, Nesia Sturdivant, ERA TEAM Real Estate. CARMLS
- $220,0003 bd2 ba1.6k sqft1226 N Gum St, Conway, AR 72032For SaleMLS ID #26035784, Angela Sewell, Moore and Company Realtors - Conway. CARMLS
- $270,0003 bd2 ba1.7k sqft8 Sandstone Dr, Conway, AR 72034For SaleMLS ID #26040276, Laura Hiegel-Williams, Crye-Leike REALTORS Conway. CARMLS
- $249,9004 bd2 ba1.7k sqft2025 Shadow Ridge Rd, Conway, AR 72032For SaleMLS ID #26034188, Ron Jones, RE/MAX Affiliates Realty. CARMLS
- $319,0003 bd2 ba2k sqft3015 Gladstone Dr, Conway, AR 72032For SaleMLS ID #26037078, Samantha Newman, Exp Realty. CARMLS
- $254,0003 bd2 ba1.6k sqft431 Bernard Dr, Conway, AR 72032For SaleMLS ID #26036178, Comeatrieze V Ester, Century 21 Parker & Scroggins Realty - Conway. CARMLS
- $255,0004 bd3 ba1.7k sqft1175 Verbena Dr, Conway, AR 72032For SaleMLS ID #26035415, Rebecca White, Homeward Realty. CARMLS
- $269,0003 bd2 ba1.6k sqft14 Oak Tree Cir, Conway, AR 72032For SaleMLS ID #26037728, William G Holt, Capital Sotheby's International Realty. CARMLS
- $314,0003 bd3 ba2.4k sqft1230 Littlewood Cv, Conway, AR 72032For SaleMLS ID #26035186, Myra L Hardimon, Access Realty, Inc.. CARMLS
- $255,0004 bd2 ba1.6k sqft1035 Okeefe Ave, Conway, AR 72032For SaleMLS ID #26037432, William G Holt, Capital Sotheby's International Realty. CARMLS
