Don't miss this wonderful property that are hard to find! Comes with Buyers Home Warranty with First American Home Warranty Company. Wonderful Ranch home with two bedrooms and two full baths on the first floor. Oversized great room with large eat-in kitchen with dining area. There are utilities ready to add a washer and dryer in the kitchen pantry area. Presently the washer and dryer are in the downstairs area. In the downstairs you have a recreation room and an additional room for a hobby room, exercise room that is finished and ready to go. Front covered porch and a deck off the back with a fenced in back yard and a storage shed. Lots of on street parking. If you are just starting out or downsizing this is the property for you!
Pending
$241,000
12 Sycamore Ln, Hanover, PA 17331
2beds
1,826sqft
Single Family Residence
Built in 1990
7,405 Square Feet Lot
$-- Zestimate®
$132/sqft
$-- HOA
What's special
Storage shedDeck off the backOversized great roomFront covered porchTwo bedrooms
- 29 days
- 932
- 57
Likely to sell faster than
Zillow last checked:
Listing updated:
Listed by:
Ellen Brown 717-476-2943,
RE/MAX Quality Service, Inc. (717) 632-5111
Source: Bright MLS,MLS#: PAAD2026144
Facts & features
Interior
Bedrooms & bathrooms
- Bedrooms: 2
- Bathrooms: 2
- Full bathrooms: 2
- Main level bathrooms: 2
- Main level bedrooms: 2
Basement
- Area: 1050
Heating
- Forced Air, Natural Gas
Cooling
- Central Air, Electric
Appliances
- Included: Built-In Range, Dishwasher, Dryer, Refrigerator, Washer, Water Heater, Electric Water Heater
- Laundry: Main Level, Lower Level, Dryer In Unit, Washer In Unit
Features
- Bathroom - Stall Shower, Primary Bath(s), Pantry, Eat-in Kitchen, Family Room Off Kitchen, Entry Level Bedroom, Combination Kitchen/Dining
- Flooring: Carpet, Vinyl
- Basement: Partially Finished
- Has fireplace: No
Interior area
- Total structure area: 2,100
- Total interior livable area: 1,826 sqft
- Finished area above ground: 1,050
- Finished area below ground: 776
Video & virtual tour
Property
Parking
- Total spaces: 1
- Parking features: Driveway, Asphalt, On Street
- Uncovered spaces: 1
Accessibility
- Accessibility features: Other
Features
- Levels: One
- Stories: 1
- Pool features: None
- Fencing: Wood,Split Rail
Lot
- Size: 7,405 Square Feet
- Features: Corner Lot
Details
- Additional structures: Above Grade, Below Grade
- Parcel number: 080090315000
- Zoning: RESIDENTIAL
- Zoning description: 101 Residential 1 Family
- Special conditions: Standard
Construction
Type & style
- Home type: SingleFamily
- Architectural style: Ranch/Rambler,Traditional
- Property subtype: Single Family Residence
- Attached to another structure: Yes
Materials
- Brick, Vinyl Siding
- Foundation: Block, Slab
- Roof: Architectural Shingle
Condition
- Good
- New construction: No
- Year built: 1990
Utilities & green energy
- Electric: Circuit Breakers
- Sewer: Public Sewer
- Water: Public
- Utilities for property: Cable Available, Sewer Available, Water Available, Natural Gas Available, Cable
Community & HOA
Community
- Subdivision: Conewago Estates
HOA
- Has HOA: No
Location
- Region: Hanover
- Municipality: CONEWAGO TWP
Financial & listing details
- Price per square foot: $132/sqft
- Tax assessed value: $146,400
- Annual tax amount: $3,634
- Date on market: 10/16/2026
- Listing agreement: Exclusive Right To Sell
- Listing terms: Conventional
- Inclusions: Washer, Dryer, Refrigerator, Oven / Range, Dishwasher, Home Warranty, Storage Shed
- Ownership: Fee Simple
Estimated market value
Not available
Estimated sales range
Not available
Not available
Price history
Price history is unavailable.
Public tax history
| Year | Property taxes | Tax assessment |
|---|---|---|
| 2025 | $3,506 +3% | $146,400 |
| 2024 | $3,403 +5.1% | $146,400 |
| 2023 | $3,238 +7.1% | $146,400 |
| 2022 | $3,023 +2.6% | $146,400 |
| 2021 | $2,946 +0.1% | $146,400 +0.2% |
| 2020 | $2,944 +200.7% | $146,100 |
| 2019 | $979 -64.4% | $146,100 |
| 2018 | $2,753 | $146,100 |
| 2017 | -- | $146,100 |
| 2016 | -- | $146,100 |
| 2015 | -- | $146,100 |
| 2014 | -- | $146,100 |
| 2013 | -- | -- |
| 2012 | -- | -- |
| 2011 | -- | -- |
| 2010 | -- | $34,265 |
| 2009 | -- | $34,265 |
| 2008 | -- | $34,265 0% |
| 2007 | -- | $34,266 |
| 2006 | -- | $34,266 +0% |
| 2005 | -- | $34,264 |
| 2004 | -- | $34,264 |
| 2003 | -- | $34,264 |
| 2002 | -- | $34,264 |
| 2000 | -- | $34,264 |
Find assessor info on the county website
Monthly payment
Est. payment
Payment breakdown
Explore the cost of this home by adjusting the details. Changes won't be saved.Climate risks
Neighborhood: Midway
Nearby schools
Schools provided by the listing agent
- Elementary: Conewago Valley
- Middle: New Oxford
- High: New Oxford Senior
- District: Conewago Valley
Source: Bright MLS. This data may not be complete. We recommend contacting the local school district to confirm school assignments for this home.

Similar homes
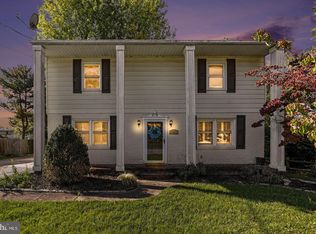
- $249,0003 bd2 ba1.4k sqft175 Scott St, Hanover, PA 17331For Sale

 MLS ID #PAYK2114464, Morgan Muse, Corner House Realty. Bright MLS
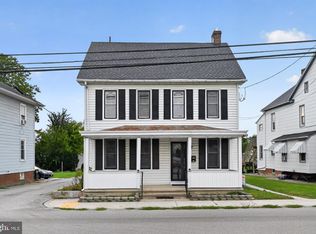
- $274,9004 bd2 ba1.5k sqft55 Baugher Dr, Hanover, PA 17331For Sale
 MLS ID #PAYK2115064, Austin Will, Keller Williams Elite. Bright MLS
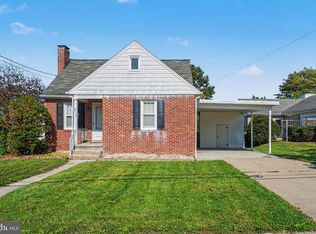
- $253,0003 bd2 ba1.5k sqft615 Frederick St, Hanover, PA 17331For Sale
 MLS ID #PAYK2110634, Ali Haghgoo, EXP Realty, LLC. Bright MLS
- $235,0003 bd1 ba1k sqft314 McKinley Ave, Hanover, PA 17331For Sale
 MLS ID #PAYK2113864, DAVID HOOKE, Keller Williams of Central PA. Bright MLS
- $265,0003 bd2 ba960 sqft54 Lion Dr, Hanover, PA 17331For SaleMLS ID #PAYK2111374, Tom Hayes, Long & Foster Real Estate, Inc.. Bright MLS
- $224,9902 bd1 ba1.1k sqft150 Sherman St, Hanover, PA 17331For SaleMLS ID #PAYK2111682, Travis Myers, Samson Properties. Bright MLS
- $259,0003 bd1 ba1.3k sqft209 Penn St, Hanover, PA 17331For SaleMLS ID #PAYK2109550, Marshall Miller, Mountain Realty ERA Powered. Bright MLS
- $235,0003 bd3 ba1.4k sqft409 Springbrook Ct, Hanover, PA 17331For SaleMLS ID #PAYK2105254, Steph Werner, Berkshire Hathaway HomeServices Homesale Realty. Bright MLS
- $315,0003 bd2 ba2.2k sqft10 Gardenia Dr, Hanover, PA 17331For SaleMLS ID #PAYK2112258, Jessica Kureth, Iron Valley Real Estate Hanover. Bright MLS
- $325,0002 bd3 ba2.4k sqft200 George St, Hanover, PA 17331For SaleMLS ID #PAYK2114676, Gail Schuchart, Cummings & Co. Realtors. Bright MLS
- $320,0005 bd3 ba2.6k sqft232 N Franklin St, Hanover, PA 17331For SaleMLS ID #PAYK2107152, Tom Coyne, Berkshire Hathaway HomeServices Homesale Realty. Bright MLS
- $284,9005 bd2 ba1.9k sqft649 Baer Ave, Hanover, PA 17331For SaleMLS ID #PAYK2106228, Adrian Young, Keller Williams Keystone Realty. Bright MLS
- $265,0003 bd3 ba1.3k sqft409 Turkey Rd, Mc Sherrystown, PA 17344For SaleMLS ID #PAAD2025612, Sue Pindle, RE/MAX Quality Service, Inc.. Bright MLS
- $259,9003 bd2 ba1.2k sqft706 Blossom Dr, Hanover, PA 17331For SaleMLS ID #PAYK2114102, Carly Patla, Iron Valley Real Estate of Chambersburg. Bright MLS
- $350,0003 bd3 ba2.2k sqft326 Manor St, Hanover, PA 17331For SaleMLS ID #PAYK2113446, Nathan Barshinger, Real of Pennsylvania. Bright MLS
- $285,0002 bd1 ba1.4k sqft1802 Dubs Church Rd, Hanover, PA 17331For SaleMLS ID #PAYK2106994, Mary Lynn Casey, Coldwell Banker Realty. Bright MLS
- $270,0003 bd3 ba1.6k sqft715 Grant Dr, Hanover, PA 17331For SaleMLS ID #PAYK2112824, Lucy Peterman, Iron Valley Real Estate Hanover. Bright MLS
- $299,9003 bd4 ba2.3k sqft1420 Wanda Dr, Hanover, PA 17331For SaleMLS ID #PAYK2114534, Zoe Nahum, Inch & Co. Real Estate, LLC. Bright MLS
- $259,9003 bd3 ba1.5k sqft37 S Center St, Hanover, PA 17331For SaleMLS ID #PAYK2107982, Lisa Barrett, Berkshire Hathaway HomeServices Homesale Realty. Bright MLS
- $335,0004 bd2 ba1.8k sqft108 Hirtland Ave, Hanover, PA 17331For SaleMLS ID #PAYK2109656, Brittany Tawney, Corner House Realty. Bright MLS
