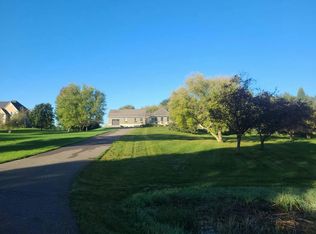
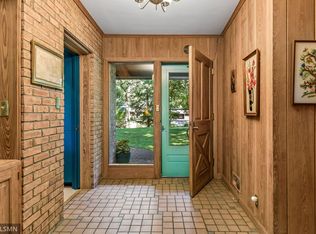
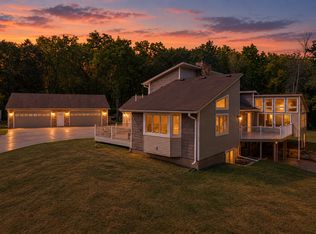
**Offers received; highest and best due by 11pm Thursday, 10/1** Welcome to 12 Tamarisk Road, a beautifully updated 4-bedroom, 4-bath home on an amazing lot of more than an acre, with a direct walking path to Dellwood Country Club! Countless updates and tons of natural light flow through every level. The large kitchen and oversized family room open to the adjacent sun room, making this home ideal for entertaining. Two fireplaces add warmth and character, while the screened porch and low-maintenance deck extend your living space outdoors, whether you're hosting a summer gathering or enjoying a quiet morning coffee. Upstairs, you'll find three bedrooms and two bathrooms, including a primary suite with an oversized walk-in closet and a spa-like bathroom. The recently finished lower level adds even more flexibility, with a mud room off the garage, an entertaining space, a beautiful bathroom, the fourth bedroom, and more. Outside, mature trees and plenty of yard space set the stage for gatherings, play, and relaxation. Homes with this combination of updates, space, and setting rarely come along. Schedule your showing today!
Pending
$775,000
12 Tamarisk Rd, White Bear Lake, MN 55110
4beds
3,569sqft
Single Family
Built in 1974
1.36 Acres Lot
$773,400 Zestimate®
$217/sqft
$-- HOA
What's special
- 33 days
- 1,983
- 97
Likely to sell faster than
Zillow last checked:
Listing updated:
Listed by:
Rathmanner & Co. - Luke Juhl 651-403-3189,
Keller Williams Premier Realty,
Rathmanner & Co. - Marty Rathmanner 651-485-1555
Source: NorthstarMLS as distributed by MLS GRID,MLS#: 7147081
Facts & features
Interior
Bedrooms & bathrooms
- Bedrooms: 4
- Bathrooms: 4
- Full bathrooms: 1
- 3/4 bathrooms: 2
- 1/2 bathrooms: 1
Bedroom
- Level: Upper
- Area: 182 Square Feet
- Dimensions: 14x13
Bedroom 2
- Level: Upper
- Area: 130 Square Feet
- Dimensions: 13x10
Bedroom 3
- Level: Upper
- Area: 156 Square Feet
- Dimensions: 13x12
Bedroom 4
- Level: Lower
- Area: 221 Square Feet
- Dimensions: 17x13
Dining room
- Level: Main
- Area: 247 Square Feet
- Dimensions: 19x13
Kitchen
- Level: Main
- Area: 253 Square Feet
- Dimensions: 23x11
Living room
- Level: Main
- Area: 437 Square Feet
- Dimensions: 23x19
Office
- Level: Lower
- Area: 156 Square Feet
- Dimensions: 13x12
Recreation room
- Level: Lower
- Area: 594 Square Feet
- Dimensions: 33x18
Screened porch
- Level: Main
- Area: 432 Square Feet
- Dimensions: 24x18
Sun room
- Level: Main
- Area: 304 Square Feet
- Dimensions: 19x16
Heating
- Forced Air
Cooling
- Central Air
Appliances
- Included: Cooktop, Dishwasher, Double Oven, Dryer, Microwave, Range, Refrigerator, Stainless Steel Appliance(s), Washer
Features
- Basement: Block,Egress Window(s),Finished,Walk-Out Access
- Number of fireplaces: 2
Interior area
- Total structure area: 4,152
- Total interior livable area: 3,569 sqft
- Finished area above ground: 2,668
- Finished area below ground: 901
Property
Parking
- Total spaces: 2
- Parking features: Attached
- Attached garage spaces: 2
Accessibility
- Accessibility features: None
Features
- Levels: Two
- Stories: 2
- Patio & porch: Composite Decking, Deck, Patio, Screened
Lot
- Size: 1.36 Acres
- Dimensions: 310 x 250 x 169 x 244
Details
- Foundation area: 1484
- Parcel number: 0703021420012
- Zoning description: Residential-Single Family
Construction
Type & style
- Home type: SingleFamily
- Property subtype: Single Family
Materials
- Block
- Roof: Age 8 Years or Less
Condition
- New construction: No
- Year built: 1974
Utilities & green energy
- Gas: Natural Gas
- Sewer: Septic System Compliant - Yes
- Water: Well
Community & HOA
Community
- Subdivision: Dellwood Hills 01
HOA
- Has HOA: No
Location
- Region: White Bear Lake
Financial & listing details
- Price per square foot: $217/sqft
- Tax assessed value: $691,900
- Annual tax amount: $6,687
- Date on market: 9/19/2026
- Cumulative days on market: 30 days
Estimated market value
$773,400
$735,000 - $812,000
$4,385/mo
Price history
| Date | Event | Price |
|---|---|---|
| 10/7/2026 | Pending sale | $775,000$217/sqft |
Source:  NorthstarMLS as distributed by MLS GRID #7147081 Report a problem | ||
| 10/2/2026 | Listing removed | $775,000$217/sqft |
Source: NorthstarMLS as distributed by MLS GRID #7147081 Report a problem | ||
| 9/19/2026 | Listed for sale | $775,000+46.4%$217/sqft |
Source: NorthstarMLS as distributed by MLS GRID #7147081 Report a problem | ||
| 6/29/2018 | Sold | $529,500+2%$148/sqft |
Source: NorthstarMLS as distributed by MLS GRID #4954530 Report a problem | ||
| 5/19/2018 | Listed for sale | $519,000$145/sqft |
Source: HomeAvenue - Agent #4954530 Report a problem | ||
Public tax history
| Year | Property taxes | Tax assessment |
|---|---|---|
| 2025 | $6,730 -2% | $691,900 -6.7% |
| 2024 | $6,870 +10.1% | $741,800 +11.8% |
| 2023 | $6,238 +5.1% | $663,800 +24.6% |
| 2022 | $5,938 +8.1% | $532,900 |
| 2021 | $5,492 +10.5% | $532,900 +19.9% |
| 2020 | $4,972 | $444,600 |
| 2019 | $4,972 | $444,600 -2% |
| 2018 | $4,972 +3.7% | $453,800 +4.7% |
| 2017 | $4,796 +80.7% | $433,600 +7.6% |
| 2016 | $2,654 -41.5% | $402,900 +11.8% |
| 2015 | $4,540 | $360,500 +0.7% |
| 2013 | $4,540 +4.1% | $358,100 -6.6% |
| 2012 | $4,360 | $383,300 -6.3% |
| 2011 | $4,360 +6.8% | $408,900 -14.9% |
| 2010 | $4,084 -1.9% | $480,700 |
| 2009 | $4,164 +16.8% | -- |
| 2008 | $3,564 +8.9% | -- |
| 2007 | $3,272 -0.8% | -- |
| 2006 | $3,298 +9.3% | -- |
| 2005 | $3,017 +12.4% | -- |
| 2004 | $2,685 | -- |
Find assessor info on the county website
Monthly payment
Est. payment
Payment breakdown
Explore the cost of this home by adjusting the details. Changes won't be saved.Climate risks
Neighborhood: 55110
- $623,7004 bd4 ba1.9k sqft2 Augusta Ln, White Bear Lake, MN 55110Off Market
- $1,001,3004 bd4 ba3.9k sqft10 Tamarisk Rd, White Bear Lake, MN 55110Off Market

- $607,8004 bd3 ba2.7k sqft11 Tamarisk Rd, White Bear Lake, MN 55110Off Market
- $581,8004 bd2 ba2.2k sqft13 Tamarisk Rd, White Bear Lake, MN 55110Off Market
Similar homes
- $--5 bd6 ba4.3k sqft5 Bayhill Rd, White Bear Lake, MN 55110Auction
 Auction.com 2
- $650,0004 bd3 ba2.8k sqft360 Quail Rd, White Bear Lake, MN 55110For Sale

 MLS ID #7159917, Mark Ashby, Edina Realty, Inc.. NorthstarMLS as distributed by MLS GRID
- $860,0004 bd5 ba4.3k sqft45 Evergreen Rd, White Bear Lake, MN 55110For Sale
 MLS ID #7122892, Jennifer McClanahan, Avenue Realty. NorthstarMLS as distributed by MLS GRID
- $650,0004 bd4 ba2.9k sqft12770 Homestead Dr, Saint Paul, MN 55110For Sale
 MLS ID #7133827, Sean Ecklin, Edina Realty, Inc.. NorthstarMLS as distributed by MLS GRID
- $849,9003 bd3 ba2.2k sqft5811 Hobe Ln, White Bear Township, MN 55110For SaleMLS ID #7147036, Gregory E Gray, Lakes Area Realty G.V.. NorthstarMLS as distributed by MLS GRID
- $725,0003 bd3 ba3.7k sqft6294 Otter Lake Rd, Lino Lakes, MN 55110For SaleMLS ID #7154361, Lori Shimota Pistulka, Edina Realty, Inc.. NorthstarMLS as distributed by MLS GRID
- $885,0004 bd3 ba3.7k sqft12015 July Ave N, Hugo, MN 55038For SaleMLS ID #7136797, Sonia Kohli, Edina Realty, Inc.. NorthstarMLS as distributed by MLS GRID
- $799,9005 bd4 ba3.1k sqft12603 Foxhill Ave N, Hugo, MN 55038For SaleMLS ID #7147433, Kathryn Johnson, eXp Realty. NorthstarMLS as distributed by MLS GRID
- $499,9955 bd4 ba2.9k sqft5961 Norway Pine Ct, White Bear Township, MN 55110For SaleMLS ID #7161270, Tyler Nash, Real Broker, LLC. NorthstarMLS as distributed by MLS GRID
- $795,0004 bd3 ba3.1k sqft626 Eastgate Pkwy, Mahtomedi, MN 55115For SaleMLS ID #7151000, Brandon Sigette, Real Broker, LLC. NorthstarMLS as distributed by MLS GRID
- $700,0004 bd3 ba2.6k sqft9111 107th St N, Stillwater, MN 55082For SaleMLS ID #7131565, Douglas B. Donovan, Edina Realty, Inc.. NorthstarMLS as distributed by MLS GRID
- $850,0004 bd4 ba3.3k sqft580 Eastgate Pkwy, Mahtomedi, MN 55115For SaleMLS ID #7160523, Gregory Viskoe, Bridge Realty, LLC. NorthstarMLS as distributed by MLS GRID
- $540,0004 bd2 ba2.6k sqft4775 126th Street Ct N, White Bear Lake, MN 55110For SaleMLS ID #7149598, Alex Murray, Engel & Volkers Blaine. NorthstarMLS as distributed by MLS GRID
- $650,0004 bd3 ba3.1k sqft10256 Kismet Ln N, Stillwater, MN 55082For SaleMLS ID #7117500, The Leonhardt Team, Coldwell Banker Realty. NorthstarMLS as distributed by MLS GRID
- $650,0004 bd3 ba2.5k sqft13608 Homestead Ave N, Hugo, MN 55038For SaleMLS ID #7137504, Brian Hallblade CRS, GRI, ABR, Hallblade Realty, Inc. NorthstarMLS as distributed by MLS GRID
- $409,9005 bd3 ba2.3k sqft4815 Sharon Ln, White Bear Lake, MN 55110For SaleMLS ID #7162317, Cory L. Malveaux, Edina Realty, Inc.. NorthstarMLS as distributed by MLS GRID
- $565,0005 bd4 ba3.3k sqft2592 Blue Bill Cir, White Bear Township, MN 55110For SaleMLS ID #7126657, Colleen Schultz, Keller Williams Premier Realty Lake Minnetonka. NorthstarMLS as distributed by MLS GRID
- $859,9003 bd3 ba2.7k sqftLOT 5255 Three Northwest Ave, Saint Paul, MN 55110For SaleMLS ID #7092309, Andy J. Persby, Edina Realty, Inc.. NorthstarMLS as distributed by MLS GRID
