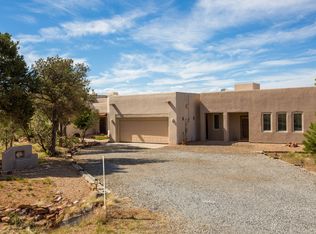
Make this stunning Paa-ko home yours & enjoy the breathtaking views! This community offers a golf course, clubhouse & swimming pool & is also located within a highly desirable school district. This thoughtfully designed 3-bedroom home features radiant floor heating, 2 new evaporative AC's, a brand-new metal roof (2026), Pella windows & doors, & upgraded Koala insulation for maximum efficiency. The chef's kitchen offers a KitchenAid built-in refrigerator, stainless steel appliances, gas cooktop, electric oven, & beautiful tongue & groove ceilings with Vigas. The spacious primary suite includes a garden tub, walk-in shower with bench, double vanity & multiple closets. Finished oversized 2-car garage, abundant storage, & an outdoor kitchen with a Viking grill, sink, cooktop, & covered patio.
Pending
$784,900
12 Tewa Ct, Sandia Park, NM 87047
3beds
2,922sqft
:
Get pre-qualified$5,265/mo
Single Family Residence
Built in 2001
1.79 Acres Lot
$768,200 Zestimate®
$269/sqft
$88/mo HOA
What's special
Abundant storageBrand-new metal roofWalk-in shower with benchSpacious primary suiteMultiple closetsStainless steel appliancesDouble vanity
- 50 days |
- 66 |
- 0 |
Zillow last checked:
Listing updated:
Listed by:
Jonathan M Ortiz 505-363-8451,
Southwest Elite Real Estate 505-798-6333,
Andrea A Romero 505-610-6481,
Southwest Elite Real Estate
Source: SWMLS,MLS#: 1104786
Facts & features
Interior
Bedrooms & bathrooms
- Bedrooms: 3
- Bathrooms: 3
- Full bathrooms: 2
- 1/2 bathrooms: 1
Primary bedroom
- Level: Main
- Area: 325
- Dimensions: 25 x 13
Kitchen
- Level: Main
- Area: 304
- Dimensions: 19 x 16
Living room
- Level: Main
- Area: 480
- Dimensions: 24 x 20
Heating
- Natural Gas, Radiant, Wood Stove
Cooling
- Evaporative Cooling, Multi Units
Appliances
- Included: Dryer, Dishwasher, Disposal, Microwave, Refrigerator, Washer
- Laundry: Washer Hookup, Electric Dryer Hookup, Gas Dryer Hookup
Features
- Beamed Ceilings, Breakfast Area, Ceiling Fan(s), Cathedral Ceiling(s), Dual Sinks, Garden Tub/Roman Tub, Home Office, Main Level Primary, Pantry, Separate Shower, Walk-In Closet(s)
- Flooring: Tile, Wood
- Windows: Thermal Windows, Wood Frames
- Has basement: No
- Number of fireplaces: 2
- Fireplace features: Kiva, Wood Burning
Interior area
- Total structure area: 2,922
- Total interior livable area: 2,922 sqft
Property
Parking
- Total spaces: 2
- Parking features: Attached, Finished Garage, Garage, Oversized
- Attached garage spaces: 2
Features
- Levels: One
- Stories: 1
- Patio & porch: Covered, Patio
- Exterior features: Courtyard
- Has view: Yes
Lot
- Size: 1.79 Acres
- Features: Near Golf Course, Landscaped, Many Trees, Views, Wooded
Details
- Parcel number: 103206518235010143
- Zoning description: A-2
Construction
Type & style
- Home type: SingleFamily
- Architectural style: Northern New Mexico
- Property subtype: Single Family Residence
Materials
- Frame
- Roof: Metal,Pitched
Condition
- Resale
- New construction: No
- Year built: 2001
Details
- Builder name: Homesbymar
Utilities & green energy
- Sewer: Septic Tank
- Water: Community/Coop
- Utilities for property: Electricity Connected, Natural Gas Connected, Water Connected
Green energy
- Energy generation: None
Community & HOA
Community
- Features: Golf
- Subdivision: Paa Ko Village
HOA
- Has HOA: Yes
- HOA fee: $525 semi-annually
Location
- Region: Sandia Park
Financial & listing details
- Price per square foot: $269/sqft
- Tax assessed value: $502,193
- Annual tax amount: $5,071
- Date on market: 6/4/2026
- Cumulative days on market: 51 days
- Listing terms: Cash,Conventional,FHA,VA Loan
Estimated market value
$768,200
$730,000 - $807,000
$3,654/mo
Price history
| Date | Event | Price |
|---|---|---|
| 6/25/2026 | Pending sale | $784,900$269/sqft |
Source:  SWMLS #1104786 Report a problem SWMLS #1104786 Report a problem | ||
| 6/4/2026 | Listed for sale | $784,900$269/sqft |
Source: SWMLS #1104786 Report a problem | ||
Public tax history
| Year | Property taxes | Tax assessment |
|---|---|---|
| 2025 | $5,072 +3.4% | $167,381 +3% |
| 2024 | $4,907 +1.6% | $162,506 +3% |
| 2023 | $4,832 | $157,773 +3% |
| 2022 | -- | $153,178 +3% |
| 2021 | $4,511 +1.6% | $148,717 +3% |
| 2020 | $4,440 | $144,385 |
| 2019 | -- | $144,385 |
| 2018 | $4,492 +1.9% | $144,385 |
| 2017 | $4,407 -2.2% | $144,385 -2.7% |
| 2016 | $4,506 -97% | $148,318 +0.1% |
| 2015 | $148,133 +3317.3% | $148,133 +3% |
| 2014 | $4,335 | $143,819 +1.3% |
| 2013 | $4,335 | $142,034 +3% |
| 2012 | -- | $137,898 +3% |
| 2011 | -- | $133,881 +3% |
| 2010 | -- | $129,982 +3% |
| 2009 | -- | $126,197 +3% |
| 2008 | -- | $122,522 +3% |
| 2007 | -- | $118,953 +3% |
| 2006 | -- | $115,488 |
| 2005 | -- | $115,488 |
| 2004 | -- | $115,488 +2.1% |
| 2003 | -- | $113,088 -4.1% |
| 2002 | -- | $117,955 |
Find assessor info on the county website
Monthly payment
Est. payment
Payment breakdown
Explore the cost of this home by adjusting the details. Changes won't be saved.Climate risks
Neighborhood: Paa-Ko
Nearby schools
GreatSchools rating
- 6/10San Antonito Elementary SchoolGrades: K-5Distance: 1.9 mi
- 8/10Roosevelt Middle SchoolGrades: 6-8Distance: 8.9 mi
- 5/10Manzano High SchoolGrades: PK-12Distance: 12.8 mi
Schools provided by the listing agent
- Elementary: San Antonito
- Middle: Roosevelt
- High: Manzano
Source: SWMLS. This data may not be complete. We recommend contacting the local school district to confirm school assignments for this home.
- $--3 bd4 ba3.3k sqft8 Tewa Ct, Sandia Park, NM 87047Sold

- $817,6003 bd2 ba3.3k sqft20 Tewa Ct, Sandia Park, NM 87047Off Market
- $675,2004 bd3 ba2.9k sqft59 Twin Arrow Dr, Sandia Park, NM 87047Off Market
- $117,3002.26 Acres15 Tewa Ct, Sandia Park, NM 87047Off Market
- $--4 bd4 ba3.5k sqft51 Twin Arrow Dr, Sandia Park, NM 87047Sold
- $--4 bd4 ba3.3k sqft11 Tewa Ct, Sandia Park, NM 87047Sold
- $111,0003.35 Acres61 Twin Arrow Dr, Sandia Park, NM 87047Lot/Land
- $947,5005 bd3 ba3.7k sqft19 Tewa Ct, Sandia Park, NM 87047Off Market
A local agent can set up tours, give advice and negotiate with sellers.
Similar homes
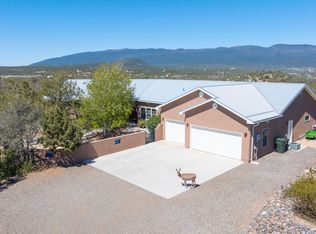
- $800,0004 bd3 ba3.6k sqft26 Kiva Pl, Sandia Park, NM 87047For Sale
 MLS ID #1104898, Nicole Mary Dauphin, Coldwell Banker Legacy. SWMLS
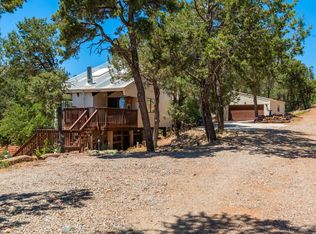
 - $755,0004 bd3 ba2.7k sqft29 Conquest Ct, Sandia Park, NM 87047For Sale
 MLS ID #1103586, Monica M Lewis, Realty One of New Mexico. SWMLS
 - $1,000,0003 bd3 ba3.6k sqft2 Concha Ct, Sandia Park, NM 87047For Sale
 MLS ID #1106842, Kurstin Johnson, Vista Encantada Realtors, LLC. SWMLS
 - $675,3334 bd3 ba3.3k sqft36 Sandia Park Ln, Sandia Park, NM 87047For Sale
 MLS ID #1105216, Medina Real Estate Inc, Keller Williams Realty. SWMLS
 - $970,0004 bd3 ba3.5k sqft26 Canyon Ridge Dr, Sandia Park, NM 87047For SaleMLS ID #1102583, Susan Lindsay Schwebke, Coldwell Banker Legacy. SWMLS
- $689,0004 bd5 ba3k sqft36 Vallecitos Loop, Tijeras, NM 87059For SaleMLS ID #1107682, Geri-Kay Sanchez, Infinity Real Estate. SWMLS
- $624,9004 bd4 ba4.2k sqft83 Kings Meadow Rd, Sandia Park, NM 87047For SaleMLS ID #1103523, Medina Real Estate Inc, Keller Williams Realty. SWMLS
- $645,9994 bd4 ba3.6k sqft19 Bobcat Hill Rd, Sandia Park, NM 87047For SaleMLS ID #1099810, Medina Real Estate Inc, Keller Williams Realty. SWMLS
- $1,100,0003 bd3 ba2.8k sqft20 Rain Dance Rd, Sandia Park, NM 87047For SaleMLS ID #1107043, Stephen Garth, Coldwell Banker Legacy. SWMLS
- $669,9004 bd3 ba2.2k sqft32 Kings Rd, Sandia Park, NM 87047For SaleMLS ID #1105766, Jonathan M Ortiz, Southwest Elite Real Estate. SWMLS
- $515,0003 bd3 ba2.2k sqft57 Vallecitos Rd, Tijeras, NM 87059For SaleMLS ID #1107705, Bryan P Murphy, LPT Realty. SWMLS
- $775,0004 bd3 ba2.5k sqft2 Calle Montoya, Placitas, NM 87043For Sale
 MLS ID #202602228, Jody Lusk, Sotheby's Int. RE/Washington. SFARMLS
 - $755,0004 bd3 ba2.6k sqft7 Pinon Grande, Edgewood, NM 87015For SaleMLS ID #1101846, Monica Feliz Syverson, Keller Williams Realty. SWMLS
- $725,0004 bd2 ba2.7k sqft33 Yucca Ln, Placitas, NM 87043For SaleMLS ID #1104588, Chuck Peterson, Realty One of New Mexico. SWMLS
- $750,0003 bd3 ba3.1k sqft6 Naomi Dr, Tijeras, NM 87059For SaleMLS ID #1100240, Jeanette Raver, Realty One of New Mexico. SWMLS
- $655,0003 bd3 ba2.3k sqft957 Camino Sin Pasada, Corrales, NM 87048For SaleMLS ID #1107759, John Long, Coldwell Banker Legacy. SWMLS
- $805,0003 bd4 ba3k sqft489 El Rey Dr, Corrales, NM 87048For SaleMLS ID #1106034, The Venegas Group, Keller Williams Realty. SWMLS
- $695,0005 bd3 ba3.7k sqft18 Boulder Ln, Cedar Crest, NM 87008For SaleMLS ID #1105484, The Rodgers Neighborhood, Real Broker, LLC. SWMLS
- $822,5003 bd3 ba2.7k sqft42 Sereno Ct, Corrales, NM 87048For SaleMLS ID #1104445, Nicholas A Caffey, Cottonwood Realty. SWMLS
- $699,9003 bd2 ba2k sqft21 Vista De Oro, Placitas, NM 87043For SaleMLS ID #1104014, Medina Real Estate Inc, Keller Williams Realty. SWMLS
