Welcome to 12 Vickwood Ct NE, Marietta, GA 30068 - an expansive brick traditional residence nestled on a quiet cul-de-sac in the highly sought-after Sentinel Lake swim/tennis community. Offering approximately 4,548 sq. ft. of thoughtfully designed living space, this elegant 4-beds/5-baths home blends timeless architecture with modern comfort and functionality. Step inside to a grand two-story foyer that opens to formal living and dining rooms, spacious gathering areas, and a beautifully flowing layout ideal for both everyday living and entertaining. The well-appointed kitchen features a large breakfast nook, wet bar, and seamless connection to the inviting family room, while multiple flexible living spaces throughout the home provide endless possibilities. The luxurious primary suite is a true retreat, complete with a cozy fireplace, oversized WIC, and spa-inspired private bath featuring a freestanding soaking tub, stand up shower, sitting area with fireplace and rdual vanity. Three additional bedrooms offer generous space and privacy, while the finished basement expands the home's versatility with multiple bonus rooms, a full bath, utility area, and a large exercise room perfect for a gym, media room, office, or recreation space. Additional highlights include a spacious attached garage, balcony, and elegant architectural details throughout. Ideally located within walking distance to the community clubhouse and tennis courts, this home offers access to fantastic neighborhood amenities while being conveniently close to East Cobb's top-rated schools, shopping, dining, Sope Creek Park, The Battery/Truist Park, and I-75, making this exceptional property the perfect combination of luxury, space, and location. If your buyer needs to sell a house, we provide guaranteed cash offers with flexible closings. This way they can have an easy transition and avoid needing to send a contingent offer. We will buy even if you do not buy ours!
Pending
Price cut: $26K (6/16)
$699,000
12 Vickwood Ct, Marietta, GA 30068
4beds
4,548sqft
:
Get pre-qualified$4,667/mo
Single Family Residence
Built in 1989
0.37 Acres Lot
$686,100 Zestimate®
$154/sqft
$113/mo HOA
What's special
Luxurious primary suiteSpacious attached garageUtility areaLarge breakfast nookWell-appointed kitchenGrand two-story foyerQuiet cul-de-sac
- 87 days |
- 81 |
- 3 |
Zillow last checked:
Listing updated:
Listed by:
Nikhil Sharma 855-573-3021,
TOP Brokerage
Source: GAMLS,MLS#: 10758694
Facts & features
Interior
Bedrooms & bathrooms
- Bedrooms: 4
- Bathrooms: 5
- Full bathrooms: 5
- Main level bathrooms: 3
- Main level bedrooms: 4
Rooms
- Room types: Laundry, Other
Kitchen
- Features: Breakfast Bar, Kitchen Island
Heating
- Central
Cooling
- Ceiling Fan(s), Central Air
Appliances
- Included: Dishwasher
- Laundry: Laundry Closet
Features
- Master On Main Level, Tray Ceiling(s), Vaulted Ceiling(s), Wet Bar
- Flooring: Carpet, Hardwood
- Basement: Finished
- Number of fireplaces: 2
- Fireplace features: Living Room, Master Bedroom
- Common walls with other units/homes: No Common Walls
Interior area
- Total structure area: 4,548
- Total interior livable area: 4,548 sqft
- Finished area above ground: 4,548
- Finished area below ground: 0
Video & virtual tour
Property
Parking
- Total spaces: 2
- Parking features: Attached, Garage
- Has attached garage: Yes
Features
- Levels: Two
- Stories: 2
- Patio & porch: Deck
- Exterior features: Balcony, Other
- Body of water: None
Lot
- Size: 0.37 Acres
- Features: Cul-De-Sac
Details
- Parcel number: 16125200410
- Special conditions: As Is
Construction
Type & style
- Home type: SingleFamily
- Architectural style: Traditional
- Property subtype: Single Family Residence
Materials
- Brick
- Roof: Other
Condition
- Resale
- New construction: No
- Year built: 1989
Utilities & green energy
- Sewer: Public Sewer
- Water: Public
- Utilities for property: Electricity Available, Sewer Available, Water Available
Community & HOA
Community
- Features: Clubhouse, Tennis Court(s)
- Subdivision: Sentinel Lake P-1
HOA
- Has HOA: Yes
- Services included: Other
- HOA fee: $1,350 annually
Location
- Region: Marietta
Financial & listing details
- Price per square foot: $154/sqft
- Tax assessed value: $751,410
- Annual tax amount: $7,983
- Date on market: 5/6/2026
- Cumulative days on market: 45 days
- Listing agreement: Exclusive Right To Sell
- Electric utility on property: Yes
Estimated market value
$686,100
$652,000 - $720,000
$5,008/mo
Price history
| Date | Event | Price |
|---|---|---|
| 6/19/2026 | Pending sale | $699,000$154/sqft |
Source:  GAMLS #10758694 Report a problem GAMLS #10758694 Report a problem | ||
| 6/16/2026 | Price change | $699,000-3.6%$154/sqft |
Source: GAMLS #10758694 Report a problem | ||
| 6/4/2026 | Price change | $725,000-3.2%$159/sqft |
Source: GAMLS #10758694 Report a problem | ||
| 5/28/2026 | Price change | $749,000-3.4%$165/sqft |
Source: GAMLS #10758694 Report a problem | ||
| 5/18/2026 | Price change | $775,000-3%$170/sqft |
Source: GAMLS #10758694 Report a problem | ||
| 5/6/2026 | Listed for sale | $799,000+134%$176/sqft |
Source:  FMLS GA #7765997 Report a problem FMLS GA #7765997 Report a problem | ||
| 1/11/1995 | Sold | $341,500$75/sqft |
Source: Public Record Report a problem | ||
Public tax history
| Year | Property taxes | Tax assessment |
|---|---|---|
| 2024 | $7,732 +34.8% | $300,564 +28.7% |
| 2023 | $5,736 -0.7% | $233,560 +12% |
| 2022 | $5,777 | $208,592 |
| 2021 | $5,777 +6.1% | $208,592 +7.9% |
| 2020 | $5,443 | $193,336 |
| 2019 | $5,443 | $193,336 |
| 2018 | $5,443 | $193,336 +7.8% |
| 2017 | $5,443 +11.7% | $179,336 |
| 2016 | $4,875 -2.4% | $179,336 |
| 2015 | $4,996 -3.5% | $179,336 -3.4% |
| 2014 | $5,178 +24.2% | $185,632 +25.5% |
| 2013 | $4,168 -0.8% | $147,944 |
| 2012 | $4,203 -13.6% | $147,944 -12.8% |
| 2011 | $4,866 +5.4% | $169,608 |
| 2010 | $4,619 -13.3% | $169,608 -15.2% |
| 2009 | $5,324 +0.6% | $199,956 |
| 2006 | $5,294 +5.8% | $199,956 +7.3% |
| 2005 | $5,003 | $186,364 |
| 2004 | $5,003 | $186,364 |
| 2003 | $5,003 0% | $186,364 |
| 2002 | $5,005 +3% | $186,364 +6.2% |
| 2001 | $4,857 +1.7% | $175,484 |
| 2000 | $4,774 | $175,484 |
Find assessor info on the county website
Monthly payment
Est. payment
Payment breakdown
Explore the cost of this home by adjusting the details. Changes won't be saved.Climate risks
Neighborhood: 30068
Nearby schools
GreatSchools rating
- 8/10Eastvalley Elementary SchoolGrades: PK-5Distance: 1.3 mi
- 6/10East Cobb Middle SchoolGrades: 6-8Distance: 1.3 mi
- 7/10Wheeler High SchoolGrades: 9-12Distance: 1.4 mi
Schools provided by the listing agent
- Elementary: Eastvalley
- Middle: East Cobb
- High: Wheeler
Source: GAMLS. This data may not be complete. We recommend contacting the local school district to confirm school assignments for this home.
- $862,7004 bd3 ba3.7k sqft14 Vickwood Ct, Marietta, GA 30068Off Market
- $1,370,7005 bd5 ba5.8k sqft10 Vickwood Ct, Marietta, GA 30068Off Market
- $985,9005 bd5 ba5.3k sqft3295 Timberloch Dr, Marietta, GA 30068Off Market

- $863,5004 bd3 ba4.2k sqft3297 Timberloch Dr, Marietta, GA 30068Off Market
- $1,070,0007 bd4 ba7.6k sqft13 Vickwood Ct, Marietta, GA 30068Off Market
- $898,5005 bd4 ba5.3k sqft11 Vickwood Ct, Marietta, GA 30068Off Market
- $848,6004 bd5 ba3.4k sqft3299 Timberloch Dr, Marietta, GA 30068Off Market
- $1,071,3004 bd4 ba4.7k sqft16 Vickwood Ct, Marietta, GA 30068Off Market
A local agent can set up tours, give advice and negotiate with sellers.
Similar homes
- $725,0004 bd3 ba3.2k sqft793 Fox Hollow Pkwy, Marietta, GA 30068Active
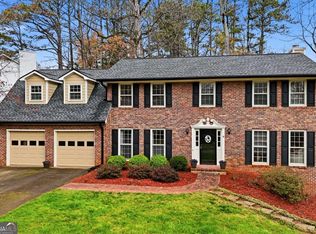
 MLS ID #10707165, Tara Hurst, Coldwell Banker Realty. GAMLS
 - $745,0005 bd4 ba3k sqft4002 Edgewood Ct, Marietta, GA 30068For Sale
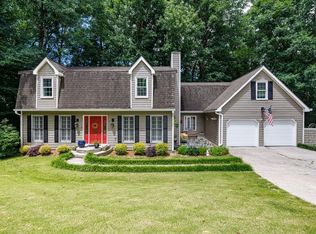
 MLS ID #7793182, BRENDA BROWN, Dorsey Alston Realtors. FMLS GA
 - $695,0004 bd4 ba2.7k sqft1349 Murdock Rd, Marietta, GA 30062Active
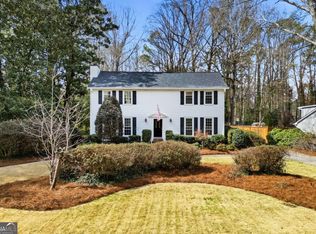 MLS ID #10706825, Tara Hurst, Coldwell Banker Realty. GAMLS
 - $700,0004 bd4 ba3.6k sqft4134 Oberon Dr SE, Smyrna, GA 30080Active
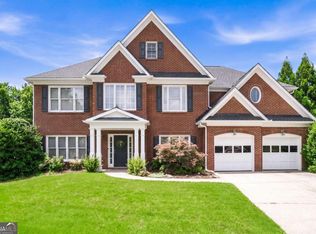 MLS ID #10811350, Linde Bors, Keller Williams Realty First Atlanta. GAMLS
 - $850,0004 bd4 ba4.3k sqft1804 Shelburne Rdg, Marietta, GA 30068ActiveMLS ID #10757048, Janice Overbeck, Keller Williams Realty Atlanta North. GAMLS
- $825,0004 bd3 ba2.4k sqft5197 Riverhill Rd NE, Marietta, GA 30068ActiveMLS ID #10789002, Shelly Verner, Keller Williams Realty Atlanta North. GAMLS
- $699,9004 bd3 ba3.5k sqft505 Wyncourtney Dr, Sandy Springs, GA 30328ActiveMLS ID #10782623, Jennifer Barnes, Keller Williams Realty. GAMLS
- $690,0005 bd5 ba4.1k sqft160 Fairway Ridge Dr, Johns Creek, GA 30022ActiveMLS ID #10813260, Jeremy Densmore, eXp Realty. GAMLS
- $700,0004 bd4 ba3.5k sqft9620 River Lake Dr, Roswell, GA 30075ActiveMLS ID #10809937, Andrew Gasper, ERA Foster & Bond. GAMLS
- $1,000,0005 bd4 ba3.5k sqft4346 Collingham Trce NE, Marietta, GA 30068ActiveMLS ID #10803908, Tara Hurst, Coldwell Banker Realty. GAMLS
- $699,0004 bd4 ba4.3k sqft4870 Forestglade Ct, Stone Mountain, GA 30087ActiveMLS ID #10816755, Shawn Howard, HomeSmart. GAMLS
- $649,0005 bd3 ba3.8k sqft3917 Upland Way, Marietta, GA 30066ActiveMLS ID #10799573, Bailey Beaver, HomeSmart. GAMLS
- $775,0004 bd5 ba3.8k sqft1045 Sandtown Place Dr SW, Marietta, GA 30064ActiveMLS ID #10726423, Kelli Phillips, Real Broker, LLC. GAMLS
- $629,9005 bd4 ba3.3k sqft977 Marbury Ct SW, Marietta, GA 30064ActiveMLS ID #10791918, Stacy H Corley, Atlanta Communities. GAMLS
- $720,0004 bd3 ba3.1k sqft7430 Talbot Colony, Sandy Springs, GA 30328ActiveMLS ID #10790485, Mauricio Villa, Redfin Corporation. GAMLS
- $685,0004 bd4 ba3.7k sqft3210 Chippewa Run NW, Kennesaw, GA 30152ActiveMLS ID #10807842, Craig Hatcher, Georgia Residential Realty. GAMLS
- $685,0007 bd5 ba4.3k sqft1501 Haven Crest Dr, Powder Springs, GA 30127ActiveMLS ID #10812047, Ashley Johnson, LOCAL Realty. GAMLS
- $799,0005 bd4 ba3.6k sqft108 Mountain View Rd NW, Marietta, GA 30064ActiveMLS ID #10739501, Dornica Hodge, Coldwell Banker Realty. GAMLS
- $650,0005 bd4 ba4.6k sqft649 Goldenwood Ct, Powder Springs, GA 30127ActiveMLS ID #10811199, Georgiana Zigovszki, Keller Williams Realty. GAMLS
- $1,025,0004 bd4 ba4.6k sqft4136 Wandering Rose Ln, Marietta, GA 30062ActiveMLS ID #10804092, Karen Cohen, Chapman Hall Realtors. GAMLS
