Rare opportunity in Bixby's established Devine-Ellard Addition! This spacious 4-bedroom, 4-full-bath home sits on TWO lots totaling approximately 0.42 acre (m/l), an uncommon find in this neighborhood. The extra-large primary bedroom features TWO full primary bathrooms. The home offers plenty of room to spread out with formal living and dining rooms, a large eat-in kitchen and a spacious den. Outside, enjoy a fully fenced yard, covered back porch, detached 2-car garage and storage shed. Fantastic Bixby location just down the road from Bixby High School and convenient to shopping, dining, and everyday amenities. Bixby Schools.
Pending
$299,000
12 W Stadium Rd S, Bixby, OK 74008
4beds
2,829sqft
Single Family Residence
Built in 1965
0.42 Acres Lot
$-- Zestimate®
$106/sqft
$-- HOA
What's special
Storage shedFully fenced yardSpacious denLarge eat-in kitchenExtra-large primary bedroomTwo full primary bathroomsCovered back porch
- 36 days
- 500
- 34
Likely to sell faster than
Zillow last checked:
Listing updated:
Listed by:
Willow Young 918-850-5126,
InVision Realty
Source: MLS Technology, Inc.,MLS#: 2632184 Originating MLS: MLS Technology
Originating MLS: MLS TechnologyFacts & features
Interior
Bedrooms & bathrooms
- Bedrooms: 4
- Bathrooms: 4
- Full bathrooms: 4
Primary bedroom
- Description: Primary Bedroom,Private Bath,Separate Closets,Walk-in Closet
- Level: First
Bedroom
- Description: Bedroom,Private Bath
- Level: First
Bedroom
- Description: Bedroom,No Bath
- Level: First
Bedroom
- Description: Bedroom,No Bath
- Level: First
Primary bathroom
- Description: Primary Bath,Bathtub,Full Bath,Separate Shower,Vent
- Level: First
Bathroom
- Description: Hall Bath,Bathtub,Full Bath,Vent
- Level: First
Den
- Description: Den/Family Room,Bookcase,Fireplace,Separate
- Level: First
Dining room
- Description: Dining Room,Formal
- Level: First
Kitchen
- Description: Kitchen,Breakfast Nook,Eat-In,Pantry
- Level: First
Living room
- Description: Living Room,Formal
- Level: First
Utility room
- Description: Utility Room,Inside
- Level: First
Heating
- Central, Gas
Cooling
- Central Air, 2 Units
Appliances
- Included: Built-In Oven, Cooktop, Dishwasher, Gas Water Heater, Microwave, Oven, Range
- Laundry: Washer Hookup, Electric Dryer Hookup, Gas Dryer Hookup
Features
- Ceramic Counters, Laminate Counters, Other, Ceiling Fan(s), Electric Oven Connection, Electric Range Connection
- Flooring: Carpet, Laminate, Tile
- Doors: Storm Door(s)
- Windows: Aluminum Frames, Vinyl
- Basement: None
- Number of fireplaces: 1
- Fireplace features: Glass Doors, Gas Log, Gas Starter
Interior area
- Total structure area: 2,829
- Total interior livable area: 2,829 sqft
Video & virtual tour
Property
Parking
- Total spaces: 2
- Parking features: Detached, Garage
- Garage spaces: 2
Features
- Levels: One
- Stories: 1
- Patio & porch: Covered, Patio, Porch
- Exterior features: Concrete Driveway, Dirt Driveway, Rain Gutters
- Pool features: None
- Fencing: Chain Link,Full,Privacy
Lot
- Size: 0.42 Acres
- Features: Mature Trees
Details
- Additional structures: Shed(s)
- Parcel number: 57675732402310
Construction
Type & style
- Home type: SingleFamily
- Property subtype: Single Family Residence
Materials
- Brick, HardiPlank Type, Wood Frame
- Foundation: Slab
- Roof: Asphalt,Fiberglass
Condition
- Year built: 1965
Utilities & green energy
- Sewer: Public Sewer
- Water: Public
- Utilities for property: Electricity Available, Natural Gas Available, Water Available
Green energy
- Indoor air quality: Ventilation
Community & HOA
Community
- Features: Gutter(s)
- Security: No Safety Shelter, Security System Owned, Smoke Detector(s)
- Subdivision: Devine-Ellard Addn
HOA
- Has HOA: No
Location
- Region: Bixby
Financial & listing details
- Price per square foot: $106/sqft
- Tax assessed value: $5,133
- Annual tax amount: $1,850
- Date on market: 9/1/2026
- Cumulative days on market: 14 days
- Listing terms: Conventional,FHA,VA Loan
Estimated market value
Not available
Estimated sales range
Not available
Not available
Price history
| Date | Event | Price |
|---|---|---|
| 9/15/2026 | Pending sale | $299,000$106/sqft |
Source:  MLS Technology, Inc. #2632184 Report a problem MLS Technology, Inc. #2632184 Report a problem | ||
| 9/1/2026 | Listed for sale | $299,000-28.6%$106/sqft |
Source: MLS Technology, Inc. #2632184 Report a problem | ||
| 5/17/2021 | Sold | $419,000$148/sqft |
Source: Public Record Report a problem | ||
Public tax history
| Year | Property taxes | Tax assessment |
|---|---|---|
| 2025 | $77 +1.3% | $565 |
| 2024 | $76 -3.8% | $565 |
| 2023 | $79 -0.4% | $565 |
| 2022 | $79 +7% | $565 |
| 2021 | $74 +1.3% | $565 +2% |
| 2020 | $73 +4.5% | $554 +4.9% |
| 2019 | $70 +0.1% | $528 +4.8% |
| 2018 | $70 +6.1% | $504 |
| 2017 | $66 +1.5% | $504 |
| 2016 | $65 | $504 |
| 2015 | $65 +8.3% | $504 +9.1% |
| 2014 | $60 | $462 |
| 2013 | -- | $462 |
| 2012 | -- | $462 |
| 2011 | -- | $462 |
| 2010 | -- | $462 |
| 2009 | -- | $462 +23.5% |
| 2008 | -- | $374 +5.1% |
| 2007 | -- | $356 +4.7% |
| 2006 | -- | $340 +5.3% |
| 2005 | -- | $323 +4.9% |
| 2004 | $37 | $308 |
| 2003 | -- | $308 -25.2% |
| 2002 | -- | $412 +4.8% |
| 2001 | -- | $393 +5.1% |
| 2000 | -- | $374 |
Find assessor info on the county website
Monthly payment
Est. payment
Payment breakdown
Explore the cost of this home by adjusting the details. Changes won't be saved.Climate risks
Neighborhood: 74008
Nearby schools
Schools provided by the listing agent
- Elementary: Central
- High: Bixby
- District: Bixby - Sch Dist (4)
Source: MLS Technology, Inc.. This data may not be complete. We recommend contacting the local school district to confirm school assignments for this home.

Similar homes
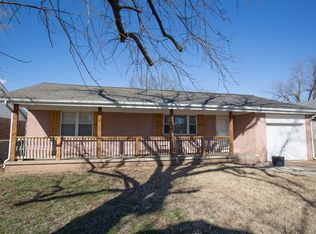
- $330,0004 bd3 ba2.3k sqft19411 S Champ Johnson Rd, Bixby, OK 74008For Sale
 MLS ID #2613535, Allison Hodges, OUROK Realty. MLS Technology, Inc.
 - $307,5003 bd2 ba2k sqft11527 S 105th East Ave, Bixby, OK 74008For Sale
 MLS ID #2627928, Sherrie Adams, Keller Williams Premier. MLS Technology, Inc.
 - $299,9994 bd3 ba2.4k sqft8309 S Pittsburg Ave, Tulsa, OK 74137For Sale
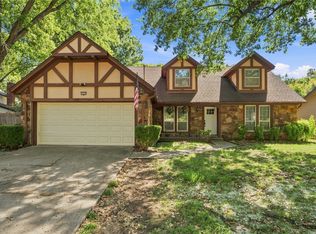 MLS ID #2632337, Emily Wiltshire, OUROK Realty. MLS Technology, Inc.
 - $315,0004 bd2 ba2.2k sqft1105 W Delmar St, Broken Arrow, OK 74012For Sale
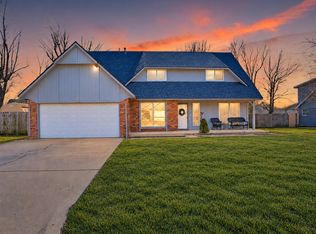 MLS ID #2634199, Cherissa Hopper, Coldwell Banker Select. MLS Technology, Inc.
