GOING....GOING.... GONE......!!Don't blink or you will miss this one. Completely renovated in 2017. Hardwood floors throughout. 4 good sized bedrooms with 2 full baths on 2nd floor. Finished basement and attached 1 car garage. 1/4 acre midblock location on fully fenced yard. This is the one you have been waiting for. Taxes under $10K with basic star!!!!
Pending
$849,990
12 Westbrook Lane, Smithtown, NY 11787
4beds
1,788sqft
Single Family Residence, Residential
Built in 1957
0.25 Acres Lot
$-- Zestimate®
$475/sqft
$-- HOA
What's special
Finished basementFully fenced yardHardwood floors throughout
- 79 days |
- 143 |
- 2 |
Likely to sell faster than
Zillow last checked:
Listing updated:
Listed by:
Signature Premier Properties 516-799-7100,
Matthew A. Wynn CBR 516-659-8908
Source: OneKey® MLS as distributed by MLS GRID,MLS#: 1003313
Facts & features
Interior
Bedrooms & bathrooms
- Bedrooms: 4
- Bathrooms: 3
- Full bathrooms: 2
- 1/2 bathrooms: 1
Bedroom 1
- Description: 24'4" X 10'6"
- Level: Second
Bedroom 2
- Description: 12'8" X 14'1"
- Level: Second
Bedroom 3
- Description: 8'11" X 10'2"
- Level: Second
Bedroom 4
- Description: 8'9" X 14'1"
- Level: Second
Bathroom 1
- Description: 6'4" X 4'
- Level: First
Bathroom 2
- Description: 8'9" X 5'9"
- Level: Second
Bathroom 3
- Description: 8'9" X 7'6"
- Level: Second
Bonus room
- Description: 22'6" X 12'1"
- Level: Basement
Dining room
- Description: 10'9" X 9'2"
- Level: First
Family room
- Description: 12'2" X 13'3"
- Level: First
Kitchen
- Description: 14'9" X 11'10"
- Level: First
Living room
- Description: 18'4" X 11'10"
- Level: First
Office
- Description: 11' X 8'7"
- Level: First
Heating
- Oil
Cooling
- Central Air
Appliances
- Included: Dishwasher, Dryer, Microwave, Oven, Range, Refrigerator, Washer, Oil Water Heater
- Laundry: Washer/Dryer Hookup
Features
- Eat-in Kitchen, Formal Dining, Granite Counters, Open Floorplan, Primary Bathroom
- Flooring: Hardwood
- Basement: Partially Finished
- Attic: Full
- Number of fireplaces: 1
Interior area
- Total structure area: 2,008
- Total interior livable area: 1,788 sqft
Video & virtual tour
Property
Parking
- Total spaces: 1
- Parking features: Driveway, Garage, Garage Door Opener, Off Street
- Garage spaces: 1
- Has uncovered spaces: Yes
Lot
- Size: 0.25 Acres
Details
- Parcel number: 0800157000200039000
- Special conditions: None
Construction
Type & style
- Home type: SingleFamily
- Architectural style: Colonial
- Property subtype: Single Family Residence, Residential
Materials
- Frame, Vinyl Siding
Condition
- Updated/Remodeled
- Year built: 1957
Utilities & green energy
- Sewer: Cesspool
- Water: Public
- Utilities for property: Electricity Connected, Trash Collection Public, Water Connected
Community & HOA
HOA
- Has HOA: No
Location
- Region: Smithtown
Financial & listing details
- Price per square foot: $475/sqft
- Tax assessed value: $4,700
- Annual tax amount: $10,181
- Date on market: 5/22/2026
- Cumulative days on market: 79 days
- Listing agreement: Exclusive Right To Sell
- Exclusions: DINING ROOM LIGHT, 2 CHERRY TREES, STAND UP FREEZER, 2ND REFRIGERATOR/FREEZER IN BASEMENT
- Electric utility on property: Yes
Estimated market value
Not available
Estimated sales range
Not available
Not available
Price history
| Date | Event | Price |
|---|---|---|
| 6/18/2026 | Pending sale | $849,990$475/sqft |
Source:  OneKey® MLS as distributed by MLS GRID #1003313 Report a problem OneKey® MLS as distributed by MLS GRID #1003313 Report a problem | ||
| 5/22/2026 | Listed for sale | $849,990+21.4%$475/sqft |
Source: OneKey® MLS as distributed by MLS GRID #1003313 Report a problem | ||
| 2/14/2022 | Sold | $700,000+43.4%$391/sqft |
Source: Public Record Report a problem | ||
| 12/12/2017 | Sold | $488,000-2.4%$273/sqft |
Source: OneKey® MLS as distributed by MLS GRID #L2977629 Report a problem | ||
| 10/11/2017 | Price change | $500,000-3.7%$280/sqft |
Source: Daniel Gale Agency Inc #2977629 Report a problem | ||
| 9/19/2017 | Price change | $519,000-3.9%$290/sqft |
Source: Daniel Gale Agency Inc #2977629 Report a problem | ||
| 8/27/2017 | Listed for sale | $539,900+96.3%$302/sqft |
Source: Daniel Gale Agency Inc #2966371 Report a problem | ||
| 6/12/2017 | Sold | $275,000$154/sqft |
Source: Public Record Report a problem | ||
Public tax history
| Year | Property taxes | Tax assessment |
|---|---|---|
| 2025 | -- | $4,700 |
| 2024 | -- | $4,700 |
| 2023 | -- | $4,700 |
| 2022 | -- | $4,700 |
| 2021 | -- | $4,700 |
| 2020 | -- | $4,700 |
| 2019 | -- | $4,700 |
| 2018 | -- | $4,700 |
| 2017 | $2,563 | $4,700 |
| 2016 | -- | $4,700 |
| 2015 | -- | $4,700 |
| 2014 | -- | $4,700 |
| 2013 | -- | $4,700 |
| 2012 | -- | $4,700 |
| 2011 | -- | $4,700 |
| 2010 | -- | $4,700 |
| 2009 | -- | $4,700 |
| 2008 | -- | $4,700 |
| 2007 | $5,129 +14.2% | $4,700 |
| 2005 | $4,493 +6.7% | $4,700 |
| 2004 | $4,209 +10.9% | $4,700 |
| 2003 | $3,795 -2.7% | $4,700 |
| 2002 | $3,901 | $4,700 |
| 2001 | -- | $4,700 |
| 2000 | $3,822 | $4,700 |
Find assessor info on the county website
Monthly payment
Climate risks
Neighborhood: 11787
Nearby schools
GreatSchools rating
- 5/10Forest Brook Elementary SchoolGrades: PK-5Distance: 0.7 mi
- 5/10Hauppauge Middle SchoolGrades: 6-8Distance: 0.5 mi
- 9/10Hauppauge High SchoolGrades: 9-12Distance: 0.7 mi
Schools provided by the listing agent
- Elementary: Pines Elementary School
- Middle: Hauppauge Middle School
- High: Hauppauge High School
Source: OneKey® MLS as distributed by MLS GRID. This data may not be complete. We recommend contacting the local school district to confirm school assignments for this home.
- $719,7003 bd2 ba1.7k sqft10 Westbrook Ln, Smithtown, NY 11787Off Market
- $748,500-- bd-- ba-- sqft14 Westbrook Ln, Smithtown, NY 11787Off Market
- $742,9003 bd2 ba-- sqft16 Westbrook Ln, Smithtown, NY 11787Off Market
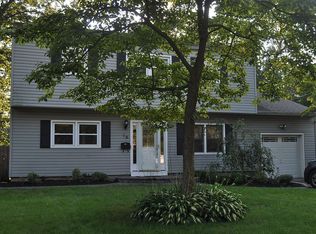
- $766,400-- bd-- ba-- sqft11 Westbrook Ln, Smithtown, NY 11787Off Market
- $926,700-- bd-- ba-- sqft14 Silver Spruce Way, Smithtown, NY 11787Off Market
- $812,3004 bd3 ba1.8k sqft8 Westbrook Ln, Smithtown, NY 11787Off Market
- $992,300-- bd-- ba-- sqft12 Silver Spruce Way, Smithtown, NY 11787Off Market
- $985,900-- bd-- ba-- sqft11 Silver Spruce Way, Smithtown, NY 11787Off Market
A local agent can set up tours, give advice and negotiate with sellers.
Similar homes
- $999,0004 bd3 ba1.9k sqft57 Brooksite Drive, Smithtown, NY 11787For Sale

 MLS ID #1020597, Minas Styponias, Listing by: Realty Executives Today. OneKey® MLS as distributed by MLS GRID
 - $849,0003 bd2 ba1.6k sqft11 Pimlico Drive, Commack, NY 11725For Sale
 MLS ID #1035561, Lisa G. Duggan RSPS SRS, Listing by: Redfin Real Estate. OneKey® MLS as distributed by MLS GRID
 - $899,9994 bd3 ba2k sqft2553 Motor Parkway, Ronkonkoma, NY 11779For Sale
 MLS ID #1030366, Nicole Chimento, Listing by: Coldwell Banker American Homes. OneKey® MLS as distributed by MLS GRID
 - $849,9994 bd2 ba1.5k sqft49 Eugene Drive, Kings Park, NY 11754For Sale
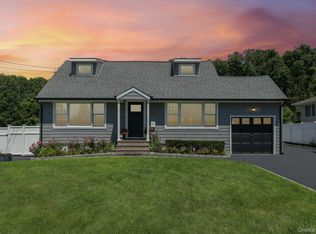 MLS ID #1029185, Heather N. Malone CBR, Listing by: Howard Hanna Coach. OneKey® MLS as distributed by MLS GRID
 - $850,0004 bd3 ba2.2k sqft18 Kathy Court, Northport, NY 11768For SaleMLS ID #1030902, Nordeen Accardi CBR WCR, Listing by: Coldwell Banker American Homes. OneKey® MLS as distributed by MLS GRID
- $929,9994 bd2 ba1.7k sqft25 Brewster Avenue, Northport, NY 11768For SaleMLS ID #1017028, Anthony J. Vitta, Listing by: Real Broker NY LLC. OneKey® MLS as distributed by MLS GRID
- $799,0005 bd2 ba1.6k sqft43 Genesee Drive, Commack, NY 11725For SaleMLS ID #1033951, Elena M. Galluzzo, Listing by: Compass Greater NY LLC. OneKey® MLS as distributed by MLS GRID
- $799,9004 bd3 ba1.9k sqft33 Lillian Road, Nesconset, NY 11767For SaleMLS ID #1009483, Theresa S. Ottomano HFR, Listing by: Coldwell Banker American Homes. OneKey® MLS as distributed by MLS GRID
- $845,0006 bd4 ba2.3k sqft4478 Express Drive S, Ronkonkoma, NY 11779For SaleMLS ID #1021136, Ana Morris, Listing by: Voro LLC. OneKey® MLS as distributed by MLS GRID
- $849,0004 bd4 ba1.8k sqft121 Wright Avenue, Deer Park, NY 11729For SaleMLS ID #1032359, Michele Gray E-PRO, Listing by: Coldwell Banker Easton Prop. OneKey® MLS as distributed by MLS GRID
- $699,0005 bd2 ba2.1k sqft457 Peconic Street, Ronkonkoma, NY 11779For SaleMLS ID #1034912, Caryn Schley PSA, Listing by: Shoreline Real Estate Advisors. OneKey® MLS as distributed by MLS GRID
- $849,0004 bd3 ba2.5k sqft64 Plymouth Avenue, Mount Sinai, NY 11766For SaleMLS ID #1033861, Pauline M. Spiller, Listing by: The Agency Northshore NY. OneKey® MLS as distributed by MLS GRID
- $835,0005 bd2 ba2.2k sqft34 Fairdale Drive, Brentwood, NY 11717For SaleMLS ID #1012001, Ramon Guevara-Reyes, Listing by: Keller Williams Legendary. OneKey® MLS as distributed by MLS GRID
- $749,9004 bd2 ba1.8k sqft2475 Nesconset Highway, Lake Grove, NY 11755For SaleMLS ID #1033048, Sean Conrad, Listing by: HomeSmart Dynamic Realty. OneKey® MLS as distributed by MLS GRID
- $779,9994 bd3 ba2.3k sqft22 Cornelia Lane, Lake Grove, NY 11755For SaleMLS ID #1026900, Bryan J. Karp CBR, Listing by: Coldwell Banker American Homes. OneKey® MLS as distributed by MLS GRID
- $875,0003 bd3 ba2.2k sqft26 Malvern Lane, Stony Brook, NY 11790For SaleMLS ID #1018620, Charles V. Maione, Listing by: Douglas Elliman Real Estate. OneKey® MLS as distributed by MLS GRID
- $899,9995 bd3 ba2.6k sqft22 Larkspur Drive, West Islip, NY 11795For SaleMLS ID #1035602, Lisa M. Urcuiolio CBR, Listing by: Century 21 Crown Homes. OneKey® MLS as distributed by MLS GRID
- $679,0003 bd2 ba1.5k sqft2 Gould Drive, Lake Grove, NY 11755For SaleMLS ID #1034839, Christine Farina CBR SRS, Listing by: Signature Premier Properties. OneKey® MLS as distributed by MLS GRID
- $799,9994 bd3 ba2.3k sqft9 Mount Sinai Avenue S, Port Jefferson Station, NY 11776For SaleMLS ID #1034421, Lisa Strazzeri, Listing by: Signature Premier Properties. OneKey® MLS as distributed by MLS GRID
- $749,0003 bd3 ba1.8k sqft1 Blue Spruce Lane, Commack, NY 11725For SaleMLS ID #1021591, Ronni B. Tranes CRS, Listing by: Douglas Elliman Real Estate. OneKey® MLS as distributed by MLS GRID
