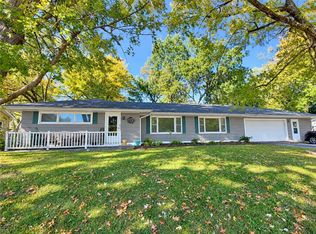
This charming 3-bedroom, 1.5-bathroom home is nestled on a .92-acre lot in the Bismarck school district! You will love the fenced-in backyard, offering plenty of space for entertaining, relaxing, or letting your furry friends enjoy the outdoors. As you enter the home, you will be greeted by an open concept living area from the kitchen to the family room. The 2-car attached garage, plus the additional 1.5-car detached garage provides plenty of space for your storage needs. In July of 2025, the roof on the house and garage were replaced. Also in 2025, the septic line from the cleanout to the aerator was replaced. Additional updates include the washer and dryer in December of 2025, the gutters were installed in 2024, and all of the windows have been replaced. This home has been professionally apparaised, so call today to schedule your private tour of this great new listing!
Under contract
$174,900
12 Wilson Ln, Bismarck, IL 61814
3beds
1,320sqft
Single Family Residence
Built in 1970
0.92 Acres Lot
$-- Zestimate®
$133/sqft
$-- HOA
What's special
Fenced-in backyardWasher and dryer
- 21 days
- 410
- 30
Zillow last checked:
Listing updated:
Listed by:
Hayley Siefert 217-356-6100,
Keller Williams Realty - Danville
Source: CIBR,MLS#: 6261132 Originating MLS: Central Illinois Board Of REALTORS
Facts & features
Interior
Bedrooms & bathrooms
- Bedrooms: 3
- Bathrooms: 2
- Full bathrooms: 1
- 1/2 bathrooms: 1
Bedroom
- Level: Main
- Dimensions: 12.4 x 9.2
Bedroom
- Level: Main
- Dimensions: 11.5 x 11.2
Bedroom
- Level: Main
- Dimensions: 11.5 x 11.5
Family room
- Level: Main
- Dimensions: 17 x 11.4
Other
- Level: Main
Half bath
- Level: Main
Kitchen
- Level: Main
- Dimensions: 11.4 x 10
Living room
- Level: Main
- Dimensions: 16 x 13.1
Heating
- Forced Air
Cooling
- Central Air
Appliances
- Included: Dryer, Electric Water Heater, Microwave, Oven, Refrigerator, Washer
- Laundry: Main Level
Features
- Bath in Primary Bedroom, Main Level Primary
- Windows: Replacement Windows
- Basement: Crawl Space,Sump Pump
- Has fireplace: No
Interior area
- Total structure area: 1,320
- Total interior livable area: 1,320 sqft
- Finished area above ground: 1,320
Property
Parking
- Total spaces: 3.5
- Parking features: Attached, Detached, Garage
- Attached garage spaces: 3.5
Features
- Levels: One
- Stories: 1
- Patio & porch: Front Porch
- Exterior features: Fence
- Fencing: Yard Fenced
Lot
- Size: 0.92 Acres
- Dimensions: .92 acres
Details
- Parcel number: 1429200028
- Zoning: Other
- Special conditions: None
Construction
Type & style
- Home type: SingleFamily
- Architectural style: Ranch
- Property subtype: Single Family Residence
Materials
- Brick, Other, Steel
- Foundation: Crawlspace
- Roof: Asphalt
Condition
- Year built: 1970
Utilities & green energy
- Sewer: Septic Tank
- Water: Public
Community & HOA
Location
- Region: Bismarck
Financial & listing details
- Price per square foot: $133/sqft
- Tax assessed value: $122,526
- Annual tax amount: $1,538
- Date on market: 9/28/2026
- Cumulative days on market: 22 days
- Road surface type: Gravel
Estimated market value
Not available
Estimated sales range
Not available
Not available
Price history
| Date | Event | Price |
|---|---|---|
| 10/1/2026 | Contingent | $174,900$133/sqft |
Source:  CIBR #6261132 Report a problem | ||
| 9/29/2026 | Listed for sale | $174,900+84.1%$133/sqft |
Source: CIBR #6261132 Report a problem | ||
| 12/9/1999 | Sold | $95,000$72/sqft |
Source: Agent Provided Report a problem | ||
Public tax history
| Year | Property taxes | Tax assessment |
|---|---|---|
| 2024 | $1,573 -3.3% | $40,842 +9.6% |
| 2023 | $1,626 -3.7% | $37,254 +9.5% |
| 2022 | $1,688 +8.6% | $34,009 +1.3% |
| 2021 | $1,555 -0.9% | $33,573 +1.5% |
| 2020 | $1,569 -0.1% | $33,077 +2.4% |
| 2017 | $1,571 | $32,306 |
| 2015 | $1,571 +5.8% | $32,306 |
| 2014 | $1,485 | $32,306 |
| 2013 | $1,485 | $32,306 -7.8% |
| 2012 | -- | $35,039 |
| 2011 | -- | $35,039 |
| 2010 | -- | $35,039 |
| 2009 | -- | $35,039 |
| 2008 | -- | $35,039 +6.9% |
| 2007 | $1,590 -1.8% | $32,777 |
| 2006 | $1,618 +4.3% | $32,777 |
| 2005 | $1,551 -8.5% | $32,777 +3% |
| 2004 | $1,696 +0.6% | $31,823 +1.8% |
| 2002 | $1,686 0% | $31,251 +4.3% |
| 2001 | $1,686 +12.3% | $29,951 +8.7% |
| 2000 | $1,501 | $27,554 |
Find assessor info on the county website
Monthly payment
Est. payment
Payment breakdown
Explore the cost of this home by adjusting the details. Changes won't be saved.Climate risks
Neighborhood: 61814
Nearby schools
Schools provided by the listing agent
- District: Bismarck-Henning Dist. 1
Source: CIBR. This data may not be complete. We recommend contacting the local school district to confirm school assignments for this home.


Similar homes
- $117,0003 bd1 ba1.7k sqft205 E Holloway St, Bismarck, IL 61814New
 MLS ID #12786008, Jacob Patterson, Realty Select One. MRED as distributed by MLS GRID
- $149,9003 bd2 ba1.8k sqft319 Northbrook Dr, Danville, IL 61832For Sale
 MLS ID #6261394, Hayley Siefert. CIBR
- $164,5003 bd2 ba1.8k sqft2212 N Bowman Ave, Danville, IL 61834For Sale
 MLS ID #6260984, Marvin Turner. CIBR
- $179,9002 bd2 ba1.6k sqft507 S Oakwood St, Oakwood, IL 61858For Sale
 MLS ID #6261490, Hayley Siefert. CIBR
