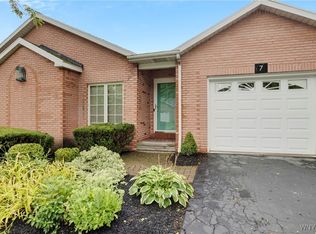
Move-in ready and exceptionally clean, 12 Woodpointe Run is a maintenance-free, one level living end-unit brick patio home in the sought-after Woodpointe Run Condo community in Williamsville. No stairs, no yard work — just easy single-story living. This 2 bedroom, 2 full bath condo/townhouse features vaulted ceilings throughout and a cozy fireplace in the living area. The kitchen boasts granite counters, stainless steel appliances and a tile backsplash. First floor laundry is conveniently located in the primary bathroom. Floors include ceramic, hardwood and wall-to-wall carpet. Step outside to a private deck backing to mature trees. Full unfinished basement offers plenty of storage or future finishing potential. Attached 1-car garage keeps you warm and dry. Cats and dogs welcome (up to 30 lbs). Located in the Williamsville School District and close to shopping, dining and conveniences. A must-see opportunity in Woodpointe Run!
Showings begin on September 16th at 3pm. Negotiations begin on September 23rd at 3pm.
Join us for one of our open houses - Sunday, Sept 20 from 11am to 1pm or Monday, Sept 21 from 5pm to 7pm.
Pending
$314,700
12 Woodpointe Run, Buffalo, NY 14221
2beds
1,050sqft
Townhouse, Single Family Residence
Built in 1990
871 Square Feet Lot
$322,100 Zestimate®
$300/sqft
$410/mo HOA
What's special
One level livingStainless steel appliancesVaulted ceilings throughoutGranite countersEnd-unit brick patio homeTile backsplash
- 21 days
- 1,686
- 80
Zillow last checked:
Listing updated:
Listed by:
Keller Williams Realty WNY 716-832-3300,
Timothy Healy 716-770-9205
Source: NYSAMLSs,MLS#: B1714975 Originating MLS: Buffalo
Originating MLS: BuffaloFacts & features
Interior
Bedrooms & bathrooms
- Bedrooms: 2
- Bathrooms: 2
- Full bathrooms: 2
- Main level bathrooms: 2
- Main level bedrooms: 2
Bedroom 1
- Level: First
- Dimensions: 12.00 x 14.00
Bedroom 2
- Level: First
- Dimensions: 11.00 x 11.00
Dining room
- Level: First
- Dimensions: 8.00 x 15.00
Foyer
- Level: First
- Dimensions: 10.00 x 14.00
Kitchen
- Level: First
- Dimensions: 8.00 x 9.00
Living room
- Level: First
- Dimensions: 11.00 x 15.00
Other
- Level: Basement
- Dimensions: 13.00 x 21.00
Other
- Level: Basement
- Dimensions: 16.00 x 21.00
Other
- Level: Basement
- Dimensions: 18.00 x 19.00
Heating
- Gas, Forced Air
Cooling
- Central Air
Appliances
- Included: Dryer, Dishwasher, Free-Standing Range, Gas Water Heater, Microwave, Oven, Refrigerator, Washer
- Laundry: Accessible Utilities or Laundry, Main Level
Features
- Breakfast Bar, Separate/Formal Dining Room, Eat-in Kitchen, Separate/Formal Living Room, Living/Dining Room, Bedroom on Main Level, Main Level Primary, Primary Suite, Workshop
- Flooring: Carpet, Ceramic Tile, Hardwood, Varies
- Basement: Full
- Number of fireplaces: 1
Interior area
- Total structure area: 1,050
- Total interior livable area: 1,050 sqft
Property
Parking
- Total spaces: 1
- Parking features: Assigned, Attached, Covered, Garage, Other, Two Spaces, See Remarks, Garage Door Opener
- Attached garage spaces: 1
Accessibility
- Accessibility features: Accessible Bedroom, Low Threshold Shower, No Stairs
Features
- Levels: One
- Stories: 1
- Patio & porch: Deck
- Exterior features: Deck
Lot
- Size: 871 Square Feet
- Dimensions: 35 x 60
- Features: Irregular Lot, Residential Lot
Details
- Parcel number: 14228906909000080010006
- Special conditions: Estate
Construction
Type & style
- Home type: Townhouse
- Architectural style: Patio Home
- Property subtype: Townhouse, Single Family Residence
- Attached to another structure: Yes
Materials
- Brick, Copper Plumbing, PEX Plumbing
- Roof: Asphalt
Condition
- Resale
- Year built: 1990
Utilities & green energy
- Electric: Fuses
- Sewer: Connected
- Water: Connected, Public
- Utilities for property: Electricity Connected, High Speed Internet Available, Sewer Connected, Water Connected
Community & HOA
HOA
- Amenities included: Other, See Remarks
- Services included: Common Area Maintenance, Other, Sewer, Snow Removal, See Remarks, Trash, Water
- HOA fee: $410 monthly
- HOA name: Woodpointe Run Condominiu
- HOA phone: 716-631-8000
Location
- Region: Buffalo
Financial & listing details
- Price per square foot: $300/sqft
- Tax assessed value: $221,500
- Annual tax amount: $3,912
- Date on market: 9/16/2026
- Cumulative days on market: 22 days
- Listing terms: Cash,Conventional
Estimated market value
$322,100
$306,000 - $338,000
$1,914/mo
Price history
| Date | Event | Price |
|---|---|---|
| 9/25/2026 | Pending sale | $314,700$300/sqft |
Source:  NYSAMLSs #B1714975 Report a problem NYSAMLSs #B1714975 Report a problem | ||
| 9/16/2026 | Listed for sale | $314,700+36.9%$300/sqft |
Source: NYSAMLSs #B1714975 Report a problem | ||
| 12/18/2018 | Sold | $229,900$219/sqft |
Source: NYSAMLSs #B1159129 Report a problem | ||
| 11/19/2018 | Pending sale | $229,900$219/sqft |
Source: Hunt Real Estate ERA #B1159129 Report a problem | ||
| 11/8/2018 | Listed for sale | $229,900+36.8%$219/sqft |
Source: Hunt Real Estate ERA #B1159129 Report a problem | ||
| 8/5/2014 | Sold | $168,000-6.6%$160/sqft |
Source: Public Record Report a problem | ||
| 3/19/2014 | Listed for sale | $179,900+2.5%$171/sqft |
Source: M J Peterson Real Estate #B447339 Report a problem | ||
| 9/5/2007 | Sold | $175,500+41.2%$167/sqft |
Source: Public Record Report a problem | ||
| 5/1/1996 | Sold | $124,250$118/sqft |
Source: Public Record Report a problem | ||
Public tax history
| Year | Property taxes | Tax assessment |
|---|---|---|
| 2025 | -- | $221,500 |
| 2024 | -- | $221,500 +92.8% |
| 2023 | -- | $114,900 |
| 2022 | -- | $114,900 |
| 2021 | -- | $114,900 |
| 2020 | -- | $114,900 |
| 2019 | -- | $114,900 |
| 2018 | -- | $114,900 |
| 2017 | $476 | $114,900 +47.3% |
| 2016 | $476 | $78,000 |
| 2015 | -- | $78,000 |
| 2014 | -- | $78,000 |
| 2013 | -- | $78,000 |
| 2012 | -- | $78,000 |
| 2011 | -- | $78,000 |
| 2010 | -- | $78,000 |
| 2009 | -- | $78,000 +40.3% |
| 2008 | -- | $55,600 |
| 2007 | -- | $55,600 |
| 2006 | -- | $55,600 |
| 2005 | -- | $55,600 |
| 2004 | -- | $55,600 |
| 2003 | -- | $55,600 |
| 2002 | -- | $55,600 |
| 2001 | -- | $55,600 |
| 2000 | -- | $55,600 |
Find assessor info on the county website
Monthly payment
Climate risks
Neighborhood: 14221
Nearby schools
Schools provided by the listing agent
- District: Williamsville
Source: NYSAMLSs. This data may not be complete. We recommend contacting the local school district to confirm school assignments for this home.
Similar homes
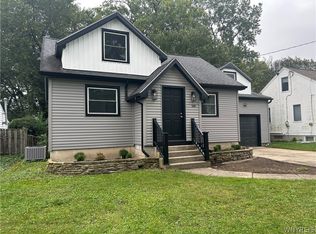
- $329,9003 bd2 ba1.5k sqft245 N Ellicott St, Buffalo, NY 14221For Sale
 MLS ID #B1717944, David Vari, Listing by: HUNT Real Estate ERA. NYSAMLSs
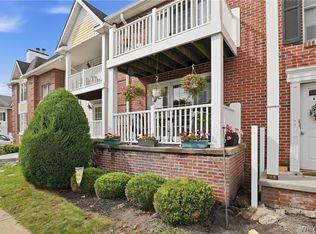
 - $249,9992 bd2 ba1.2k sqft960 Hopkins Rd APT E, Williamsville, NY 14221For Sale
 MLS ID #B1718921, Gregory Straus, Listing by: 716 Realty Group WNY LLC. NYSAMLSs
 - $315,0003 bd2 ba1.3k sqft858 Klein Rd, Buffalo, NY 14221For Sale
 MLS ID #B1700227, Jeffrey Hill Jr, Listing by: Howard Hanna WNY Inc.. NYSAMLSs
 - $255,0002 bd2 ba1.2k sqft930 Hopkins Rd APT D, Williamsville, NY 14221For Sale
 MLS ID #B1715781, Jeanine M Kacala, Listing by: HUNT Real Estate ERA. NYSAMLSs
 - $289,9003 bd2 ba1.4k sqft333 Burroughs Dr, Amherst, NY 14226For SaleMLS ID #B1719282, James P Covelli, Listing by: Howard Hanna WNY Inc.. NYSAMLSs
- $329,0003 bd2 ba1.4k sqft253 Lorfield Dr, Amherst, NY 14226For SaleMLS ID #B1712437, Thejan Kodituwakku, Listing by: Keller Williams Realty WNY. NYSAMLSs
- $319,9003 bd2 ba1.5k sqft78 Donald Dr, Cheektowaga, NY 14225For SaleMLS ID #B1714712, Ryan J Mills, Listing by: Superlative Real Estate, Inc.. NYSAMLSs
- $329,9002 bd2 ba1.4k sqft362 Forest Edge Dr, East Amherst, NY 14051For SaleMLS ID #B1700126, Nancy A Rehak, Listing by: Howard Hanna WNY Inc.. NYSAMLSs
- $365,0003 bd2 ba1.2k sqft9521 Greiner Rd, Clarence, NY 14031For SaleMLS ID #B1718469, Mark F Zambito, Listing by: Berkshire Hathaway Homeservices Zambito Realtors. NYSAMLSs
- $299,9003 bd1 ba1.2k sqft95 Cherokee Dr, Buffalo, NY 14224For SaleMLS ID #B1719822, Anna Marie Falkner, Listing by: HUNT Real Estate ERA. NYSAMLSs
- $299,9003 bd2 ba1.5k sqft233 Glendale Dr, Tonawanda, NY 14150For SaleMLS ID #B1719656, Patricia S Freling, Listing by: WNY Metro Roberts Realty. NYSAMLSs
- $349,9003 bd2 ba1.5k sqft35 Hawthorne Ave, Cheektowaga, NY 14227For SaleMLS ID #B1719015, Joseph R Battaglia, Listing by: Keller Williams Realty WNY. NYSAMLSs
- $324,9003 bd2 ba1.4k sqft1266 Greenbrier Ln, North Tonawanda, NY 14120For SaleMLS ID #B1719137, Nathan Marini, Listing by: Keller Williams Realty Lancaster. NYSAMLSs
- $329,9004 bd2 ba1.3k sqft266 Peppertree Dr, Amherst, NY 14228For SaleMLS ID #B1707226, Mohammad Ali, Listing by: HUNT Real Estate ERA. NYSAMLSs
- $289,9003 bd2 ba1.2k sqft5105 Townline Rd, Sanborn, NY 14132For SaleMLS ID #B1715189, Andrea Klyczek, Listing by: Superlative Real Estate, Inc.. NYSAMLSs
- $294,9003 bd2 ba1.3k sqft224 Paramount Pkwy, Buffalo, NY 14223For SaleMLS ID #B1713887, Dana Hofert, Listing by: 716 Realty Group WNY LLC. NYSAMLSs
- $414,9003 bd1 ba1.2k sqft5808 Tonawanda Creek Rd, Lockport, NY 14094For SaleMLS ID #B1717895, Kristan Jakubowski, Listing by: WNY Metro Roberts Realty. NYSAMLSs
- $249,9002 bd1 ba1.3k sqft275 Central Ave, Lancaster, NY 14086For SaleMLS ID #B1718810, Salvatore Aurilio, Listing by: HUNT Real Estate ERA. NYSAMLSs
- $270,0002 bd2 ba1.2k sqft15 In The Woods Ln, Buffalo, NY 14224For SaleMLS ID #B1700632, Anna Marie Falkner, Listing by: HUNT Real Estate ERA. NYSAMLSs
- $269,9003 bd2 ba1.1k sqft1089 Parker Blvd, Buffalo, NY 14223For SaleMLS ID #B1712374, Adele L Cloutier, Listing by: Danahy Real Estate. NYSAMLSs
