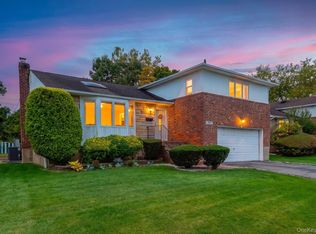
Welcome Home To This Custom Built Colonial ! Designer Windows in this South Facing Home Fill the Home with Sunlight! Feel at Home on Your Front Porch. The Buyer Who is Looking for a Spacious Home with Plenty of Extra Room for Lots of People, Look No More! 10 Rooms 6 Bedrooms, 4 Full Baths, Main Level Features Oversized Living Room with French Doors to a Manicured Yard & Paver Patio, Formal Dining Room, Updated Kitchen, Stainless Steel Appliances, Granite Countertops, Gas Cooking, Possible Main Level Family Room or Larger Formal Dining or Additional Bedroom, Main Level Full Bath, Additional Main Level Bedroom or Home Office. 2nd level Shows a 2nd Living Room/Family Room with Electric Fireplace, Cathedral Ceiling, Primary King Size Plus Bedroom Cathedral Ceiling Walk-In Closet, 4 Piece Full Bath. 3 Additional Spacious Bedrooms and a Full Bath with Tub, Full Basement Covered Outside Entrance, Updated GAS Furnace
Spacious Fun Yard Great for Entertaining, Shed, Convenient to all LIRR, Highways and Shops.
Pending
$1,050,000
120 Brenner Avenue, Bethpage, NY 11714
6beds
1,754sqft
Single Family Residence, Residential
Built in 1951
6,000 Square Feet Lot
$1,020,600 Zestimate®
$599/sqft
$-- HOA
What's special
Front porchAdditional spacious bedroomsWalk-in closetStainless steel appliancesGas cookingFormal dining roomCathedral ceiling
- 283 days
- 46
- 0
Zillow last checked:
Listing updated:
Listed by:
Century 21 Catapano Homes 516-938-0021,
Carole Ann Catapano,
Teri Catapano Black,
Century 21 Catapano Homes
Source: OneKey® MLS as distributed by MLS GRID,MLS#: 948710
Facts & features
Interior
Bedrooms & bathrooms
- Bedrooms: 6
- Bathrooms: 4
- Full bathrooms: 4
Bedroom 1
- Description: BEDROOM or HOME OFFICE or Music/Play Room
- Level: First
Bedroom 2
- Description: PRIMARY KING SIZE PLUS BEDROOM Cathedral ceilings Custom Windows South Facing & Sun Lit Large Walk in Closet 4 piece FULL BATH
- Level: Second
Bedroom 3
- Description: Queen Size Bedroom Custom Windows to let all the Sunshine In Wood Floors
- Level: Second
Bedroom 4
- Description: Queen Size Bedroom Wood Floors
- Level: Second
Bedroom 5
- Description: Bedroom Wood Floors
- Level: Second
Bathroom 1
- Description: Designer Full Bath with Tub
- Level: First
Bathroom 2
- Description: PRIMARY SUITE FULL BATH Soaking Tub Separate Shower Double sink os Vanity
- Level: Second
Bathroom 3
- Description: Full Bath
- Level: Second
Other
- Description: Over sized 2nd Living Room Electric Fireplace Cathedral Ceilings
- Level: Second
Basement
- Description: Full Basement Covered Outside Entrance
Dining room
- Description: Dinning Room Option ONE open to Living Room and just off the Kitchen
- Level: First
Family room
- Description: Dinning Room Option TWO or Family Room or Bedroom or Home Office with exterior access
- Level: First
Kitchen
- Description: SUN LIT South Facing Kitchen Granit Stainless & Classic Wood Cabinetry
- Level: First
Living room
- Description: Spacious & Open Living Room Hardwood Floors French Door to manicured fenced rear yard
- Level: First
Heating
- Forced Air, Natural Gas
Cooling
- Central Air, Ductless, Ductwork
Appliances
- Included: Cooktop, Dishwasher, Dryer, Exhaust Fan, Gas Cooktop, Gas Oven, Refrigerator, Stainless Steel Appliance(s), Tankless Water Heater, Washer
- Laundry: In Basement, Washer Hookup
Features
- First Floor Bedroom, First Floor Full Bath, Cathedral Ceiling(s), Ceiling Fan(s), Crown Molding, Double Vanity, Eat-in Kitchen, Formal Dining, Granite Counters, High Ceilings, Open Floorplan, Open Kitchen, Recessed Lighting, Smart Thermostat, Soaking Tub, Tray Ceiling(s), Walk-In Closet(s)
- Flooring: Wood
- Basement: Finished,Full,Walk-Out Access
- Attic: Unfinished
- Has fireplace: No
- Fireplace features: Electric, Family Room, Free Standing
Interior area
- Total structure area: 1,754
- Total interior livable area: 1,754 sqft
Property
Parking
- Total spaces: 4
- Parking features: Driveway, Off Street
- Has garage: Yes
- Has uncovered spaces: Yes
Features
- Levels: Two
- Patio & porch: Patio, Porch
- Exterior features: Mailbox
- Fencing: Back Yard
Lot
- Size: 6,000 Square Feet
- Dimensions: 60 x 100
- Features: Back Yard, Front Yard, Landscaped, Level, Near Golf Course, Near Public Transit, Near School, Near Shops, See Remarks, Sprinklers In Front, Sprinklers In Rear
Details
- Parcel number: 2089462530001790
- Special conditions: None
Construction
Type & style
- Home type: SingleFamily
- Architectural style: Colonial
- Property subtype: Single Family Residence, Residential
Materials
- Frame
Condition
- Actual
- Year built: 1951
Utilities & green energy
- Sewer: Public Sewer
- Water: Public
- Utilities for property: Cable Connected, Electricity Connected, Natural Gas Connected, Phone Connected, See Remarks, Sewer Connected, Trash Collection Public, Water Connected
Community & HOA
Community
- Security: Video Cameras
HOA
- Has HOA: No
Location
- Region: Bethpage
Financial & listing details
- Price per square foot: $599/sqft
- Tax assessed value: $615
- Annual tax amount: $12,535
- Date on market: 1/14/2026
- Cumulative days on market: 284 days
- Listing agreement: Exclusive Right To Sell
- Electric utility on property: Yes
Estimated market value
$1,020,600
$970,000 - $1.07M
$5,286/mo
Price history
| Date | Event | Price |
|---|---|---|
| 9/1/2026 | Pending sale | $1,050,000$599/sqft |
Source:  OneKey® MLS as distributed by MLS GRID #948710 Report a problem OneKey® MLS as distributed by MLS GRID #948710 Report a problem | ||
| 5/21/2026 | Price change | $1,050,000-4.5%$599/sqft |
Source: OneKey® MLS as distributed by MLS GRID #948710 Report a problem | ||
| 2/21/2026 | Price change | $1,100,000-8.3%$627/sqft |
Source: OneKey® MLS as distributed by MLS GRID #948710 Report a problem | ||
| 1/15/2026 | Listed for sale | $1,200,000+73.4%$684/sqft |
Source: OneKey® MLS as distributed by MLS GRID #948710 Report a problem | ||
| 12/16/2019 | Sold | $692,000-1.1%$395/sqft |
Source: OneKey® MLS as distributed by MLS GRID #L3168131 Report a problem | ||
| 10/14/2019 | Price change | $699,999-4.1%$399/sqft |
Source: CENTURY 21 Catapano Homes #3168131 Report a problem | ||
| 9/27/2019 | Price change | $729,777-1.2%$416/sqft |
Source: CENTURY 21 Catapano Homes #3168131 Report a problem | ||
| 8/18/2019 | Price change | $739,0000%$421/sqft |
Source: Property Professionals Realty #3146002 Report a problem | ||
| 8/7/2019 | Price change | $739,100-2.6%$421/sqft |
Source: Property Professionals Realty #3146002 Report a problem | ||
| 8/5/2019 | Price change | $759,0000%$433/sqft |
Source: Property Professionals Realty #3146002 Report a problem | ||
| 7/12/2019 | Price change | $759,100+0%$433/sqft |
Source: Property Professionals Realty #3146002 Report a problem | ||
| 7/10/2019 | Price change | $759,000-0.8%$433/sqft |
Source: Property Professionals Realty #3146002 Report a problem | ||
| 6/5/2019 | Price change | $765,000-1.9%$436/sqft |
Source: Property Professionals Realty #3119511 Report a problem | ||
| 5/6/2019 | Price change | $779,888-2.4%$445/sqft |
Source: Property Professionals Realty #3119511 Report a problem | ||
| 4/15/2019 | Listed for sale | $799,100+73.7%$456/sqft |
Source: Property Professionals Realty #3119511 Report a problem | ||
| 10/27/2015 | Sold | $460,000-5.9%$262/sqft |
Source: OneKey® MLS as distributed by MLS GRID #L2738203 Report a problem | ||
| 7/22/2015 | Pending sale | $489,000$279/sqft |
Source: CENTURY 21 Catapano Homes #2738203 Report a problem | ||
| 7/8/2015 | Price change | $489,000-1.2%$279/sqft |
Source: CENTURY 21 Catapano Homes #2738203 Report a problem | ||
| 6/24/2015 | Price change | $495,000-1%$282/sqft |
Source: CENTURY 21 Catapano Homes #2738203 Report a problem | ||
| 5/28/2015 | Price change | $499,999-3.7%$285/sqft |
Source: CENTURY 21 Catapano Homes #2738203 Report a problem | ||
| 5/20/2015 | Price change | $519,000-1.9%$296/sqft |
Source: CENTURY 21 Catapano Homes #2738203 Report a problem | ||
| 4/14/2015 | Price change | $529,000-3.8%$302/sqft |
Source: CENTURY 21 Catapano Homes #2738203 Report a problem | ||
| 4/2/2015 | Price change | $549,999-5.2%$314/sqft |
Source: CENTURY 21 Catapano Homes #2738203 Report a problem | ||
| 3/12/2015 | Price change | $579,999-3.2%$331/sqft |
Source: CENTURY 21 Catapano Homes #2738203 Report a problem | ||
| 2/20/2015 | Listed for sale | $599,000+53.6%$342/sqft |
Source: CENTURY 21 Catapano Homes #2738203 Report a problem | ||
| 4/4/2005 | Sold | $390,000$222/sqft |
Source: Public Record Report a problem | ||
Public tax history
| Year | Property taxes | Tax assessment |
|---|---|---|
| 2024 | -- | $534 -4.1% |
| 2023 | -- | $557 -1.1% |
| 2022 | -- | $563 |
| 2021 | $14,353 +8.3% | -- |
| 2020 | $13,254 +22.1% | $798 |
| 2019 | $10,853 | $798 +8.4% |
| 2018 | $10,853 -11.2% | $736 -22.8% |
| 2017 | $12,220 +5.5% | $953 |
| 2016 | $11,581 +180.7% | $953 |
| 2015 | $4,127 +7.8% | $953 |
| 2013 | $3,827 +1.3% | $953 |
| 2012 | $3,778 -43.9% | $953 -12% |
| 2011 | $6,734 +11.2% | $1,083 +2% |
| 2010 | $6,056 | $1,062 -14.5% |
| 2009 | -- | $1,242 +13.5% |
| 2008 | -- | $1,094 +7.6% |
| 2006 | -- | $1,017 -38.7% |
| 2005 | -- | $1,658 -28.8% |
| 2004 | -- | $2,329 |
| 2003 | -- | $2,329 -52% |
| 2002 | -- | $4,850 |
| 2001 | -- | $4,850 |
| 2000 | -- | $4,850 |
Find assessor info on the county website
Monthly payment
Climate risks
Neighborhood: 11714
Nearby schools
Schools provided by the listing agent
- Elementary: J Fred Sparke School
- Middle: Island Trees Middle School
- High: Island Trees High School
Source: OneKey® MLS as distributed by MLS GRID. This data may not be complete. We recommend contacting the local school district to confirm school assignments for this home.
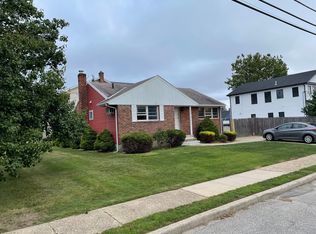
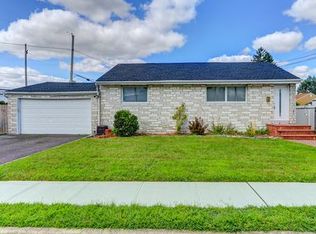
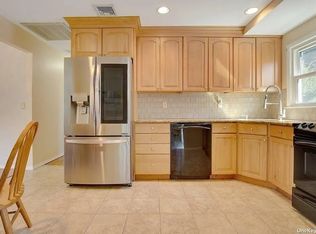
Similar homes
- $1,025,0004 bd3 ba1.9k sqft2116 Oliver Way, Merrick, NY 11566For Sale

 MLS ID #1058235, Cathy Stone CBR, Listing by: Douglas Elliman Real Estate. OneKey® MLS as distributed by MLS GRID
 - $1,000,0004 bd3 ba2k sqft16 Salem Road, Hicksville, NY 11801For Sale
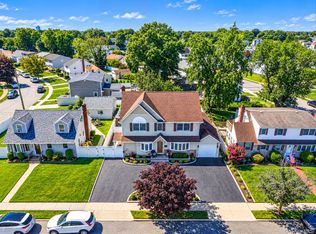 MLS ID #1048114, Karen L. Roth, Listing by: RE/MAX Integrity Leaders. OneKey® MLS as distributed by MLS GRID
 - $979,0004 bd2 ba1.9k sqft101 Jetmore Place, Massapequa, NY 11758For Sale
 MLS ID #1063038, Viviana B. Lafuente, Listing by: Premium Group Realty Corp. OneKey® MLS as distributed by MLS GRID
 - $859,0003 bd3 ba1.7k sqft1634 Cynron Lane, East Meadow, NY 11554For Sale
 MLS ID #1052906, Teresa Reid, Listing by: Daniel Gale Sothebys Intl Rlty. OneKey® MLS as distributed by MLS GRID
 - $999,9994 bd3 ba1.7k sqft20 Argonne Place, Massapequa, NY 11758For SaleMLS ID #1057714, Damian Andraka SFR, Listing by: Serhant East End LLC. OneKey® MLS as distributed by MLS GRID
- $759,0006 bd2 ba1.5k sqft105 Bucket Lane, Levittown, NY 11756For SaleMLS ID #1055849, Dara N. Crawford CBR, Listing by: BH&G R E Realty Connect. OneKey® MLS as distributed by MLS GRID
- $1,225,0004 bd4 ba2.5k sqft3671 Adele Court, Wantagh, NY 11793For SaleMLS ID #1048290, William Ortiz, Listing by: Redfin Real Estate. OneKey® MLS as distributed by MLS GRID
- $850,0005 bd2 ba1.6k sqft12 Link Lane, Hicksville, NY 11801For SaleMLS ID #993868, Edward W. Svec CBR PSA SFR SRS AHW, Listing by: Compass Greater NY LLC. OneKey® MLS as distributed by MLS GRID
- $799,0005 bd2 ba1.5k sqft157 Land Lane, Westbury, NY 11590For SaleMLS ID #1048088, Carleigh Minton, Listing by: Douglas Elliman Real Estate. OneKey® MLS as distributed by MLS GRID
- $888,0006 bd2 ba2k sqft63 Michele Terrace, Massapequa Park, NY 11762For SaleMLS ID #1042463, Samantha Zambrzycki, Listing by: OverSouth LLC. OneKey® MLS as distributed by MLS GRID
- $999,9994 bd3 ba2.2k sqft37 Euclid Avenue, Dix Hills, NY 11746For SaleMLS ID #1051006, Lori M. Arav, Listing by: Coldwell Banker American Homes. OneKey® MLS as distributed by MLS GRID
- $859,9994 bd2 ba2k sqft43 Harrison Avenue, Hauppauge, NY 11788For SaleMLS ID #1005008, Michael J. Fink CBR, Listing by: BERKSHIRE HATHAWAY. OneKey® MLS as distributed by MLS GRID
- $799,0004 bd2 ba1.5k sqft3153 Ward Lane, Wantagh, NY 11793For SaleMLS ID #1057428, Dara N. Crawford CBR, Listing by: BH&G R E Realty Connect. OneKey® MLS as distributed by MLS GRID
- $1,149,0004 bd2 ba2.4k sqft3186 William Street, Wantagh, NY 11793For SaleMLS ID #1048220, Alexander Iaquinta, Listing by: Iaquinta Premier Properties. OneKey® MLS as distributed by MLS GRID
- $1,198,0004 bd4 ba2.5k sqft2455 7th Avenue, East Meadow, NY 11554For SaleMLS ID #1044072, Mei Qin E. Chen, Listing by: E Realty International Corp. OneKey® MLS as distributed by MLS GRID
- $919,0005 bd3 ba2.2k sqft122 Commonwealth Avenue, Merrick, NY 11566For SaleMLS ID #1048375, Phoebe Altman, Listing by: Douglas Elliman Real Estate. OneKey® MLS as distributed by MLS GRID
- $879,0005 bd3 ba2k sqft2760 Bellmore Avenue, Bellmore, NY 11710For SaleMLS ID #1041306, Lisa Pellegrino, Listing by: Douglas Elliman Real Estate. OneKey® MLS as distributed by MLS GRID
- $899,0003 bd2 ba1.6k sqft7 Talbot Lane, Smithtown, NY 11787For SaleMLS ID #1065362, Patrice Armstrong, Listing by: Century 21 Princeton Prop. OneKey® MLS as distributed by MLS GRID
- $1,249,0004 bd4 ba2.5k sqft2800 Janet Avenue, North Bellmore, NY 11710For SaleMLS ID #1055174, Gurjit Singh, Listing by: Douglas Elliman Real Estate. OneKey® MLS as distributed by MLS GRID
- $900,0005 bd3 ba2.1k sqft82-44 263rd Street, Glen Oaks, NY 11004For SaleMLS ID #1061135, Elvis Gonzalez, Listing by: Fave Realty Inc.. OneKey® MLS as distributed by MLS GRID
