Rare offering in JP, Elevator building, newly built & 2 garages spots! Sun-drenched luxury living in Jamaica Plain’s coveted Brookside-Green! This stunning corner unit built in 2020 features 3 exterior walls for unparalleled natural light, wide-plank white oak floors, and superb custom details. The open-concept layout boasts a chef’s kitchen with a massive island, hi-end 36" Bertazzoni gas range, and a huge walk-in pantry. Enjoy marble bathrooms, a dedicated in-unit laundry room, superb custom closets, central AC, elevator access, and two heated garage parking spaces. Relax on your private deck, or head up to the spectacular shared roof deck featuring a gas grill, a fully furnished penthouse common room with a kitchenette, and panoramic Boston skyline views. Unbeatable location just steps to the MBTA Orange Line (Green St), Southwest Corridor, Arnold Arboretum, and Centre St dining. A rare, turnkey gem in a boutique building of just 9 residential homes!
Under contract
$1,250,000
120 Brookside Ave #301, Jamaica Plain, MA 02130
3beds
1,449sqft
Condominium
Built in 2020
-- sqft lot
$1,236,000 Zestimate®
$863/sqft
$695/mo HOA
What's special
Central acPrivate deckSun-drenched luxury livingOpen-concept layoutElevator buildingSuperb custom detailsMarble bathrooms
- 33 days |
- 539 |
- 29 |
Zillow last checked:
Listing updated:
Listed by:
Christian Iantosca Team 617-543-0501,
Arborview Realty Inc. 617-522-2421
Source: MLS PIN,MLS#: 73549619
Facts & features
Interior
Bedrooms & bathrooms
- Bedrooms: 3
- Bathrooms: 2
- Full bathrooms: 2
Primary bedroom
- Level: Third
- Area: 238
- Dimensions: 17 x 14
Bedroom 2
- Level: Third
- Area: 110
- Dimensions: 11 x 10
Bedroom 3
- Level: Third
- Area: 108
- Dimensions: 12 x 9
Primary bathroom
- Features: Yes
Bathroom 1
- Level: Third
Bathroom 2
- Level: Third
Dining room
- Level: Third
- Area: 105
- Dimensions: 15 x 7
Kitchen
- Level: Third
- Area: 135
- Dimensions: 15 x 9
Living room
- Level: Third
- Area: 210
- Dimensions: 15 x 14
Heating
- Natural Gas, Hydro Air
Cooling
- Central Air
Appliances
- Included: Range, Dishwasher, Disposal, Microwave, Refrigerator, Freezer, Washer, Dryer
- Laundry: Third Floor, In Unit
Features
- Play Room
- Has basement: Yes
- Has fireplace: No
Interior area
- Total structure area: 1,449
- Total interior livable area: 1,449 sqft
- Finished area above ground: 1,449
Property
Parking
- Total spaces: 2
- Parking features: Garage Door Opener, Heated Garage
- Garage spaces: 2
Features
- Entry location: Unit Placement(Upper)
- Patio & porch: Deck - Composite
- Exterior features: Deck - Composite
Details
- Zoning: MFR
Construction
Type & style
- Home type: Condo
- Property subtype: Condominium
Materials
- Roof: Rubber
Condition
- Year built: 2020
- Major remodel year: 2021
Utilities & green energy
- Electric: 200+ Amp Service
- Sewer: Public Sewer
- Water: Public
Community & HOA
HOA
- Amenities included: Elevator(s)
- Services included: Water, Sewer, Insurance, Maintenance Structure, Maintenance Grounds, Snow Removal, Reserve Funds
- HOA fee: $695 monthly
Location
- Region: Jamaica Plain
Financial & listing details
- Price per square foot: $863/sqft
- Tax assessed value: $1,149,700
- Annual tax amount: $9,989
- Date on market: 7/14/2026
- Exclusions: Wine Fridge In Office Closet.
Estimated market value
$1,236,000
$1.17M - $1.30M
$4,865/mo
Price history
| Date | Event | Price |
|---|---|---|
| 8/7/2026 | Contingent | $1,250,000$863/sqft |
Source: MLS PIN #73549619 Report a problem | ||
| 7/14/2026 | Listed for sale | $1,250,000+4.2%$863/sqft |
Source: MLS PIN #73549619 Report a problem | ||
| 9/10/2021 | Sold | $1,200,000+4.3%$828/sqft |
Source: MLS PIN #72803642 Report a problem | ||
| 3/29/2021 | Pending sale | $1,150,000$794/sqft |
Source:  William Raveis Real Estate, Mortgage & Insurance #72803642 Report a problem William Raveis Real Estate, Mortgage & Insurance #72803642 Report a problem | ||
| 3/29/2021 | Contingent | $1,150,000$794/sqft |
Source: MLS PIN #72803642 Report a problem | ||
| 3/25/2021 | Listed for sale | $1,150,000$794/sqft |
Source: MLS PIN #72803642 Report a problem | ||
Public tax history
Tax history is unavailable.
Monthly payment
Est. payment
Payment breakdown
Explore the cost of this home by adjusting the details. Changes won't be saved.Climate risks
Neighborhood: Jamaica Plain
Nearby schools
GreatSchools rating
- 6/10Hernandez K-8 SchoolGrades: PK-6,8Distance: 0.5 mi
- 1/10The English High SchoolGrades: 7-12Distance: 0.4 mi
- NACommunity AcademyGrades: 9-12Distance: 0.2 mi
- $--1 bd1 ba-- sqft116 Brookside Ave #1A, Boston, MA 02130Off Market

- $--1 bd1 ba-- sqft118 Brookside Ave #1A, Boston, MA 02130Off Market

- $1,243,6003 bd2 ba1.4k sqft114-120 Brookside Ave #202, Boston, MA 02130Off Market
- $970,9002 bd2 ba1k sqft114-120 Brookside Ave #403, Boston, MA 02130Off Market
- $1,237,1003 bd2 ba1.4k sqft114-120 Brookside Ave #203, Boston, MA 02130Off Market
- $1,246,4003 bd2 ba1.4k sqft114-120 Brookside Ave #301, Boston, MA 02130Off Market
- $1,130,9003 bd2 ba1.2k sqft114-120 Brookside Ave #402, Boston, MA 02130Off Market
- $1,249,7003 bd2 ba1.4k sqft114-120 Brookside Ave #302, Boston, MA 02130Off Market
A local agent can set up tours, give advice and negotiate with sellers.
A local lender can help you make sure your offer is ready when you are.
Similar homes
- $1,199,9003 bd2 ba1.6k sqft95 Green St #2, Jamaica Plain, MA 02130For Sale
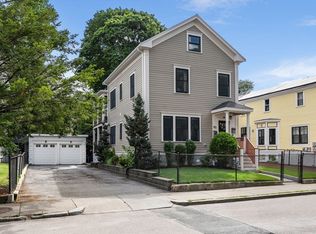 MLS ID #73550823, Ethan Forrest, The Aland Realty Group LLC. MLS PIN
 - $--3 bd2 ba1.4k sqft37-59A Edgewood St Unit 59A, Roxbury, MA 02119Auction
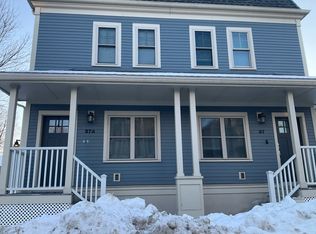 Auction.com 2
 - $839,0002 bd2 ba1k sqft266 Amory St Unit 2, Boston, MA 02130For Sale
 MLS ID #73563164, Alan Nguyen, Choose Boston, LLC. MLS PIN
 - $699,9002 bd2 ba1.1k sqft24 Custer St #1, Boston, MA 02130For Sale
 MLS ID #73562910, Mary Ellen McDonough, Donahue Real Estate Co.. MLS PIN
 - $999,9003 bd3 ba1.3k sqft59 Mozart St #2, Jamaica Plain, MA 02130For SaleMLS ID #73540479, Timothy Pi, Coldwell Banker Realty - Cambridge. MLS PIN
- $1,395,0004 bd2 ba1.8k sqftAt Doyle's, Jamaica Plain, MA 02130For SaleMLS ID #73554403, Adams & Co. Team, Real Broker MA, LLC. MLS PIN
- $790,0002 bd2 ba1.8k sqft56 Wenham St #1, Jamaica Plain, MA 02130For SaleMLS ID #73564062, Michelle Li, Zhensight Realty LLC. MLS PIN
- $1,025,0003 bd3 ba1.3k sqft16 Yale Ter Floor 2, Jamaica Plain, MA 02130For SaleMLS ID #73505054, Mission Realty Advisors, Compass. MLS PIN
- $1,149,0002 bd3 ba1.9k sqftCabot Estate, Boston, MA 02130For SaleMLS ID #73537902, Beverly Berman, Gibson Sotheby's International Realty. MLS PIN
- $1,098,0002 bd3 ba1.6k sqft1 Paul Gore Ter #1, Jamaica Plain, MA 02130For SaleMLS ID #73549191, Robert Leahey, Coldwell Banker Realty - Waltham. MLS PIN
- $950,0003 bd3 ba1.3k sqft16 Yale Ter #1, Jamaica Plain, MA 02130For SaleMLS ID #73529374, Mission Realty Advisors, Compass. MLS PIN
- $899,0003 bd2 ba1.1k sqft302 Wachusett St, Jamaica Plain, MA 02130For SaleMLS ID #73562991, VIP Group, Moor Realty Group. MLS PIN
- $795,0002 bd2 ba1.2k sqft17 Chestnut Ave #3, Boston, MA 02130For SaleMLS ID #73560653, Frank Carroll Homes Team, Compass. MLS PIN
- $895,0002 bd2 ba1.2k sqft26 Adelaide Street Condominium, Jamaica Plain, MA 02130For SaleMLS ID #73524488, DelRose McShane Team, Coldwell Banker Realty - Belmont. MLS PIN
- $799,0003 bd1 ba1.3k sqft42 Wyman St #3, Jamaica Plain, MA 02130For SaleMLS ID #73555931, The Ivy Team, Keller Williams Realty Boston-Metro | Back Bay. MLS PIN
- $1,250,0004 bd2 ba1.8k sqft17 High St APT 2, Brookline, MA 02445For SaleMLS ID #73532689, Joshua Stiles, Compass. MLS PIN
- $699,0002 bd1 ba1.7k sqft172-172 Green St #2, Jamaica Plain, MA 02130For SaleMLS ID #73532656, Matthew Freeman, Coldwell Banker Realty - Milton. MLS PIN
- $849,0003 bd3 ba1.1k sqft41 Haverford St, Jamaica Plain, MA 02130For SaleMLS ID #73540790, Carlos Xu, Lexwin Realty. MLS PIN
- $679,0002 bd1 ba1k sqft62 Seaverns Ave #2, Jamaica Plain, MA 02130For SaleMLS ID #73546298, Rebecca Koulalis, Redfin Corp.. MLS PIN
- $899,9993 bd1 ba1.2k sqft21 Starr Ln, Jamaica Plain, MA 02130For SaleMLS ID #73547892, Wilbert Berthaud, Chinatti Realty Group, Inc.. MLS PIN
