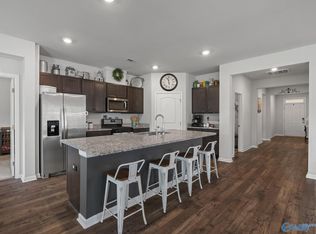
This beautifully cared for 3 bedroom, 2 bath home blends warmth, style and functionality in all the right ways. Inside, you'll find hardwood flooring, a stylish backsplash, a dedicated dining room with wainscoting and a versatile flex nook perfect for a home office or reading corner. Even the laundry room impresses with built-in storage. But the real showstopper? The screened-in porch, extended patio, and large, tree-lined, fenced backyard. This is an outdoor entertainer's dream! Add a storage shed and the bonus of no HOA and county taxes, and this move-in ready home checks every box.
Under contract
$319,900
120 Bucks Pocket Dr, New Market, AL 35761
3beds
1,808sqft
:
Get pre-qualified$2,037/mo
Single Family Residence
Built in 2006
0.68 Acres Lot
$-- Zestimate®
$177/sqft
$-- HOA
What's special
Large tree-lined fenced backyardStylish backsplashScreened-in porchHardwood flooringExtended patioStorage shed
- 37 days |
- 214 |
- 6 |
Likely to sell faster than
Zillow last checked:
Listing updated:
Listed by:
Leah Miller 256-479-8410,
Keller Williams Horizon
Source: ValleyMLS,MLS#: 21921899
Facts & features
Interior
Bedrooms & bathrooms
- Bedrooms: 3
- Bathrooms: 2
- Full bathrooms: 2
Rooms
- Room types: Foyer, Master Bedroom, Living Room, Bedroom 2, Dining Room, Bedroom 3, Kitchen, Breakfast, Bedroom, Guest, Laundry, Breakfast Room, Bathroom 2, Bath:Full, Master Bathroom
Primary bedroom
- Features: Ceiling Fan(s), Crown Molding, Carpet, Tray Ceiling(s), Walk in Closet 2
- Level: First
- Area: 256
- Dimensions: 16 x 16
Bedroom 2
- Features: Ceiling Fan(s), Carpet
- Level: First
- Area: 132
- Dimensions: 12 x 11
Bedroom 3
- Features: Carpet
- Level: First
- Area: 143
- Dimensions: 11 x 13
Primary bathroom
- Features: Crown Molding, Double Vanity, Tile
- Level: First
- Area: 170
- Dimensions: 17 x 10
Bathroom 1
- Features: Crown Molding, Double Vanity, Tile
- Level: First
- Area: 170
- Dimensions: 17 x 10
Bathroom 2
- Features: Tile
- Level: First
- Area: 49
- Dimensions: 7 x 7
Dining room
- Features: 10’ + Ceiling, Crown Molding, Wood Floor, Wainscoting
- Level: First
- Area: 144
- Dimensions: 12 x 12
Kitchen
- Features: Recessed Lighting, Tile
- Level: First
- Area: 117
- Dimensions: 9 x 13
Living room
- Features: 9’ Ceiling, Ceiling Fan(s), Crown Molding, Fireplace, Wood Floor
- Level: First
- Area: 288
- Dimensions: 18 x 16
Laundry room
- Features: Tile, Built-in Features
- Level: First
- Area: 48
- Dimensions: 8 x 6
Heating
- Central 1
Cooling
- Central 1
Appliances
- Included: Range, Dishwasher, Microwave, Disposal
Features
- Has basement: No
- Number of fireplaces: 1
- Fireplace features: Gas Log, One
Interior area
- Total interior livable area: 1,808 sqft
Property
Parking
- Parking features: Garage-Two Car, Garage Faces Front
Features
- Levels: One
- Stories: 1
- Patio & porch: Covered Patio, Patio, Screened Porch
Lot
- Size: 0.68 Acres
- Dimensions: 138 x 246 x 95 x 267
Details
- Parcel number: 0909300000056.061
Construction
Type & style
- Home type: SingleFamily
- Architectural style: Ranch
- Property subtype: Single Family Residence
Materials
- Foundation: Slab
Condition
- New construction: No
- Year built: 2006
Utilities & green energy
- Sewer: Septic Tank
- Water: Public
Community & HOA
Community
- Subdivision: Deer Valley
HOA
- Has HOA: No
Location
- Region: New Market
Financial & listing details
- Price per square foot: $177/sqft
- Tax assessed value: $293,600
- Annual tax amount: $949
- Date on market: 6/25/2026
Estimated market value
Not available
Estimated sales range
Not available
Not available
Price history
| Date | Event | Price |
|---|---|---|
| 7/4/2026 | Contingent | $319,900$177/sqft |
Source:  ValleyMLS #21921899 Report a problem ValleyMLS #21921899 Report a problem | ||
| 6/25/2026 | Listed for sale | $319,900+48.1%$177/sqft |
Source: ValleyMLS #21921899 Report a problem | ||
| 3/10/2020 | Sold | $216,000+1.9%$119/sqft |
Source: ValleyMLS #1137258 Report a problem | ||
| 2/15/2020 | Listed for sale | $211,900+25.4%$117/sqft |
Source: Capstone Realty #1137258 Report a problem | ||
| 9/15/2014 | Sold | $169,000-0.5%$93/sqft |
Source: ValleyMLS #657419 Report a problem | ||
| 7/26/2014 | Price change | $169,900-1.7%$94/sqft |
Source: EXIT Realty of the Valley #657419 Report a problem | ||
| 4/19/2014 | Listed for sale | $172,900$96/sqft |
Source: EXIT Realty of the Valley #657419 Report a problem | ||
| 2/2/2014 | Listing removed | $172,900$96/sqft |
Source: EXIT Realty of the Valley #542965 Report a problem | ||
| 7/23/2013 | Listed for sale | $172,900+332.3%$96/sqft |
Source: Exit Realty Of The Valley #542965 Report a problem | ||
| 8/1/2006 | Sold | $40,000$22/sqft |
Source: Public Record Report a problem | ||
Public tax history
| Year | Property taxes | Tax assessment |
|---|---|---|
| 2025 | $949 +7.4% | $27,740 +6.9% |
| 2024 | $884 | $25,940 |
| 2023 | $884 +16.7% | $25,940 +15.7% |
| 2022 | $758 +25.7% | $22,420 +23.9% |
| 2021 | $603 +9% | $18,100 +8.1% |
| 2020 | $553 | $16,740 |
| 2019 | $553 | $16,740 +0.5% |
| 2018 | $553 +0.5% | $16,660 |
| 2017 | $550 | $16,660 +4.5% |
| 2016 | $550 +5% | $15,940 |
| 2015 | $524 -8.2% | $15,940 -7.4% |
| 2014 | $571 | $17,220 |
| 2013 | -- | $17,220 |
| 2012 | -- | $17,220 |
| 2011 | -- | $17,220 |
Find assessor info on the county website
Monthly payment
Est. payment
Payment breakdown
Explore the cost of this home by adjusting the details. Changes won't be saved.Climate risks
Neighborhood: 35761
Nearby schools
GreatSchools rating
- 9/10Riverton Elementary SchoolGrades: PK-3Distance: 1.5 mi
- 7/10Buckhorn Middle SchoolGrades: 7-8Distance: 3 mi
- 8/10Buckhorn High SchoolGrades: 9-12Distance: 2.9 mi
Schools provided by the listing agent
- Elementary: Riverton Elementary
- Middle: Buckhorn
- High: Buckhorn
Source: ValleyMLS. This data may not be complete. We recommend contacting the local school district to confirm school assignments for this home.
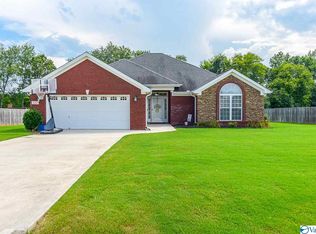
- $322,1003 bd2 ba1.9k sqft122 Bucks Pocket Dr, New Market, AL 35761Off Market
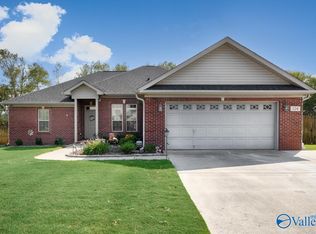
- $344,0003 bd2 ba2.1k sqft118 Bucks Pocket Dr, New Market, AL 35761Off Market

- $303,0003 bd2 ba1.7k sqft124 Bucks Pocket Dr, New Market, AL 35761Sold
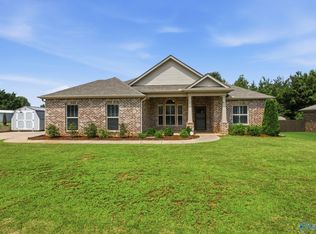
- $278,7003 bd3 ba2.1k sqft159 Olde Hearth Rd, New Market, AL 35761Off Market

- $349,9004 bd2 ba1.9k sqft123 Bucks Pocket Dr, New Market, AL 35761Pending
- $355,3003 bd2 ba2.2k sqft116 Bucks Pocket Dr, New Market, AL 35761Off Market
- $294,700-- bd1 ba1.7k sqft121 Bucks Pocket Dr, New Market, AL 35761Off Market
- $307,0003 bd2 ba1.6k sqft119 Bucks Pocket Dr, New Market, AL 35761Off Market
A local agent can set up tours, give advice and negotiate with sellers.
Similar homes
- $330,0003 bd2 ba1.9k sqft112 Fawn Forest Dr, New Market, AL 35761For Sale
 MLS ID #21924865, Zack Yother. ValleyMLS
 - $334,5004 bd3 ba2.1k sqft129 Branton Ct, New Market, AL 35761For Sale
 MLS ID #21921198, Allison Briles. ValleyMLS
 - $334,9004 bd2 ba2k sqft108 Samuel Rice Ct, New Market, AL 35761For Sale
 MLS ID #21921116, Kim Savage. ValleyMLS
 - $345,0004 bd2 ba2.1k sqft169 Andover Ln, Huntsville, AL 35811For Sale
 MLS ID #21925189, Heather Dozhier. ValleyMLS
 - $347,5004 bd2 ba2.2k sqft227 Paladin St, New Market, AL 35761For SaleMLS ID #21920079, Leah Miller. ValleyMLS
- $359,0003 bd2 ba2k sqft144 Valley Stone Rd, Huntsville, AL 35811For SaleMLS ID #21925128, Karen Steele. ValleyMLS
- $350,0003 bd2 ba1.9k sqft215 Grasslands Rd, Huntsville, AL 35811For SaleMLS ID #21919561, Hunter Shirley. ValleyMLS
- $270,0003 bd2 ba1.8k sqft113 Story Ray Dr, New Market, AL 35761For SaleMLS ID #21910200, Angie Jaggers. ValleyMLS
- $350,0003 bd2 ba2.3k sqft133 Sydney St, Huntsville, AL 35811For SaleMLS ID #21918887, Leah Miller. ValleyMLS
- $310,0004 bd2 ba1.9k sqft125 Amanda Deann Dr, New Market, AL 35761For SaleMLS ID #21921161, Zach Bingham. ValleyMLS
- $359,8004 bd3 ba2.3k sqftAt&t, New Market, AL 35761For Sale
 MLS ID #21445419, Nebrazy Adams, RealtySouth-I459 Southwest. GALMLS
 - $315,0004 bd2 ba1.9k sqft100 Brookslanding Dr, Huntsville, AL 35811For SaleMLS ID #21915091, Susan Harmening. ValleyMLS
- $390,0003 bd2 ba2.1k sqft112 Break Water Dr, Huntsville, AL 35811For SaleMLS ID #21924436, William Stephens. ValleyMLS
- $338,9003 bd2 ba1.9k sqft110 Hickory Glen Cir, Huntsville, AL 35811For SaleMLS ID #21905661, Patti Weaver. ValleyMLS
- $460,0004 bd3 ba2.4k sqft107 Cherry Ridge Dr, New Market, AL 35761For SaleMLS ID #21910551, Gary Pope. ValleyMLS
- $439,9004 bd4 ba2.6k sqft230 Twin Lakes Dr, New Market, AL 35761For SaleMLS ID #21917587, Brooke Young. ValleyMLS
- $269,9003 bd2 ba1.2k sqft122 Delta Pine Dr, Huntsville, AL 35811For SaleMLS ID #21924559, Amir Samadani. ValleyMLS
- $369,5004 bd3 ba2.6k sqft184 Oakcrest Rd, Huntsville, AL 35811For SaleMLS ID #21924541, Michael Rosenblum. ValleyMLS
- $350,0004 bd3 ba2.3k sqft296 Wraywood Rd, Huntsville, AL 35810For SaleMLS ID #21924590, Christina Tidwell. ValleyMLS
- $289,0003 bd2 ba1.9k sqft132 Gardencove Cir, Huntsville, AL 35810For SaleMLS ID #21919485, Candace Claburn. ValleyMLS
