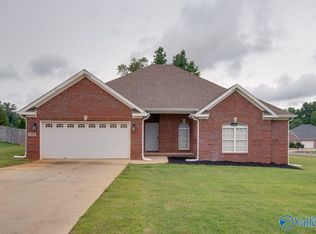
Gorgeous home in sought-after Deer Valley featuring 4 bedrooms, 2 baths and a separate office! Family room offers hardwood flooring, crown molding, recessed lighting, built-in bookshelves and a cozy gas log fireplace. Features a brand new roof, Spacious kitchen has abundant custom cabinets, tile floors and a large breakfast area. Isolated primary suite boasts trey ceiling, recessed lights, ceiling fan, double vanities and his/her walk-in closets. Enjoy the bright sunroom overlooking the huge privacy-fenced backyard. Two-car attached garage plus a 16x24 full brick detached garage, perfect for a workshop, storage or hobbies. Convenient location close to schools, shopping and dining.
Pending
$349,900
123 Bucks Pocket Dr, New Market, AL 35761
4beds
1,960sqft
:
Get pre-qualified$2,205/mo
Single Family Residence
Built in 2007
0.46 Acres Lot
$348,500 Zestimate®
$179/sqft
$-- HOA
What's special
Brand new roofTwo-car attached garageHuge privacy-fenced backyardCozy gas log fireplaceBuilt-in bookshelvesTile floorsTrey ceiling
- 34 days |
- 784 |
- 29 |
Likely to sell faster than
Zillow last checked:
Listing updated:
Listed by:
Charlie Johnson 256-503-1035,
Matt Curtis Real Estate, Inc.,
Kim Johnson 256-801-2483,
Matt Curtis Real Estate, Inc.
Source: ValleyMLS,MLS#: 21921780
Facts & features
Interior
Bedrooms & bathrooms
- Bedrooms: 4
- Bathrooms: 2
- Full bathrooms: 2
Rooms
- Room types: Foyer, Master Bedroom, Bedroom 2, Bedroom 3, Kitchen, Bedroom 4, Family Room, Breakfast, Office/Study, Sun
Primary bedroom
- Features: Carpet
- Level: First
- Area: 240
- Dimensions: 15 x 16
Bedroom 2
- Level: First
- Area: 143
- Dimensions: 11 x 13
Bedroom 3
- Level: First
- Area: 108
- Dimensions: 9 x 12
Bedroom 4
- Level: First
- Area: 90
- Dimensions: 9 x 10
Family room
- Features: Wood Floor
- Level: First
- Area: 315
- Dimensions: 15 x 21
Kitchen
- Features: Tile
- Level: First
- Area: 156
- Dimensions: 12 x 13
Heating
- Central 1
Cooling
- Central 1
Features
- Has basement: No
- Number of fireplaces: 1
- Fireplace features: Gas Log, One
Interior area
- Total interior livable area: 1,960 sqft
Property
Parking
- Parking features: Garage-Two Car, Garage-Attached, Garage-Detached, Workshop in Garage, Garage Door Opener, Garage Faces Front, Garage Faces Side, Driveway-Concrete
Features
- Levels: One
- Stories: 1
Lot
- Size: 0.46 Acres
- Dimensions: 17 x 113 x 203 x 45 x 53
Details
- Parcel number: 0909300000056010
Construction
Type & style
- Home type: SingleFamily
- Architectural style: Ranch
- Property subtype: Single Family Residence
Materials
- Foundation: Slab
Condition
- New construction: No
- Year built: 2007
Utilities & green energy
- Sewer: Septic Tank
- Water: Public
Community & HOA
Community
- Subdivision: Deer Valley
HOA
- Has HOA: No
Location
- Region: New Market
Financial & listing details
- Price per square foot: $179/sqft
- Tax assessed value: $321,200
- Annual tax amount: $1,047
- Date on market: 6/24/2026
Estimated market value
$348,500
$331,000 - $366,000
$1,812/mo
Price history
| Date | Event | Price |
|---|---|---|
| 7/13/2026 | Pending sale | $349,900$179/sqft |
Source:  ValleyMLS #21921780 Report a problem ValleyMLS #21921780 Report a problem | ||
| 6/24/2026 | Listed for sale | $349,900+78.5%$179/sqft |
Source: ValleyMLS #21921780 Report a problem | ||
| 4/5/2016 | Sold | $196,000-4.3%$100/sqft |
Source: ValleyMLS #1038860 Report a problem | ||
| 2/29/2016 | Listed for sale | $204,900+606.6%$105/sqft |
Source: Valley Realty, Inc. #1038860 Report a problem | ||
| 3/5/2007 | Sold | $29,000$15/sqft |
Source: Public Record Report a problem | ||
Public tax history
| Year | Property taxes | Tax assessment |
|---|---|---|
| 2025 | $1,047 +7.3% | $30,420 +7% |
| 2024 | $975 | $28,440 |
| 2023 | $975 +16.6% | $28,440 +15.7% |
| 2022 | $836 +14.5% | $24,580 +13.8% |
| 2021 | $731 +16.4% | $21,600 +15% |
| 2020 | $628 | $18,780 |
| 2019 | $628 | $18,780 +0.5% |
| 2018 | $628 +0.6% | $18,680 |
| 2017 | $624 | $18,680 +4.4% |
| 2016 | $624 +4.8% | $17,900 +7.1% |
| 2015 | $596 -9.4% | $16,720 -14.7% |
| 2014 | $658 | $19,600 |
| 2013 | -- | $19,600 |
| 2012 | -- | $19,600 |
| 2011 | -- | $19,600 |
Find assessor info on the county website
Monthly payment
Est. payment
Payment breakdown
Explore the cost of this home by adjusting the details. Changes won't be saved.Climate risks
Neighborhood: 35761
Nearby schools
GreatSchools rating
- 9/10Riverton Elementary SchoolGrades: PK-3Distance: 1.5 mi
- 7/10Buckhorn Middle SchoolGrades: 7-8Distance: 3 mi
- 8/10Buckhorn High SchoolGrades: 9-12Distance: 2.9 mi
Schools provided by the listing agent
- Elementary: Riverton Elementary
- Middle: Riverton
- High: Buckhorn
Source: ValleyMLS. This data may not be complete. We recommend contacting the local school district to confirm school assignments for this home.
- $300,0004 bd2 ba1.8k sqft125 Bucks Pocket Dr, New Market, AL 35761Sold
- $286,100-- bd1 ba1.7k sqft121 Bucks Pocket Dr, New Market, AL 35761Off Market
- $352,2004 bd2 ba2k sqft106 Archered Way, New Market, AL 35761Off Market
- $---- sqft106 Archered Way, New Market, AL 35761Off Market
- $319,9003 bd2 ba1.8k sqft120 Bucks Pocket Dr, New Market, AL 35761For Sale
- $307,0003 bd2 ba1.6k sqft119 Bucks Pocket Dr, New Market, AL 35761Off Market
- $320,8003 bd2 ba1.9k sqft122 Bucks Pocket Dr, New Market, AL 35761Off Market
- $303,0003 bd2 ba1.7k sqft124 Bucks Pocket Dr, New Market, AL 35761Sold
A local agent can set up tours, give advice and negotiate with sellers.
Similar homes
- $334,9004 bd2 ba2k sqft108 Samuel Rice Ct, New Market, AL 35761For Sale
 MLS ID #21921116, Kim Savage. ValleyMLS
 - $365,0003 bd3 ba2.2k sqft1900 Butler Rd, New Market, AL 35761For Sale
 MLS ID #21924338, Karen Farrell. ValleyMLS
 - $325,0004 bd2 ba2k sqft232 Morning Star Dr, Huntsville, AL 35811For Sale
 MLS ID #21924212, Nick Stone. ValleyMLS
 - $439,9004 bd4 ba2.6k sqft230 Twin Lakes Dr, New Market, AL 35761For Sale
 MLS ID #21917587, Brooke Young. ValleyMLS
 - $460,0004 bd3 ba2.4k sqft107 Cherry Ridge Dr, New Market, AL 35761For SaleMLS ID #21910551, Gary Pope. ValleyMLS
- $285,0003 bd2 ba1.5k sqft149 Tammy Gaines Ln, Huntsville, AL 35811For SaleMLS ID #21924614, Kari Jones. ValleyMLS
- $375,0004 bd2 ba2.5k sqft117 Genesis Dr, Huntsville, AL 35811For SaleMLS ID #21915660, Heather Dozhier. ValleyMLS
- $315,0004 bd2 ba1.9k sqft100 Brookslanding Dr, Huntsville, AL 35811For SaleMLS ID #21915091, Susan Harmening. ValleyMLS
- $300,0004 bd2 ba1.9k sqft102 Harwell Cir, Meridianville, AL 35759For SaleMLS ID #21924538, Megan Wilson. ValleyMLS
- $412,9004 bd3 ba2.9k sqft296 Brevard Blvd, Huntsville, AL 35811For SaleMLS ID #21920248, Robert Lewis. ValleyMLS
- $360,0004 bd2 ba2k sqft200 Colonial Dr, Meridianville, AL 35759For SaleMLS ID #21923072, Roxy Whitney. ValleyMLS
- $350,0004 bd2 ba2k sqft112 Shallowhill Rd, Huntsville, AL 35811For SaleMLS ID #21904656, Beth Heflin. ValleyMLS
- $315,0003 bd2 ba1.7k sqft101 Skinner Dr, Huntsville, AL 35811For SaleMLS ID #21909859, Zach Bingham. ValleyMLS
- $345,0004 bd2 ba2.4k sqft106 Stadia Cir, Harvest, AL 35749For SaleMLS ID #21921688, Shannon Shaw. ValleyMLS
- $349,9003 bd2 ba2.3k sqft9623 Highway 431 S, Owens Cross Roads, AL 35763For SaleMLS ID #21918945, Jerry O'Neal. ValleyMLS
- $339,9003 bd2 ba1.9k sqft879 Dan Tibbs Rd, Huntsville, AL 35806For SaleMLS ID #21921333, Brian Burckardt. ValleyMLS
- $350,0004 bd2 ba2.2k sqft100 Pebble Brook Cir, Madison, AL 35758For SaleMLS ID #21919152, Benjamin Waye. ValleyMLS
- $477,9004 bd3 ba2.9k sqft226 Twin Lakes Dr, New Market, AL 35761For SaleMLS ID #21891663, Joanie Blackwell. ValleyMLS
- $345,0003 bd2 ba1.8k sqft2006 Mythewood Dr SW, Huntsville, AL 35803For SaleMLS ID #21922864, Mary Michaelson. ValleyMLS
- $310,0003 bd2 ba1.5k sqft1519 Ryland Pike, Huntsville, AL 35811For SaleMLS ID #21898870, Michael Prosser. ValleyMLS
