Looking for country living with room to spread out? This bright and welcoming 4-bedroom, 2-bath home sits on a beautiful 1-acre lot and is filled with natural light. Outside you'll find an attached carport, storage building, and a charming craft shed that's perfect for hobbies.
Property is being sold as part of an estate. Seller is providing a one-year home warranty. Come see if this feels like home to you.
Pending
$229,900
120 Burley Ln, Jonesville, KY 41052
4beds
2,006sqft
Single Family Residence, Residential, Manufactured Home, Mobile Home
Built in 2002
1 Acres Lot
$-- Zestimate®
$115/sqft
$-- HOA
What's special
Attached carportStorage buildingFilled with natural light
- 31 days |
- 354 |
- 13 |
Likely to sell faster than
Zillow last checked:
Listing updated:
Listed by:
J. Lynn Nantz 859-462-1115,
The Realty Place
Source: NKMLS,MLS#: 644762
Facts & features
Interior
Bedrooms & bathrooms
- Bedrooms: 4
- Bathrooms: 2
- Full bathrooms: 2
Primary bedroom
- Features: Bath Adjoins, Carpet Flooring, Recessed Lighting
- Level: First
- Area: 180
- Dimensions: 15 x 12
Bedroom 2
- Description: Blinds
- Features: Window Treatments
- Level: First
- Area: 120
- Dimensions: 12 x 10
Bedroom 3
- Description: Blinds
- Features: Window Treatments
- Level: First
- Area: 144
- Dimensions: 12 x 12
Bedroom 4
- Description: Blinds
- Features: Window Treatments
- Level: First
- Area: 144
- Dimensions: 12 x 12
Dining room
- Features: Laminate Flooring
- Level: First
- Area: 228
- Dimensions: 19 x 12
Kitchen
- Features: Pantry
- Level: First
- Area: 156
- Dimensions: 13 x 12
Laundry
- Features: Walk-Out Access
- Level: First
- Area: 80
- Dimensions: 10 x 8
Living room
- Features: Ceiling Fan(s)
- Level: First
- Area: 228
- Dimensions: 19 x 12
Heating
- Forced Air, Electric
Cooling
- Central Air
Appliances
- Included: Electric Range, Dishwasher, Dryer, Refrigerator, Washer
- Laundry: Electric Dryer Hookup, Laundry Room, Main Level, Washer Hookup
Features
- Walk-In Closet(s), Pantry, Open Floorplan, Ceiling Fan(s), Recessed Lighting
- Windows: Vinyl Frames
Interior area
- Total structure area: 2,000
- Total interior livable area: 2,006 sqft
Property
Parking
- Parking features: Carport, Driveway
- Has carport: Yes
- Has uncovered spaces: Yes
Features
- Levels: One
- Stories: 1
- Patio & porch: Covered, Deck, Porch
- Fencing: Chain Link
- Has view: Yes
- View description: Trees/Woods
Lot
- Size: 1 Acres
- Dimensions: 155 x 255 Appro x imate
- Features: Cleared
- Residential vegetation: Fruit Trees
Details
- Additional structures: Outbuilding, Shed(s)
- Parcel number: 0700000003.15
- Zoning description: Residential
Construction
Type & style
- Home type: MobileManufactured
- Architectural style: Ranch
- Property subtype: Single Family Residence, Residential, Manufactured Home, Mobile Home
Materials
- Vinyl Siding
- Foundation: Poured Concrete
- Roof: Metal
Condition
- Existing Structure
- New construction: No
- Year built: 2002
Utilities & green energy
- Sewer: Private Sewer
- Water: Public
- Utilities for property: Cable Available
Community & HOA
Community
- Security: Smoke Detector(s)
HOA
- Has HOA: No
Location
- Region: Jonesville
Financial & listing details
- Price per square foot: $115/sqft
- Tax assessed value: $106,900
- Annual tax amount: $732
- Date on market: 7/16/2026
- Cumulative days on market: 32 days
- Road surface type: Gravel
- Body type: Double Wide
Estimated market value
Not available
Estimated sales range
Not available
Not available
Price history
| Date | Event | Price |
|---|---|---|
| 7/24/2026 | Pending sale | $229,900$115/sqft |
Source:  NKMLS #644762 Report a problem NKMLS #644762 Report a problem | ||
| 7/17/2026 | Listed for sale | $229,900$115/sqft |
Source: NKMLS #644762 Report a problem | ||
Public tax history
| Year | Property taxes | Tax assessment |
|---|---|---|
| 2024 | $732 -0.9% | $106,900 |
| 2023 | $739 +40.5% | $106,900 +28.5% |
| 2022 | $526 -0.1% | $83,200 |
| 2021 | $526 -48% | $83,200 |
| 2020 | $1,012 +83.4% | $83,200 |
| 2019 | $552 +27.4% | $83,200 +14.6% |
| 2018 | $433 +1.8% | $72,600 |
| 2017 | $425 -2.5% | $72,600 |
| 2016 | $436 +1.1% | $72,600 |
| 2015 | $432 -0.5% | $72,600 |
| 2013 | $434 | $72,600 |
| 2012 | $434 | $72,600 |
| 2011 | $434 | $72,600 |
Find assessor info on the county website
Monthly payment
Climate risks
Neighborhood: 41052
Getting around
5 / 100
Car-DependentNearby schools
GreatSchools rating
- 3/10Maurice Bowling Middle SchoolGrades: 5-8Distance: 7.5 mi
- 4/10Owen County High SchoolGrades: 9-12Distance: 7.5 mi
- 7/10Owen County Elementary SchoolGrades: PK-4Distance: 7.9 mi
Schools provided by the listing agent
- Elementary: Owen County Elementary
- Middle: Maurice Bowling Middle School
- High: Owen County High
Source: NKMLS. This data may not be complete. We recommend contacting the local school district to confirm school assignments for this home.
- $118,200-- bd-- ba1.2k sqft4170 Stewart Ridge Rd, Jonesville, KY 41052Off Market
- $206,8003 bd2 ba1k sqft140 Burley Ln, Jonesville, KY 41052Off Market
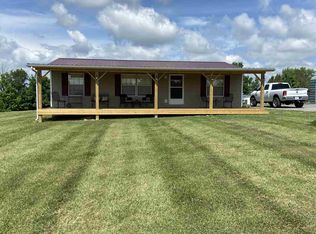
- $173,9003 bd2 ba1.7k sqft4140 Stewart Ridge Rd, Jonesville, KY 41052Off Market
- $363,7003 bd2 ba2.1k sqft170 Burley Ln, Jonesville, KY 41052Off Market
- $96,6003 bd2 ba1.6k sqft45 Burley Ln, Jonesville, KY 41052Off Market
- $64,000-- bd-- ba-- sqft165 Burley Ln, Jonesville, KY 41052Off Market
- $25,600-- bd-- ba-- sqftBurley Ln, Jonesville, KY 41052Off Market
- $15,000-- bd-- ba-- sqftBurley Ln, Jonesville, KY 41052Off Market
A local agent can set up tours, give advice and negotiate with sellers.
Similar homes
- $229,0002 bd2 ba1.5k sqft327-331 Hideaway Hls, Owenton, KY 40359For Sale
 MLS ID #645127, John Ashcraft, Ashcraft Real Estate Services. NKMLS
 - $220,0004 bd2 ba1.8k sqft10690 Us Highway 127 N, Glencoe, KY 41046For Sale
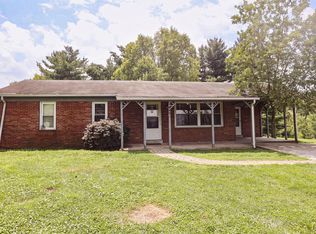 MLS ID #645096, Mindy Hearne, Ashcraft Real Estate Services. NKMLS
 - $229,9004 bd2 ba1.9k sqft2945 Eagle Hill Rd, Glencoe, KY 41046For Sale
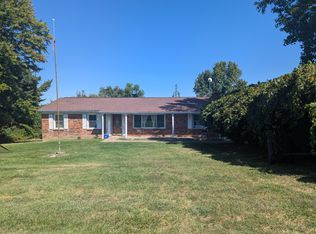 MLS ID #641475, Jimmy Dalton, Ashcraft Real Estate Services. NKMLS
 - $214,9002 bd2 ba1.1k sqft1375 Squiresville Rd, Owenton, KY 40359For Sale
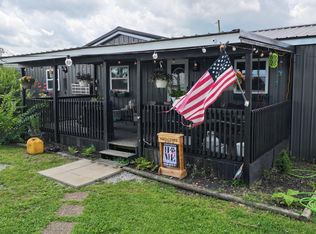 MLS ID #645502, Bentley Bush, Bush Realty. NKMLS
 - $309,0004 bd3 ba2.2k sqft4530 Taft Hwy, Dry Ridge, KY 41035For SaleMLS ID #645594, Christine Graham, Coldwell Banker Realty FM. NKMLS
- $218,0004 bd2 ba1.8k sqft2950 Stringtown Rd, Corinth, KY 41010For Sale
 MLS ID #26020803, Kenzi Smith, Lifstyl Real Estate. Imagine MLS
 - $259,0003 bd2 ba1.6k sqft100 Parts Ln, Owenton, KY 40359New ConstructionMLS ID #645314, Daniel Michels, Plum Tree Realty. NKMLS
- $224,9003 bd1 ba1.3k sqft4645 Georgetown Rd, Owenton, KY 40359For SaleMLS ID #643979, Bentley Bush, Bush Realty. NKMLS
- $250,0004 bd1 ba1.4k sqft120 S Main St, Glencoe, KY 41046For SaleMLS ID #645454, Lena Keith, Pivot Realty Group. NKMLS
- $229,5003 bd2 ba1.2k sqft300 Pimlico Ct, Crittenden, KY 41030For SaleMLS ID #643506, Cindy Kinmon, Rector Hayden, Realtors. NKMLS
- $199,5004 bd3 ba1.7k sqft6490 Gratz Rd, Gratz, KY 40359For SaleMLS ID #643928, Bentley Bush, Bush Realty. NKMLS
- $325,0004 bd3 ba1.5k sqft330 Hide A Way Dr, Owenton, KY 40359For SaleMLS ID #645126, John Ashcraft, Ashcraft Real Estate Services. NKMLS
- $225,0003 bd2 ba1.2k sqft107 Weldon Way, Warsaw, KY 41095For SaleMLS ID #645343, JoLynn Johnston, e-Merge Real Estate Victory. NKMLS
- $215,0003 bd2 ba1.2k sqft3775 Highway 455, Warsaw, KY 41095For SaleMLS ID #642781, Katherine Crawford, ERA Real Solutions Realty. NKMLS
- $239,9003 bd2 ba1k sqft2105 Highway 127 S, Owenton, KY 40359For SaleMLS ID #642693, Bentley Bush, Bush Realty. NKMLS
- $261,5004 bd2 ba2.2k sqft8811 Cincinnati Rd, Sadieville, KY 40370For SaleMLS ID #26021262, Rita Jones, Keller Williams Commonwealth. Imagine MLS
- $250,0004 bd2 ba2k sqft210 Cottonwood Dr, Dry Ridge, KY 41035For SaleMLS ID #645152, Mike Parker, Huff Realty - Florence. NKMLS
- $280,0003 bd3 ba2.3k sqft40 Flamingo Ln, Perry Park, KY 40363For Sale
 MLS ID #1711678, Brandi V Glacken, Weichert Realtors-H. Barry Smith Co.. Metro Search Inc. LLC DBA Apex MLS
 - $299,9004 bd2 ba1.2k sqft10 Ellen Kay Dr, Dry Ridge, KY 41035For SaleMLS ID #645570, Brett Keppler, TREO REALTORS. NKMLS
- $209,9002 bd1 ba1.1k sqft2730 Morgan Creek Rd, Corinth, KY 41010For SaleMLS ID #643937, Larry Lynn Carr, Carr Realty & Auction Co.. NKMLS
