This remarkable property features a 3-car garage plus a separate brick garage fully plumbed with a commode, perfect for lawn equipment or extra storage. The grand foyer leads to a spacious study with built-in speakers, ideal for work or relaxation. The primary suite is a private retreat with a wet bar, cozy fireplace, and backyard access, while the primary bath offers his-and-hers vanities. Every room is handcrafted with generous space and luxury details, making this home truly stand out. With thoughtful design, ample space, and creative potential, this home is ready for you to build equity and create the dream home you’ve been waiting for. Don’t miss this opportunity!
For sale
$315,000
120 Burton St, Longview, TX 75603
4beds
3,547sqft
Single Family Residence
Built in 2001
-- sqft lot
$314,700 Zestimate®
$89/sqft
$-- HOA
What's special
Grand foyer
- 199 days
- 811
- 43
Zillow last checked:
Listing updated:
Listed by:
Alexander Chapa 469-865-3500,
Marksman Management, Real Estate & Auction
Source: GTARMLS,MLS#: 26004191
Facts & features
Interior
Bedrooms & bathrooms
- Bedrooms: 4
- Bathrooms: 4
- Full bathrooms: 3
- 1/2 bathrooms: 1
Heating
- Central/Gas
Cooling
- Central Gas
Appliances
- Included: Dishwasher, Double Oven
Features
- Ceiling Fan, Kitchen Island
- Fireplace features: Gas
Interior area
- Total structure area: 3,547
- Total interior livable area: 3,547 sqft
Property
Parking
- Total spaces: 4
- Parking features: Garage
- Garage spaces: 4
Features
- Levels: One
- Stories: 1
- Pool features: None
- Has spa: Yes
- Spa features: Bath
- Fencing: Wood
Details
- Additional structures: Storage
- Parcel number: 42550000000300003
- Special conditions: In Foreclosure
Construction
Type & style
- Home type: SingleFamily
- Architectural style: Ranch
- Property subtype: Single Family Residence
Materials
- Brick
- Foundation: Slab
- Roof: Composition
Condition
- Pre-owned
- Year built: 2001
Community & HOA
Community
- Security: Security Gate
- Subdivision: Magnolia
HOA
- Has HOA: No
Location
- Region: Longview
Financial & listing details
- Price per square foot: $89/sqft
- Tax assessed value: $519,510
- Annual tax amount: $7,970
- Date on market: 3/25/2026
- Listing terms: Conventional,Cash
Estimated market value
$314,700
$299,000 - $330,000
$2,851/mo
Price history
| Date | Event | Price |
|---|---|---|
| 8/17/2026 | Listed for sale | $315,000-12.3%$89/sqft |
Source: NTREIS #21362318 Report a problem | ||
| 6/18/2026 | Listing removed | $359,000$101/sqft |
Source: NTREIS #21207090 Report a problem | ||
| 5/18/2026 | Price change | $359,000-5.3%$101/sqft |
Source: NTREIS #21207090 Report a problem | ||
| 5/5/2026 | Price change | $379,000-4.5%$107/sqft |
Source: NTREIS #21207090 Report a problem | ||
| 4/13/2026 | Price change | $397,000-8.5%$112/sqft |
Source: NTREIS #21207090 Report a problem | ||
| 3/25/2026 | Price change | $434,000-3.3%$122/sqft |
Source: NTREIS #21207090 Report a problem | ||
| 3/12/2026 | Listed for sale | $449,000$127/sqft |
Source: NTREIS #21207090 Report a problem | ||
| 1/14/2026 | Sold | -- |
Source: Public Record Report a problem | ||
Public tax history
| Year | Property taxes | Tax assessment |
|---|---|---|
| 2025 | $7,970 +384.4% | $519,510 +12.3% |
| 2024 | $1,645 +2.2% | $462,777 +10% |
| 2023 | $1,610 -55.9% | $420,706 +10% |
| 2022 | $3,651 +0.8% | $382,460 +5.9% |
| 2021 | $3,624 +0.5% | $361,170 +5.1% |
| 2020 | $3,607 +0% | $343,800 +0.3% |
| 2019 | $3,606 +0.7% | $342,780 +7.9% |
| 2018 | $3,581 -0.1% | $317,650 -1.6% |
| 2017 | $3,586 +0.1% | $322,760 +1% |
| 2016 | $3,583 0% | $319,690 -0.1% |
| 2015 | $3,583 | $320,040 +1.5% |
| 2014 | -- | $315,310 +4.2% |
| 2013 | -- | $302,460 +1.3% |
| 2012 | -- | $298,580 -0.5% |
| 2011 | -- | $300,100 +0.9% |
| 2010 | -- | $297,390 -0.1% |
| 2009 | -- | $297,590 -3.5% |
| 2008 | -- | $308,280 +3.3% |
| 2007 | -- | $298,480 +5.9% |
| 2006 | -- | $281,760 +1.4% |
| 2005 | -- | $277,890 +6.1% |
| 2003 | -- | $261,920 -4.4% |
| 2002 | -- | $274,020 |
Find assessor info on the county website
Monthly payment
Est. payment
Payment breakdown
Explore the cost of this home by adjusting the details. Changes won't be saved.Climate risks
Neighborhood: 75603
Nearby schools
Schools provided by the listing agent
- Elementary: Ned E. Williams
- Middle: Foster
- High: Longview
Source: GTARMLS. This data may not be complete. We recommend contacting the local school district to confirm school assignments for this home.
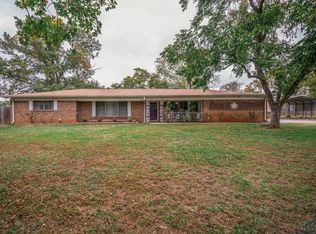
Similar homes
- $339,0005 bd3 ba2.5k sqft150 W Cliffwood St, Longview, TX 75603For Sale
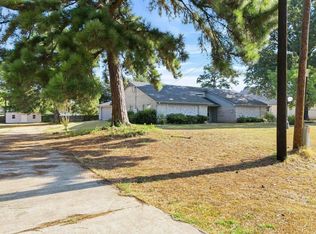 MLS ID #20266240, Ronnie Godfrey, BOLD Real Estate Group. LGVBOARD
 - $325,0004 bd4 ba3.4k sqft403 Sylvia St, Longview, TX 75604For Sale
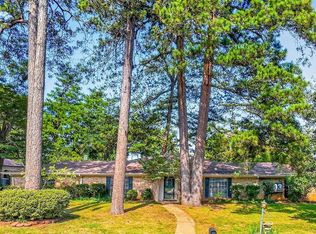 MLS ID #20265526, Leanna Walker, United Country Walker Realty & Auction. LGVBOARD
 - $275,0004 bd1 ba2.3k sqft631 Del Monte Place Rd, Longview, TX 75605For Sale
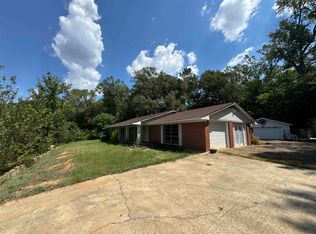 MLS ID #20266175, Madison G Dutcher, Agency Dallas Park Cities, LLC. LGVBOARD
 - $330,0003 bd3 ba3k sqft475 Acorn Trl, Hallsville, TX 75650For Sale
 MLS ID #21230139, Sam Deen. NTREIS
