STOP counting bedrooms and start counting possibilities!Don't let the bedroom count fool you—this home lives much larger than you'd expect. Designed with flexibility in mind, it offers the space today's buyers are looking for with two additional flex spaces that can easily become a home office, playroom, media room, gym, hobby space, or guest retreat.The open floor plan creates a welcoming flow that's perfect for entertaining or simply enjoying everyday life. At the heart of the home, the living, dining, and kitchen areas come together to create a bright, inviting space where everyone can gather.When it's time to unwind, the spacious primary suite becomes your private escape, featuring French doors that open directly onto the back deck—the perfect spot to enjoy your morning coffee or relax after a long day.Whether you're working from home, need room for hobbies, or simply want extra space to grow, this home gives you options without compromising comfort. Disclaimer: CMLS has not reviewed and, therefore, does not endorse vendors who may appear in listings.
Contingent
$274,900
120 Chase Dr, West Columbia, SC 29172
3beds
1,878sqft
:
Get pre-qualifiedN/A
Single Family Residence
Built in 2002
0.53 Acres Lot
$275,200 Zestimate®
$146/sqft
$-- HOA
What's special
Open floor planSpacious primary suite
- 18 days |
- 714 |
- 69 |
Likely to sell faster than
Zillow last checked:
Listing updated:
Listed by:
Brandi Clarkson Phone:803-463-8142,
Fathom Realty SC LLC
Source: Consolidated MLS,MLS#: 638223
Facts & features
Interior
Bedrooms & bathrooms
- Bedrooms: 3
- Bathrooms: 2
- Full bathrooms: 2
- Main level bathrooms: 2
Rooms
- Room types: Bonus Room, FROG (No Closet)
Primary bedroom
- Features: Balcony-Deck, Tub-Garden, Bath-Private, Separate Shower, Walk-In Closet(s), Tray Ceiling(s)
- Level: Main
Bedroom 2
- Features: Bath-Shared, Tub-Shower, Ceiling Fan(s), Closet-Private
- Level: Main
Bedroom 3
- Features: Bath-Shared, Tub-Shower, Ceiling Fan(s), Closet-Private
- Level: Main
Kitchen
- Features: Bar, Eat-in Kitchen, Pantry, Granite Counters, Floors-Vinyl, Backsplash-Tiled, Cabinets-Painted, Ceiling Fan(s)
- Level: Main
Living room
- Features: Fireplace, Floors-Hardwood, Ceilings-Tray, Ceiling Fan
- Level: Main
Heating
- Central
Cooling
- Central Air
Appliances
- Included: Smooth Surface, Dishwasher, Disposal, Microwave Above Stove
- Laundry: Heated Space, Mud Room, Main Level
Features
- Ceiling Fan(s)
- Flooring: Vinyl, Hardwood, Luxury Vinyl, Carpet
- Doors: Storm Door(s)
- Windows: Thermopane
- Basement: Crawl Space
- Attic: Pull Down Stairs,Attic Access
- Number of fireplaces: 1
- Fireplace features: Gas Log-Natural
Interior area
- Total structure area: 1,878
- Total interior livable area: 1,878 sqft
Video & virtual tour
Property
Parking
- Total spaces: 8
- Parking features: Garage Door Opener
- Attached garage spaces: 2
Features
- Stories: 1
- Patio & porch: Deck, Patio
- Exterior features: Gutters - Partial
Lot
- Size: 0.53 Acres
- Features: Cul-De-Sac
Details
- Additional structures: Shed(s)
- Parcel number: 00784401008
Construction
Type & style
- Home type: SingleFamily
- Architectural style: Traditional
- Property subtype: Single Family Residence
Materials
- Vinyl
Condition
- New construction: No
- Year built: 2002
Utilities & green energy
- Sewer: Septic Tank
- Water: Public
- Utilities for property: Cable Available, Electricity Connected
Community & HOA
Community
- Security: Smoke Detector(s)
- Subdivision: CHASEHUNT FARMS
HOA
- Has HOA: No
Location
- Region: West Columbia
Financial & listing details
- Price per square foot: $146/sqft
- Tax assessed value: $233,500
- Annual tax amount: $1,323
- Date on market: 7/8/2026
- Listing agreement: Exclusive Right To Sell
- Road surface type: Paved
Estimated market value
$275,200
$261,000 - $289,000
$2,037/mo
Price history
| Date | Event | Price |
|---|---|---|
| 7/13/2026 | Contingent | $274,900$146/sqft |
Source:  Consolidated MLS #638223 Report a problem Consolidated MLS #638223 Report a problem | ||
| 7/8/2026 | Listed for sale | $274,900+17.7%$146/sqft |
Source: Consolidated MLS #638223 Report a problem | ||
| 9/15/2021 | Sold | $233,500+3.8%$124/sqft |
Source: Public Record Report a problem | ||
| 8/12/2021 | Listed for sale | $225,000+45.6%$120/sqft |
Source: Consolidated MLS #524059 Report a problem | ||
| 5/19/2015 | Sold | $154,500-12%$82/sqft |
Source: Public Record Report a problem | ||
| 3/9/2007 | Sold | $175,500+3.8%$93/sqft |
Source: Public Record Report a problem | ||
| 8/9/2005 | Sold | $169,000$90/sqft |
Source: Public Record Report a problem | ||
Public tax history
| Year | Property taxes | Tax assessment |
|---|---|---|
| 2024 | $1,323 -70.6% | $9,340 |
| 2023 | $4,499 +239.8% | $9,340 |
| 2022 | $1,324 | $9,340 |
| 2021 | -- | $9,340 +54% |
| 2019 | -- | $6,066 |
| 2018 | $874 -1.4% | $6,066 |
| 2017 | $886 +3.9% | $6,066 |
| 2016 | $853 -2.7% | $6,066 |
| 2015 | $877 | $6,066 -2.1% |
| 2014 | $877 +43.4% | $6,195 -0.1% |
| 2013 | $612 | $6,200 |
| 2012 | -- | $6,200 |
| 2011 | -- | $6,200 |
| 2010 | -- | $6,200 -11.7% |
| 2009 | -- | $7,020 |
| 2008 | -- | $7,020 +27.4% |
| 2007 | -- | $5,510 |
| 2006 | -- | $5,510 |
| 2005 | -- | $5,510 +23.8% |
| 2004 | -- | $4,450 |
| 2003 | -- | $4,450 |
Find assessor info on the county website
Monthly payment
Est. payment
Payment breakdown
Explore the cost of this home by adjusting the details. Changes won't be saved.Climate risks
Neighborhood: 29172
Nearby schools
GreatSchools rating
- 4/10Herbert A. Wood Elementary SchoolGrades: PK-5Distance: 1.2 mi
- 4/10Pine Ridge Middle SchoolGrades: 6-8Distance: 1.3 mi
- 3/10Airport High SchoolGrades: 9-12Distance: 3.9 mi
Schools provided by the listing agent
- Elementary: Wood
- Middle: Pine Ridge
- High: Airport
- District: Lexington Two
Source: Consolidated MLS. This data may not be complete. We recommend contacting the local school district to confirm school assignments for this home.
- $270,0004 bd2 ba1.6k sqft126 Chase Dr, West Columbia, SC 29172Sold

- $238,9003 bd2 ba1.3k sqft114 Chase Dr, West Columbia, SC 29172Off Market
- $246,5003 bd2 ba1.4k sqft3997 Bachman Rd, West Columbia, SC 29172Off Market
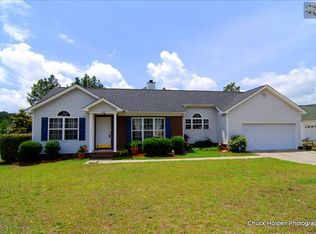
- $239,3003 bd2 ba1.3k sqft125 Chase Dr, West Columbia, SC 29172Off Market
- $264,9003 bd2 ba1.8k sqft3999 Bachman Rd, West Columbia, SC 29172Off Market
- $253,8003 bd2 ba1.5k sqft3993 Bachman Rd, West Columbia, SC 29172Off Market
- $303,8003 bd2 ba1.8k sqft117 Chase Dr, West Columbia, SC 29172Off Market
- $249,6003 bd2 ba1.4k sqft121 Chase Dr, West Columbia, SC 29172Off Market
A local agent can set up tours, give advice and negotiate with sellers.
Similar homes
- $265,0003 bd2 ba1.6k sqft105 Marilyn Ln, West Columbia, SC 29172For Sale
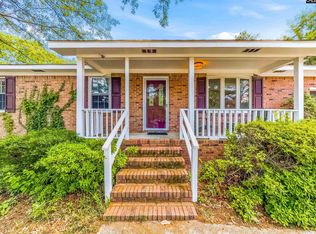 MLS ID #634570, Marlene Avant. Consolidated MLS
 - $235,0003 bd3 ba1.4k sqft163 Indigo Place Ct, West Columbia, SC 29172For Sale
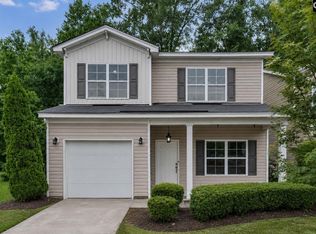 MLS ID #635957, Pauline Chrysostom. Consolidated MLS
 - $389,9003 bd3 ba2.4k sqft155 Shumpert Rd, West Columbia, SC 29172For Sale

 MLS ID #26015509, Chris Collins. CTMLS
 - $398,0004 bd3 ba2.4k sqft217 Clubhouse Dr, West Columbia, SC 29172For Sale
 MLS ID #629934, Kenneth Branham. Consolidated MLS
 - $248,9003 bd3 ba1.9k sqft127 Hunters Mill Dr, West Columbia, SC 29170For SaleMLS ID #634671, Kareen Forestal. Consolidated MLS
- $249,9003 bd2 ba1.4k sqft2311 Lucas St, Cayce, SC 29033For SaleMLS ID #638975, Kevin Fields. Consolidated MLS
- $319,5003 bd3 ba2.3k sqft208 Timber Chase Ct, Lexington, SC 29073For SaleMLS ID #639136, Mariah Matthews. Consolidated MLS
- $282,5005 bd3 ba2.2k sqft117 Heather Ridge Dr, Gaston, SC 29053For SaleMLS ID #636854, Kathy Cobb. Consolidated MLS
- $275,0003 bd2 ba1.8k sqft818 Kingsbridge Rd, Columbia, SC 29210For SaleMLS ID #637355, Sindy Craig. Consolidated MLS
- $284,9003 bd2 ba1.5k sqft273 Farmdale Dr, Lexington, SC 29073For SaleMLS ID #634182, Ben McCarter. Consolidated MLS
- $289,0004 bd2 ba1.7k sqft111 Cannon Trail Ct, Lexington, SC 29073For SaleMLS ID #633860, Janice F Lynch. Consolidated MLS
- $264,9003 bd3 ba1.8k sqft254 Megan Ln, Lexington, SC 29073For SaleMLS ID #637648, Crystal L Davis. Consolidated MLS
- $267,0004 bd3 ba2.4k sqft119 Silverberry Dr, Lexington, SC 29073For SaleMLS ID #637741, Brian Hunt. Consolidated MLS
- $269,0003 bd2 ba1.4k sqft366 Bethlehem Cir, Leesville, SC 29070For SaleMLS ID #637751, Amy McKitrick. Consolidated MLS
- $269,9994 bd3 ba2.2k sqft941 Native Rye Way, Lexington, SC 29073For SaleMLS ID #632744, Angelia Dodson. Consolidated MLS
- $324,0003 bd2 ba1.7k sqft104 Round Knob Rd, Lexington, SC 29072For SaleMLS ID #638708, Thomas Shoupe. Consolidated MLS
- $345,0003 bd3 ba2.1k sqft1027 Tarrytown Ln, West Columbia, SC 29170For SaleMLS ID #637199, Erin Starling. Consolidated MLS
- $244,9003 bd3 ba1.5k sqft232 Chestnut Oak Ln, West Columbia, SC 29169For SaleMLS ID #637863, Bonni Jeffers. Consolidated MLS
- $279,9004 bd3 ba2.3k sqft178 Vermillion Dr, Columbia, SC 29209For SaleMLS ID #635324, Julie Acosta. Consolidated MLS
- $259,5003 bd3 ba1.4k sqft513 Finnegan Ln, West Columbia, SC 29169For SaleMLS ID #632766, Diane Bown. Consolidated MLS
