Welcoming and filled with natural light, 120 Dundee Drive is a move-in ready 5 bedroom, 3 bathroom single family home on an approximately 8,900 sqft lot in South San Franciscos Winston Manor neighborhood. The Primary Suite and a second bedroom on the main level make day-to-day living convenient, while 1,813 sq ft of interior space offers room to spread out. An inviting open plan living, dining, and kitchen area features wide plank flooring, and skylights that bring in light and welcoming space. Bright kitchen with white shaker cabinets, marble-style counters, stainless-steel appliances, and generous prep and storage space making for easy everyday cooking and relaxed gatherings. Flexible rooms can serve as home offices, workout areas, or creative spaces as life and routines change. A lower level bedroom and bath create a private area for guests or multigenerational living and can also serve as a Family Room with direct access to a fully fenced backyard - with no rear neighbors looking in - that feels like an outdoor living room, with paved patios for dining, lounging, and play, plus a detached studio/office. Quick access to 280, 101, & Highway 1, nearby BART and Caltrain, everyday shopping, restaurants, the beach, and local parks complete this comfortable South San Francisco home.
Pending
$1,575,000
120 Dundee Dr, South San Francisco, CA 94080
5beds
1,813sqft
:
Get pre-qualified$9,965/mo
Single Family Residence, Residential
Built in 1952
8,900 Square Feet Lot
$1,614,200 Zestimate®
$869/sqft
$1/mo HOA
What's special
- 40 days |
- 1,057 |
- 51 |
Zillow last checked:
Listing updated:
Listed by:
Phoebe Bundang 02039325 650-219-2137,
Compass 650-462-1111
Source: MLSListings Inc,MLS#: ML82052184
Facts & features
Interior
Bedrooms & bathrooms
- Bedrooms: 5
- Bathrooms: 3
- Full bathrooms: 3
Rooms
- Room types: Bonus Room, Office, Workshop
Bedroom
- Features: PrimarySuiteRetreat, WalkinCloset, BedroomonGroundFloor2plus
Bathroom
- Features: Skylight, Tile, UpdatedBaths, FullonGroundFloor
Dining room
- Features: DiningArea
Family room
- Features: SeparateFamilyRoom
Kitchen
- Features: Pantry, Skylights
Heating
- Wall Furnace
Cooling
- None
Appliances
- Included: Dishwasher, Microwave, Gas Oven/Range, Refrigerator, Washer/Dryer
Features
- One Or More Skylights
- Flooring: Laminate, Tile
- Number of fireplaces: 1
- Fireplace features: Living Room
Interior area
- Total structure area: 1,813
- Total interior livable area: 1,813 sqft
Property
Parking
- Total spaces: 2
- Parking features: Off Street, On Street
Features
- Patio & porch: Deck
- Exterior features: Back Yard, Fenced, Storage Shed Structure
Lot
- Size: 8,900 Square Feet
Details
- Additional structures: Sheds
- Parcel number: 010075120
- Zoning: R10006
- Special conditions: Standard
Construction
Type & style
- Home type: SingleFamily
- Property subtype: Single Family Residence, Residential
Materials
- Foundation: Concrete Perimeter and Slab
- Roof: Shingle
Condition
- New construction: No
- Year built: 1952
Utilities & green energy
- Gas: PublicUtilities
- Sewer: Public Sewer
- Water: Public
- Utilities for property: Public Utilities, Water Public
Community & HOA
HOA
- Has HOA: Yes
- HOA fee: $6 annually
Location
- Region: South San Francisco
Financial & listing details
- Price per square foot: $869/sqft
- Tax assessed value: $1,404,540
- Annual tax amount: $15,953
- Date on market: 6/25/2026
- Listing agreement: ExclusiveRightToSell
Estimated market value
$1,614,200
$1.53M - $1.69M
$6,508/mo
Price history
| Date | Event | Price |
|---|---|---|
| 7/30/2026 | Pending sale | $1,575,000$869/sqft |
Source:  MLSListings Inc #ML82052184 Report a problem MLSListings Inc #ML82052184 Report a problem | ||
| 7/21/2026 | Contingent | $1,575,000$869/sqft |
Source: MLSListings Inc #ML82052184 Report a problem | ||
| 6/26/2026 | Listed for sale | $1,575,000+16.7%$869/sqft |
Source: MLSListings Inc #ML82052184 Report a problem | ||
| 6/2/2023 | Sold | $1,350,000-3.2%$745/sqft |
Source: Public Record Report a problem | ||
| 4/28/2023 | Contingent | $1,395,000$769/sqft |
Source:  MLSListings Inc #ML81924274 Report a problem MLSListings Inc #ML81924274 Report a problem | ||
| 4/13/2023 | Listed for sale | $1,395,000+28.2%$769/sqft |
Source: MLSListings Inc #ML81924274 Report a problem | ||
| 4/3/2017 | Sold | $1,088,000+61.2%$600/sqft |
Source: Public Record Report a problem | ||
| 6/22/2016 | Sold | $675,000+12.4%$372/sqft |
Source: Public Record Report a problem | ||
| 3/4/2015 | Listing removed | $600,400$331/sqft |
Source: Macher Realty, Inc. #81450386 Report a problem | ||
| 3/3/2015 | Price change | $600,400+71.5%$331/sqft |
Source: Macher Realty, Inc. #81450386 Report a problem | ||
| 2/13/2015 | Price change | $350,000-41.7%$193/sqft |
Source: HomeSearch.com Realty Services Inc Report a problem | ||
| 2/12/2015 | Listed for sale | $600,400-21.4%$331/sqft |
Source: Macher Realty, Inc. #81450386 Report a problem | ||
| 2/3/2015 | Sold | $763,944$421/sqft |
Source: Public Record Report a problem | ||
Public tax history
| Year | Property taxes | Tax assessment |
|---|---|---|
| 2025 | $15,953 +0.7% | $1,404,540 +2% |
| 2024 | $15,847 +12.8% | $1,377,000 +13.5% |
| 2023 | $14,054 +6.1% | $1,213,681 +2% |
| 2022 | $13,241 +1.3% | $1,189,884 +2% |
| 2021 | $13,072 +1.2% | $1,166,554 +1% |
| 2020 | $12,914 +1.1% | $1,154,593 +2% |
| 2019 | $12,769 +2.5% | $1,131,955 +2% |
| 2018 | $12,462 +18.4% | $1,109,760 +20% |
| 2017 | $10,523 +20.7% | $925,140 +22.5% |
| 2016 | $8,719 +41.9% | $755,345 +46.2% |
| 2015 | $6,144 +2.2% | $516,515 +2% |
| 2014 | $6,011 | $506,402 +0.5% |
| 2013 | -- | $504,121 +0.9% |
| 2012 | -- | $499,607 +5% |
| 2011 | -- | $475,658 +26.2% |
| 2010 | -- | $376,910 -0.2% |
| 2009 | -- | $377,808 +2% |
| 2008 | -- | $370,402 +6.4% |
| 2007 | -- | $348,141 +2% |
| 2006 | -- | $341,316 |
| 2005 | -- | $341,316 +4% |
| 2004 | -- | $328,067 +8.6% |
| 2003 | -- | $302,056 +2% |
| 2002 | -- | $296,134 +2% |
| 2001 | -- | $290,329 +9.5% |
| 2000 | -- | $265,030 |
Find assessor info on the county website
Monthly payment
Est. payment
Payment breakdown
Explore the cost of this home by adjusting the details. Changes won't be saved.Climate risks
Neighborhood: West Winston Manor
Nearby schools
GreatSchools rating
- 8/10Buri Buri Elementary SchoolGrades: K-5Distance: 1 mi
- 5/10Alta Loma Middle SchoolGrades: 6-8Distance: 0.6 mi
- 10/10El Camino High SchoolGrades: 9-12Distance: 1.1 mi
Schools provided by the listing agent
- District: SouthSanFranciscoUnified
Source: MLSListings Inc. This data may not be complete. We recommend contacting the local school district to confirm school assignments for this home.
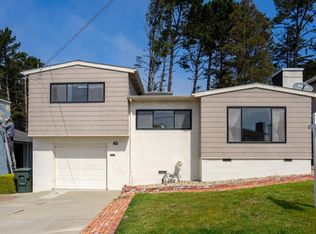
- $1,303,2004 bd2 ba1.3k sqft122 Dundee Dr, South San Francisco, CA 94080Off Market
- $1,098,7003 bd1 ba1k sqft118 Dundee Dr, South San Francisco, CA 94080Off Market
- $1,089,6003 bd1 ba1k sqft116 Dundee Dr, South San Francisco, CA 94080Off Market
- $1,198,0003 bd2 ba1k sqft124 Dundee Dr, South San Francisco, CA 94080Off Market
- $1,111,1003 bd1 ba1k sqft126 Dundee Dr, South San Francisco, CA 94080Off Market
- $1,775,1003 bd3 ba2.4k sqft114 Dundee Dr, South San Francisco, CA 94080Off Market
- $1,120,6003 bd1 ba1k sqft128 Dundee Dr, South San Francisco, CA 94080Off Market
- $--4 bd2 ba1.8k sqft123 Dundee Dr #1, South San Francisco, CA 94080Off Market
A local agent can set up tours, give advice and negotiate with sellers.
Similar homes
- $1,680,0003 bd3 ba1.7k sqft648 Newman Dr, South San Francisco, CA 94080For Sale
 MLS ID #ML82049164, Stanley Lo. MLSListings Inc
 - $1,198,0003 bd3 ba1.7k sqft105 Mountain Rd, South San Francisco, CA 94080For Sale
 MLS ID #ML82053952, Lina Yang. MLSListings Inc
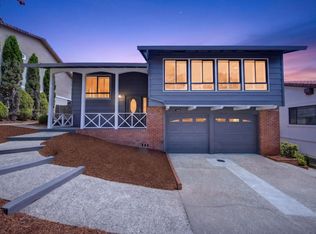
 - $1,688,0005 bd3 ba2.3k sqft1176 Grand Teton Dr, Pacifica, CA 94044For Sale
 MLS ID #ML82056159, Alan Canas. MLSListings Inc
 - $1,498,0004 bd3 ba1.6k sqft2306 Valleywood Dr, San Bruno, CA 94066For Sale
 MLS ID #ML82052159, Ben Paras. MLSListings Inc
 - $1,288,0005 bd3 ba1.6k sqft715 Skyline Dr, Daly City, CA 94015For SaleMLS ID #ML82054504, Rachel Ni. MLSListings Inc
- $1,295,0004 bd3 ba1.8k sqft115 Bayview Rd, Pacifica, CA 94044For SaleMLS ID #426151089, Kevin Birmingham DRE #01250523, Park North Real Estate. SFAR
- $1,688,0005 bd4 ba2.3k sqft339 Kings Rd, Brisbane, CA 94005For SaleMLS ID #ML82053108, Han Chi Tsai. MLSListings Inc
- $1,500,0005 bd3 ba1.7k sqft519 4th Ave, San Bruno, CA 94066For SaleMLS ID #ML82048398, Kwok Choy. MLSListings Inc
- $1,750,0003 bd3 ba1.7k sqft339 Greenway Dr, Pacifica, CA 94044For SaleMLS ID #ML82055303, Len Stone Group. MLSListings Inc
- $1,700,0003 bd2 ba1.5k sqft26 Longview Ct, San Francisco, CA 94131For SaleMLS ID #426148913, John R. Solaegui DRE #01398160, Compass. SFAR
- $1,828,0005 bd4 ba1.1k sqft2601 Evergreen Dr, San Bruno, CA 94066For SaleMLS ID #ML82050811, Larry Franzella. MLSListings Inc
- $1,680,0004 bd3 ba2.1k sqft2306 16th Ave, San Francisco, CA 94116For SaleMLS ID #426148863, Juanjuan Huang DRE #01934195, Compass. SFAR
- $1,498,0004 bd4 ba2.3k sqft46 Bruce Ave, San Francisco, CA 94112For SaleMLS ID #426139387, Jeff J. Appenrodt DRE #01336153, Laurel Realty & Investment. SFAR
- $1,795,0003 bd2 ba1.7k sqft60 Borica St, San Francisco, CA 94127For SaleMLS ID #426146738, Sandra Gandolfo DRE #01182908, BarbCo. SFAR
- $1,795,0006 bd4 ba2.4k sqft737 Huron Ave, San Francisco, CA 94112For SaleMLS ID #426145564, Mark D. McHale DRE #01243912, Vanguard Properties. SFAR
- $1,400,0004 bd2 ba1.9k sqft119 Trumbull St, San Francisco, CA 94112For SaleMLS ID #426149863, Kelly Rife DRE #02196581, Redfin. SFAR
- $1,875,0004 bd3 ba1.6k sqft2600 Evergreen Dr, San Bruno, CA 94066For SaleMLS ID #ML82049834, Indy Johal. MLSListings Inc
- $1,348,0004 bd3 ba2.4k sqft468 Wyandotte Ave, Daly City, CA 94014For SaleMLS ID #426134608, Daniel J. Risman-Jones DRE #01523160, Ascend Real Estate. SFAR
- $999,0004 bd2 ba1.4k sqft725 Clarinada Ave, Daly City, CA 94015For SaleMLS ID #ML82055241, Stanley Lo. MLSListings Inc
- $1,598,0004 bd2 ba2.1k sqft430 Cavanaugh St, San Mateo, CA 94401For SaleMLS ID #ML82039764, Rachel Ni. MLSListings Inc
Local buyer's agents are ready to help
