A true gem on Pearl Street offering the rare opportunity of a double city lot and a beautiful fenced in yard! This charming home features two bedrooms plus a finished 10' x 20' bonus room, offering flexible additional living space. Enjoy the enclosed three-season porch, a cozy living room that flows into the dining area and a well-designed kitchen with a convenient main-floor laundry, making everyday living a breeze. The standout 3-car garage is complemented by an extra-wide driveway offering abundant parking. A finished, heated third stall with three-phase power provides the perfect space for a workshop, home business or game-day retreat plus stairs leading to the loft area for extra storage and added versatility. Endless possibilities await!
Pending
$209,000
120 E Pearl St, Potterville, MI 48876
2beds
1,350sqft
:
Get pre-qualified$1,580/mo
Single Family Residence
Built in 1920
0.26 Acres Lot
$207,000 Zestimate®
$155/sqft
$-- HOA
What's special
Beautiful fenced in yardDouble city lotEnclosed three-season porchConvenient main-floor laundryWell-designed kitchenTwo bedrooms
- 51 days |
- 424 |
- 33 |
Zillow last checked:
Listing updated:
Listed by:
Paula Cristea 517-281-0596,
EXIT Realty Home Partners 517-803-2345
Source: Greater Lansing AOR,MLS#: 296504
Facts & features
Interior
Bedrooms & bathrooms
- Bedrooms: 2
- Bathrooms: 1
- Full bathrooms: 1
Primary bedroom
- Features: Carpet Floor
- Level: First
- Area: 132 Square Feet
- Dimensions: 12 x 11
Bedroom 2
- Features: Carpet Floor
- Level: First
- Area: 126 Square Feet
- Dimensions: 15 x 8.4
Bonus room
- Description: Finished Attic
- Features: Carpet Floor
- Level: Second
- Area: 200 Square Feet
- Dimensions: 10 x 20
Dining room
- Features: Hardwood Floor
- Level: First
- Area: 146 Square Feet
- Dimensions: 14.6 x 10
Kitchen
- Features: Tile Floor
- Level: First
- Area: 162.4 Square Feet
- Dimensions: 14 x 11.6
Living room
- Features: Hardwood Floor
- Level: First
- Area: 196.56 Square Feet
- Dimensions: 12.6 x 15.6
Other
- Description: 3 Seasons Room
- Features: Carpet Floor
- Level: First
- Area: 147 Square Feet
- Dimensions: 21 x 7
Heating
- Forced Air, Natural Gas
Cooling
- Central Air
Appliances
- Included: Dishwasher, Disposal, Gas Water Heater, Microwave, Oven, Range, Refrigerator, Water Heater, Water Purifier Owned, Water Softener Owned
- Laundry: Electric Dryer Hookup, Laundry Closet, Main Level
Features
- Bookcases, Built-in Features, Ceiling Fan(s), Pantry, Track Lighting
- Flooring: Carpet, Vinyl, Wood
- Basement: Crawl Space,Full,Sump Pump
- Has fireplace: No
- Fireplace features: None
Interior area
- Total structure area: 2,188
- Total interior livable area: 1,350 sqft
- Finished area above ground: 1,350
- Finished area below ground: 0
Property
Parking
- Total spaces: 3
- Parking features: Detached, Driveway, Finished, Garage Door Opener, Heated Garage, Overhead Storage, Oversized, Paved, Storage
- Garage spaces: 3
- Has uncovered spaces: Yes
Features
- Levels: One and One Half
- Stories: 1.5
- Patio & porch: Covered, Patio, Porch
- Exterior features: Awning(s), Rain Gutters
- Fencing: Chain Link,Fenced,Vinyl
- Has view: Yes
- View description: Neighborhood
Lot
- Size: 0.26 Acres
- Dimensions: 132 x 95
- Features: Back Yard, City Lot, Front Yard, Landscaped, Corner Lot
Details
- Foundation area: 838
- Parcel number: 2370000060105000
- Zoning description: Zoning
Construction
Type & style
- Home type: SingleFamily
- Property subtype: Single Family Residence
Materials
- Aluminum Siding
- Roof: Shingle
Condition
- Year built: 1920
Utilities & green energy
- Sewer: Public Sewer
- Water: Public
- Utilities for property: Water Connected, Sewer Connected, Natural Gas Connected, High Speed Internet Available, Electricity Connected
Community & HOA
Community
- Features: Sidewalks, Street Lights
- Security: Smoke Detector(s)
- Subdivision: None
HOA
- Has HOA: No
- Amenities included: None
Location
- Region: Potterville
Financial & listing details
- Price per square foot: $155/sqft
- Tax assessed value: $175,400
- Annual tax amount: $3,330
- Date on market: 6/17/2026
- Listing terms: Cash,Conventional
- Road surface type: Concrete, Paved
Estimated market value
$207,000
$197,000 - $217,000
$1,376/mo
Price history
| Date | Event | Price |
|---|---|---|
| 7/9/2026 | Pending sale | $209,000$155/sqft |
Source:  Greater Lansing AOR #296504 Report a problem Greater Lansing AOR #296504 Report a problem | ||
| 6/17/2026 | Listed for sale | $209,000$155/sqft |
Source: Greater Lansing AOR #296504 Report a problem | ||
| 6/9/2026 | Pending sale | $209,000$155/sqft |
Source: Greater Lansing AOR #296504 Report a problem | ||
| 6/4/2026 | Listed for sale | $209,000+37.5%$155/sqft |
Source: Greater Lansing AOR #296504 Report a problem | ||
| 11/17/2020 | Sold | $152,000-4.9%$113/sqft |
Source: Greater Lansing AOR #249943 Report a problem | ||
| 10/29/2020 | Pending sale | $159,900$118/sqft |
Source: EXIT Realty Select Partners #249943 Report a problem | ||
| 9/22/2020 | Listed for sale | $159,900+59.9%$118/sqft |
Source: EXIT Realty Select Partners #249943 Report a problem | ||
| 2/8/2018 | Sold | $100,000-9%$74/sqft |
Source: Greater Lansing AOR #220922 Report a problem | ||
| 12/27/2017 | Pending sale | $109,900$81/sqft |
Source: Charlotte - WEICHERT, REALTORS - Emerald Properties #220922 Report a problem | ||
| 10/17/2017 | Listed for sale | $109,900$81/sqft |
Source: WEICHERT, REALTORS- Emerald Properties #220922 Report a problem | ||
Public tax history
| Year | Property taxes | Tax assessment |
|---|---|---|
| 2025 | $3,078 | $87,700 +12% |
| 2024 | -- | $78,300 +33.8% |
| 2021 | $2,211 +2.4% | $58,500 +14% |
| 2020 | $2,158 +46.1% | $51,300 +14.1% |
| 2019 | $1,477 | $44,972 -5.1% |
| 2018 | -- | $47,400 +17.9% |
| 2017 | -- | $40,200 +0.5% |
| 2016 | -- | $40,000 +1.8% |
| 2015 | -- | $39,300 +23.4% |
| 2014 | -- | $31,848 -9.8% |
| 2013 | -- | $35,300 -11.1% |
| 2011 | -- | $39,700 -0.5% |
| 2010 | -- | $39,900 -10.2% |
| 2009 | -- | $44,410 -6.6% |
| 2008 | -- | $47,550 +0.8% |
| 2007 | -- | $47,150 +11.5% |
| 2006 | -- | $42,300 +7% |
| 2005 | -- | $39,550 +6% |
| 2004 | -- | $37,300 +15.5% |
| 2002 | -- | $32,300 |
| 2001 | -- | $32,300 |
Find assessor info on the county website
Monthly payment
Est. payment
Payment breakdown
Explore the cost of this home by adjusting the details. Changes won't be saved.Climate risks
Neighborhood: 48876
Nearby schools
GreatSchools rating
- 7/10Potterville Middle SchoolGrades: 5-8Distance: 0.4 mi
- 7/10Potterville High SchoolGrades: 9-12Distance: 0.4 mi
- 5/10Potterville Elementary SchoolGrades: PK-4Distance: 0.4 mi
Schools provided by the listing agent
- High: Potterville
Source: Greater Lansing AOR. This data may not be complete. We recommend contacting the local school district to confirm school assignments for this home.
- $183,8002 bd1 ba-- sqft121 N Cottage St, Potterville, MI 48876Off Market
- $155,8004 bd1 ba1.2k sqft108 E Pearl St, Potterville, MI 48876Off Market

- $177,1003 bd1 ba1.1k sqft205 N Cottage St, Potterville, MI 48876Sold

- $213,7004 bd1 ba1.3k sqft200 E Pearl St, Potterville, MI 48876Off Market
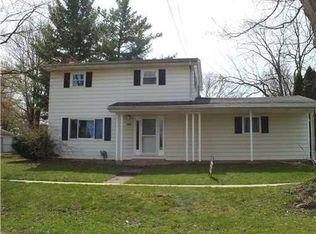
- $205,8003 bd2 ba1.1k sqft120 N Cottage St, Potterville, MI 48876Off Market
- $225,5003 bd2 ba-- sqft115 N Cottage St, Potterville, MI 48876Off Market
- $215,6003 bd1 ba1.5k sqft120 N Church St, Potterville, MI 48876Off Market
- $29,400-- bd-- ba-- sqftE Pearl St, Potterville, MI 48876Off Market
A local agent can set up tours, give advice and negotiate with sellers.
Similar homes
- $199,9003 bd1 ba1.1k sqft460 King St, Manistique, MI 48827For Sale
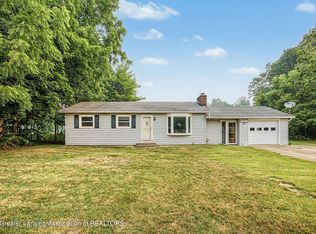 MLS ID #297796, Eric Sederlund, Conner Realty Company. Greater Lansing AOR
 - $210,0004 bd2 ba1.5k sqft400 W Jefferson St, Grand Ledge, MI 48837For Sale
 MLS ID #296736, Benjamin Hockema, RE/MAX Real Estate Professionals. Greater Lansing AOR
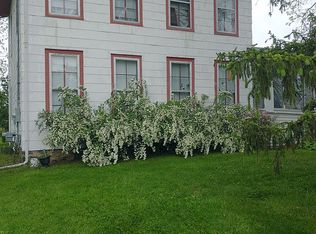
 - $229,0003 bd1 ba1.6k sqft4480 W Columbia Rd, Mason, MI 48854For Sale By Owner
- $213,0003 bd1 ba1.6k sqft420 E Henry St, Charlotte, MI 48813For Sale
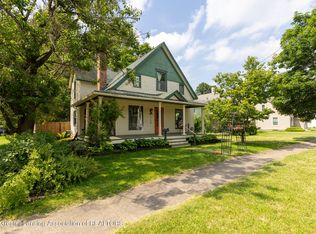 MLS ID #296592, Brock Fletcher, Keller Williams Realty Lansing. Greater Lansing AOR
 - $204,9003 bd1 ba1.7k sqft206 W Shepherd St, Charlotte, MI 48813For SaleMLS ID #295033, Rose Vadnais, Coldwell Banker Professionals-E.L.. Greater Lansing AOR
- $210,0003 bd2 ba1.8k sqft2928 Lafayette Cir, Lansing, MI 48906For SaleMLS ID #297713, Kimberly Leyrer, Five Star Real Estate - Lansing. Greater Lansing AOR
- $199,9993 bd1 ba960 sqft338 Pearl St, Charlotte, MI 48813For SaleMLS ID #296843, Karen R Younts, RE/MAX Real Estate Professionals. Greater Lansing AOR
- $189,9002 bd2 ba1.2k sqft7916 W Vermontville Hwy, Vermontville, MI 49096For SaleMLS ID #296977, Daniel Towe, Five Star Real Estate - Lansing. Greater Lansing AOR
- $199,9003 bd1 ba1.2k sqft1953 Chestnut St, Holt, MI 48842For SaleMLS ID #297423, Amy Kruizenga, Vision Real Estate. Greater Lansing AOR
- $180,0003 bd2 ba963 sqft4424 Barclay Pl, Lansing, MI 48911For SaleMLS ID #297787, Tesia Hinken, Exit Great Lakes Realty. Greater Lansing AOR
- $179,0004 bd1 ba1.4k sqft521 Prairie St, Charlotte, MI 48813For SaleMLS ID #297193, Nicole Ann Reimer, EXP Realty - Lansing. Greater Lansing AOR
- $190,0003 bd2 ba1.1k sqft3116 Manley Dr, Lansing, MI 48910For SaleMLS ID #297710, Jessica Schmidt, Ethos Real Estate West, Inc. Greater Lansing AOR
- $184,9003 bd2 ba1.4k sqft300 Dexter Rd, Eaton Rapids, MI 48827For SaleMLS ID #296284, Chloe Hemminger, DeLong and Co.. Greater Lansing AOR
- $265,0003 bd2 ba1.4k sqft665 N Clinton Trl, Charlotte, MI 48813For SaleMLS ID #296510, Kaleb R Burke, EXP Realty, LLC. Greater Lansing AOR
- $220,0004 bd2 ba1.9k sqft216 S River St, Eaton Rapids, MI 48827For SaleMLS ID #296920, Chloe Hemminger, DeLong and Co.. Greater Lansing AOR
- $234,9005 bd2 ba1.4k sqft1017 Whyte St, Lansing, MI 48906For SaleMLS ID #297773, Sarah Webb, Redfin Corporation. Greater Lansing AOR
- $190,0002 bd2 ba1k sqft925 Brookside Dr APT 121, Grand Ledge, MI 48837For SaleMLS ID #297794, John Hagerty, Jr., Five Star Real Estate - Lansing. Greater Lansing AOR
- $265,0003 bd2 ba1.5k sqft1004 Old Erin Way, Lansing, MI 48917For SaleMLS ID #297880, John Hagerty, Jr., Five Star Real Estate - Lansing. Greater Lansing AOR
- $239,9003 bd2 ba1.4k sqft821 N Verlinden Ave, Lansing, MI 48915For SaleMLS ID #297736, Brian Ozbun, Bellabay Realty, LLC. Greater Lansing AOR
- $205,0003 bd2 ba1.4k sqft2275 E Lake Lansing Rd, East Lansing, MI 48823For SaleMLS ID #295999, Lisa Ann Cain, Berkshire Hathaway HomeServices. Greater Lansing AOR
