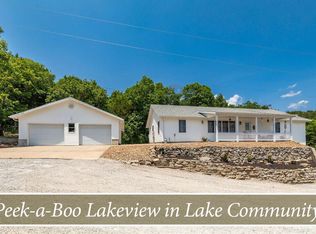
Experience the best of Table Rock Lake living in this beautiful 4-bedroom, 4-bath home featuring breathtaking lake views and rustic Ozarks charm. Designed for entertaining and relaxation, the home offers abundant outdoor living space to enjoy stunning sunsets over the lake. Inside, warm rustic finishes create a welcoming atmosphere throughout.Bring all your lake toys with plenty of garage space, plus a large detached shop with an attached covered parking area--perfect for boats, golf carts, RVs, and additional storage. Lake access is just a short golf cart ride away, making it easy to spend the day on the water and return home to relax while taking in the views.Conveniently located just minutes from Branson's shopping, dining, entertainment, and world-class golf courses, this property is ideal as a full-time residence, vacation home, or investment opportunity. Don't miss your chance to own a slice of Table Rock Lake paradise!
Active
$795,000
120 Four Wheel Drive, Hollister, MO 65672
4beds
3,480sqft
:
Get pre-qualified$4,917/mo
Single Family Residence
Built in 2010
0.28 Acres Lot
$754,400 Zestimate®
$228/sqft
$-- HOA
What's special
Breathtaking lake viewsPlenty of garage spaceRustic ozarks charmWarm rustic finishesAbundant outdoor living space
- 6 days |
- 303 |
- 16 |
Zillow last checked:
Listing updated:
Listed by:
Michelle Williams 417-689-5605,
EXP Realty LLC,
Angela Owens 417-838-9376,
EXP Realty LLC
Source: SOMOMLS as distributed by MLS GRID,MLS#: 60330774
Facts & features
Interior
Bedrooms & bathrooms
- Bedrooms: 4
- Bathrooms: 4
- Full bathrooms: 4
Rooms
- Room types: Master Bedroom, Storm Shelter, John Deere, Kitchen- 2nd, Bonus Room, Living Areas (2), Workshop, Family Room
Primary bedroom
- Area: 217
- Dimensions: 15.5 x 14
Dining room
- Area: 216
- Dimensions: 18 x 12
Living room
- Area: 252
- Dimensions: 18 x 14
Heating
- Central, Electric
Cooling
- Central Air
Appliances
- Included: Dishwasher, Free-Standing Electric Oven, Microwave, Electric Water Heater
Features
- Cathedral Ceiling(s), Laminate Counters
- Flooring: Hardwood, Tile
- Windows: Double Pane Windows
- Basement: Walk-Out Access,Partially Finished,Full
- Has fireplace: No
Interior area
- Total structure area: 4,320
- Total interior livable area: 3,480 sqft
- Finished area above ground: 1,980
- Finished area below ground: 1,500
Property
Parking
- Total spaces: 9
- Parking features: RV Carport
- Attached garage spaces: 9
- Carport spaces: 3
Features
- Levels: Two
- Stories: 4
- Patio & porch: Glass Enclosed, Covered, Deck, Patio
- Has view: Yes
- View description: Panoramic, Lake
- Has water view: Yes
- Water view: Lake
Lot
- Size: 0.28 Acres
- Dimensions: 150 x 80
Details
- Additional structures: Outbuilding, RV/Boat Storage
- Additional parcels included: 18-7.0-35-004-019-002.000
- Parcel number: 187.035004019002.001
Construction
Type & style
- Home type: SingleFamily
- Architectural style: Traditional
- Property subtype: Single Family Residence
Materials
- Foundation: Permanent
- Roof: Metal
Condition
- Year built: 2010
Utilities & green energy
- Sewer: Septic Tank
- Water: Shared Well
Community & HOA
Community
- Subdivision: Arcadia Landing
Location
- Region: Hollister
Financial & listing details
- Price per square foot: $228/sqft
- Tax assessed value: $3,010
- Annual tax amount: $2,200
- Date on market: 8/5/2026
- Listing terms: Cash,Conventional
- Road surface type: Chip And Seal, Gravel
Estimated market value
$754,400
$717,000 - $792,000
$3,150/mo
Price history
| Date | Event | Price |
|---|---|---|
| 8/5/2026 | Listed for sale | $795,000$228/sqft |
Source:  SOMOMLS as distributed by MLS GRID #60330774 Report a problem SOMOMLS as distributed by MLS GRID #60330774 Report a problem | ||
Public tax history
| Year | Property taxes | Tax assessment |
|---|---|---|
| 2025 | $31 +1.6% | $570 |
| 2024 | $31 0% | $570 |
| 2023 | $31 +1.7% | $570 |
| 2022 | $30 +3.6% | $570 |
| 2021 | $29 -3.1% | $570 |
| 2020 | $30 +2.4% | $570 |
| 2019 | $29 | $570 |
| 2018 | $29 -1.9% | $570 |
| 2017 | $30 +0.9% | $570 |
| 2016 | $30 +1.3% | $570 |
| 2015 | $29 +0.5% | $570 |
| 2014 | $29 | $570 |
| 2012 | -- | $570 |
| 2011 | -- | $570 |
| 2010 | -- | $570 |
Find assessor info on the county website
Monthly payment
Est. payment
Payment breakdown
Explore the cost of this home by adjusting the details. Changes won't be saved.Climate risks
Neighborhood: 65672
Nearby schools
GreatSchools rating
- 4/10Hollister Elementary SchoolGrades: 2-5Distance: 6.1 mi
- 5/10Hollister Middle SchoolGrades: 6-8Distance: 6.5 mi
- 5/10Hollister High SchoolGrades: 9-12Distance: 6.6 mi
Schools provided by the listing agent
- Elementary: Hollister
- Middle: Hollister
- High: Hollister
Source: SOMOMLS as distributed by MLS GRID. This data may not be complete. We recommend contacting the local school district to confirm school assignments for this home.
- $444,700-- bd-- ba1.8k sqft120 Four Wheel Dr, Hollister, MO 65672Off Market
- $--5 bd3 ba3.4k sqft185 Paradise Ln, Hollister, MO 65672Sold
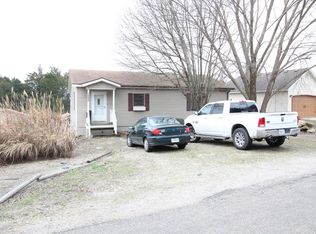
- $401,4004 bd2 ba2.6k sqft1225 Clevenger Cove Rd, Hollister, MO 65672Off Market
- $17,580-- bd-- ba672 sqft1270 Clevenger Cove Rd, Hollister, MO 65672Off Market
- $332,5003 bd-- ba1.6k sqft1205 Clevenger Cove Rd, Hollister, MO 65672Off Market
- $40,6050.44 acres154 Paradise Ln, Hollister, MO 65672Off Market
- $599,0004 bd3 ba3k sqft1269 Clevenger Cove Rd, Hollister, MO 65672For Sale
- $3,6107,200 sqft4 Wheel Dr, Hollister, MO 65672Off Market
A local agent can set up tours, give advice and negotiate with sellers.
Similar homes
- $785,0004 bd4 ba4.3k sqft112 Moondance, Blue Eye, MO 65611Active
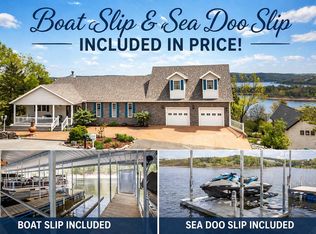
 MLS ID #60321598, Booker Cox III, Foggy River Realty LLC. SOMOMLS as distributed by MLS GRID
 - $795,0003 bd4 ba3.9k sqft233 Sidehill Drive, Ridgedale, MO 65739Active
 MLS ID #60315735, Tina Richards, Branson Lakes Country Realty. SOMOMLS as distributed by MLS GRID
 - $740,0004 bd4 ba3.7k sqft151 Welford Lane, Branson, MO 65616Active
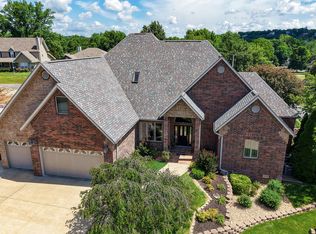 MLS ID #60324310, Kristi Silliman, Silliman Realty & Associates. SOMOMLS as distributed by MLS GRID
 - $1,150,0004 bd4 ba4.3k sqft2130 Carlton Road, Hollister, MO 65672Active
 MLS ID #60315805, Bjorn Wilkerson, Midwest Land Group. SOMOMLS as distributed by MLS GRID
 - $499,9003 bd2 ba2.3k sqft1906 State Hwy 265, Hollister, MO 65672ActiveMLS ID #60323811, Carolyn S. Mayhew, Mayhew Realty Group LLC. SOMOMLS as distributed by MLS GRID
- $399,0004 bd3 ba2.8k sqft109 Diamond Hill Court, Hollister, MO 65672ActiveMLS ID #60307026, Shamron Baur, White Magnolia Real Estate LLC. SOMOMLS as distributed by MLS GRID
- $570,0003 bd2 ba1.9k sqft139 Wolf Trail, Hollister, MO 65672ActiveMLS ID #60322946, Booker Cox III, Foggy River Realty LLC. SOMOMLS as distributed by MLS GRID
- $399,9005 bd4 ba3.5k sqft235 Iowa Colony Road, Hollister, MO 65672ActiveMLS ID #60323195, Tina Richards, Branson Lakes Country Realty. SOMOMLS as distributed by MLS GRID
- $747,0005 bd3 ba3k sqft10 Baywood Circle, Branson West, MO 65737ActiveMLS ID #60313905, Amy Campbell, Branson USA Realty, LLC. SOMOMLS as distributed by MLS GRID
- $489,9005 bd3 ba3.6k sqft185 Stoney Pointe Drive, Hollister, MO 65672ActiveMLS ID #60318854, Booker Cox III, Foggy River Realty LLC. SOMOMLS as distributed by MLS GRID
- $715,0004 bd4 ba3.4k sqft514 Rose Hill Lane, Galena, MO 65656ActiveMLS ID #60330722, Cole Currier, Currier & Company. SOMOMLS as distributed by MLS GRID
- $895,0004 bd4 ba2.6k sqft236 Crooked Lane, Blue Eye, MO 65611ActiveMLS ID #60324291, Steve Cox, Keller Williams Local. SOMOMLS as distributed by MLS GRID
- $799,0004 bd5 ba4k sqft625 Little Aunts Creek Road, Kimberling City, MO 65686ActiveMLS ID #60321753, Cole Currier, Currier & Company. SOMOMLS as distributed by MLS GRID
- $735,0004 bd3 ba3k sqft64 Ridgemont Circle, Branson West, MO 65737ActiveMLS ID #60314611, Shannen White, White Magnolia Real Estate LLC. SOMOMLS as distributed by MLS GRID
- $485,0003 bd3 ba3k sqft130 Misty Mountain, Hollister, MO 65672ActiveMLS ID #60290180, Will Caetta, RE/MAX SHOWTIME. SOMOMLS as distributed by MLS GRID
- $800,0006 bd4 ba4.1k sqft32 Arrowood Lane, Kimberling City, MO 65686ActiveMLS ID #60329996, Cole Currier, Currier & Company. SOMOMLS as distributed by MLS GRID
- $449,0003 bd2 ba1.9k sqft540 Dale Avenue, Hollister, MO 65672ActiveMLS ID #60322379, Brian B Besser PC, EXP Realty, LLC.. SOMOMLS as distributed by MLS GRID
- $897,5004 bd3 ba3.5k sqft429 Hidden Shores Drive, Branson West, MO 65737ActiveMLS ID #60318182, Cole Currier, Currier & Company. SOMOMLS as distributed by MLS GRID
- $799,0005 bd3 ba3.4k sqft1506 Meadowview Road, Galena, MO 65656ActiveMLS ID #60327104, Stephanie Kluver, Lake Agents, LLC. SOMOMLS as distributed by MLS GRID
- $700,0004 bd4 ba3.5k sqft18 Skyline Drive, Kimberling City, MO 65686ActiveMLS ID #60329715, Matthew Shoush, Lake Expo Real Estate. SOMOMLS as distributed by MLS GRID
