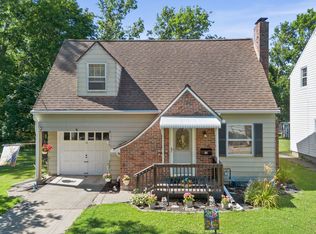
Welcome to this charming 3-bedroom, 2-bath Cape Cod in the desirable Hillcrest subdivision within the Chenango Valley School District. Conveniently located near schools, shopping, dining, and major highways, this home offers comfort and convenience. The main level features two bedrooms and a full bath, while the spacious second-floor primary suite includes a private bath and plenty of room to relax. A large finished lower level adds versatile living space perfect for a family room, rec room, or office. Enjoy the covered front porch or unwind on the covered deck, ideal for entertaining or quiet evenings at home. With a functional layout and great potential, this home is ready for your personal touch!
Pending
Price cut: $10K (6/10)
$149,900
120 Gilmore Ave, Binghamton, NY 13901
3beds
1,559sqft
Single Family Residence
Built in 1954
4,356 Square Feet Lot
$-- Zestimate®
$96/sqft
$-- HOA
What's special
Covered front porchSpacious second-floor primary suitePrivate bathFunctional layout
- 61 days |
- 660 |
- 46 |
Likely to sell faster than
Zillow last checked:
Listing updated:
Listed by:
HOWARD HANNA 607-772-1177,
Derek Schoenfeldt
Source: GBMLS,MLS#: 336105 Originating MLS: Greater Binghamton Association of REALTORS
Originating MLS: Greater Binghamton Association of REALTORSFacts & features
Interior
Bedrooms & bathrooms
- Bedrooms: 3
- Bathrooms: 2
- Full bathrooms: 2
Bedroom
- Level: First
- Dimensions: 13 x 9
Bedroom
- Level: First
- Dimensions: 13 x 10
Bedroom
- Level: Second
- Dimensions: 14 x 18
Bathroom
- Level: First
- Dimensions: 7 x 10
Bathroom
- Level: Second
- Dimensions: 7 x 4
Bonus room
- Level: Second
- Dimensions: 14 x 12
Great room
- Level: Lower
- Dimensions: 24 x 29
Kitchen
- Level: First
- Dimensions: 8 x 13
Living room
- Level: First
- Dimensions: 11 x 16
Heating
- Forced Air
Appliances
- Included: Dryer, Exhaust Fan, Free-Standing Range, Gas Water Heater, Refrigerator, Range Hood, Washer
Features
- Flooring: Carpet, Laminate, Vinyl
Interior area
- Total interior livable area: 1,559 sqft
- Finished area above ground: 1,050
- Finished area below ground: 509
Video & virtual tour
Property
Parking
- Total spaces: 1
- Parking features: Detached, Garage, One Car Garage
- Garage spaces: 1
Features
- Patio & porch: Covered, Deck, Porch
- Exterior features: Deck, Porch
- Has view: Yes
Lot
- Size: 4,356 Square Feet
- Dimensions: 64 x 107 x 24 x 100
- Features: Level, Views
Details
- Parcel number: 03320011201800010360000000
Construction
Type & style
- Home type: SingleFamily
- Architectural style: Cape Cod
- Property subtype: Single Family Residence
Materials
- Vinyl Siding
- Foundation: Basement
Condition
- Year built: 1954
Utilities & green energy
- Sewer: Public Sewer
- Water: Public
- Utilities for property: Cable Available
Community & HOA
Location
- Region: Binghamton
Financial & listing details
- Price per square foot: $96/sqft
- Tax assessed value: $62,500
- Annual tax amount: $3,973
- Date on market: 5/26/2026
- Listing agreement: Exclusive Right To Sell
- Ownership: ESTATE
Estimated market value
Not available
Estimated sales range
Not available
Not available
Price history
| Date | Event | Price |
|---|---|---|
| 7/9/2026 | Pending sale | $149,900$96/sqft |
Source:  GBMLS #336105 Report a problem GBMLS #336105 Report a problem | ||
| 6/10/2026 | Price change | $149,900-6.3%$96/sqft |
Source: GBMLS #336105 Report a problem | ||
| 5/26/2026 | Listed for sale | $159,900$103/sqft |
Source: GBMLS #336105 Report a problem | ||
Public tax history
| Year | Property taxes | Tax assessment |
|---|---|---|
| 2025 | -- | $62,500 |
| 2024 | -- | $62,500 |
| 2023 | -- | $62,500 |
| 2022 | -- | $62,500 |
| 2021 | -- | $62,500 |
| 2020 | -- | $62,500 |
| 2019 | -- | $62,500 |
| 2018 | -- | $62,500 |
| 2017 | $1,823 +12.1% | $62,500 |
| 2016 | $1,627 | $62,500 |
| 2015 | $1,627 | $62,500 |
| 2014 | $1,627 | $62,500 |
| 2013 | -- | $62,500 |
| 2012 | -- | $62,500 |
| 2011 | -- | $62,500 |
| 2010 | -- | $62,500 |
| 2009 | -- | $62,500 |
| 2008 | -- | $62,500 |
| 2007 | -- | $62,500 |
| 2006 | -- | $62,500 |
| 2005 | -- | $62,500 |
| 2004 | -- | $62,500 |
| 2003 | -- | $62,500 |
| 2002 | -- | $62,500 |
| 2001 | -- | $62,500 |
| 2000 | -- | $62,500 |
Find assessor info on the county website
Monthly payment
Climate risks
Neighborhood: 13901
Nearby schools
GreatSchools rating
- NAPort Dickinson Elementary SchoolGrades: PK-2Distance: 1.3 mi
- 6/10Chenango Valley Middle SchoolGrades: 6-8Distance: 0.9 mi
- 8/10Chenango Valley High SchoolGrades: 9-12Distance: 0.9 mi
Schools provided by the listing agent
- Elementary: Port Dickinson
- District: Chenango Valley
Source: GBMLS. This data may not be complete. We recommend contacting the local school district to confirm school assignments for this home.
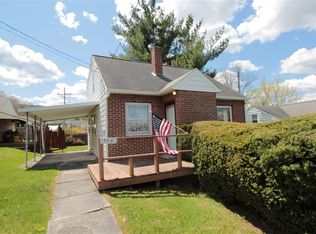
- $172,6003 bd1 ba1.6k sqft118 Gilmore Ave, Binghamton, NY 13901Off Market
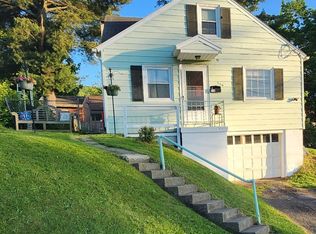
- $110,0003 bd1 ba1.3k sqft116 Gilmore Ave, Binghamton, NY 13901Sold
- $150,2003 bd1 ba1.3k sqft1146 Porter Ave, Binghamton, NY 13901Off Market
- $110,2001 bd1 ba483 sqft1140 Porter Ave, Binghamton, NY 13901Off Market
- $169,4002 bd1 ba1.1k sqft31 Standish Ave, Binghamton, NY 13901Off Market
- $2,300-- bd-- ba-- sqft113 Gilmore Ave, Binghamton, NY 13901Off Market
- $125,5002 bd1 ba864 sqft1138 Porter Ave, Binghamton, NY 13901Off Market
- $76,1543 bd1 ba1.3k sqft114 Gilmore Ave, Binghamton, NY 13901Off Market
A local agent can set up tours, give advice and negotiate with sellers.
Similar homes
- $144,0003 bd1 ba1.3k sqft100 Old State Rd, Binghamton, NY 13901For Sale
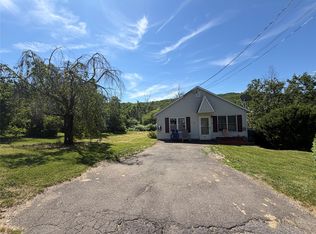 MLS ID #336394, Mary Ruffo, Listing by: EXIT REALTY HOMEWARD BOUND. GBMLS
 - $139,0003 bd2 ba1.4k sqft13 Mulberry St, Binghamton, NY 13901For Sale
 MLS ID #335783, Penny D Pelletier, Listing by: CENTURY 21 NORTH EAST. GBMLS
 - $143,0003 bd2 ba1.6k sqft2 Beman St, Binghamton, NY 13901For Sale
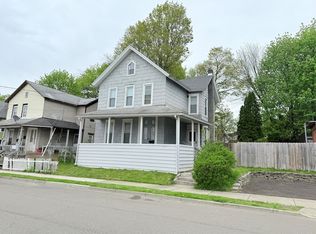 MLS ID #335687, Caryn Gusefski, Listing by: EXIT REALTY HOMEWARD BOUND. GBMLS
 - $179,9002 bd2 ba1.2k sqft12 James Ave, Binghamton, NY 13901For Sale
 MLS ID #336857, Amy O'Brien, Listing by: KELLER WILLIAMS REALTY GREATER BINGHAMTON. GBMLS
 - $160,0003 bd1 ba1.5k sqft11 Mulberry St, Binghamton, NY 13901For SaleMLS ID #335420, Quinlana C Blackman, Listing by: HOWARD HANNA. GBMLS
- $157,0004 bd2 ba2.3k sqft12 Jay St, Binghamton, NY 13901For SaleMLS ID #336943, Amy M Valls, Listing by: EXIT REALTY HOMEWARD BOUND. GBMLS
- $139,9003 bd2 ba1.3k sqft108 Glenwood Ave, Binghamton, NY 13905For SaleMLS ID #336058, Peggie A. Gehl, Listing by: GEHLCO REALTY. GBMLS
- $220,0003 bd2 ba2.2k sqft1263 Cornell Ave, Binghamton, NY 13901For SaleMLS ID #336327, Erin Micha, Listing by: SALL REAL ESTATE. GBMLS
- $139,9993 bd2 ba1.3k sqft52 Broome St, Binghamton, NY 13903For SaleMLS ID #336189, Santino M. Gance, Listing by: EXIT REALTY HOMEWARD BOUND. GBMLS
- $159,0005 bd2 ba1.9k sqft465 Chenango St, Binghamton, NY 13901For SaleMLS ID #336847, Lisberto Calvo Garcia, Listing by: INNOVATIVE COMMERCIAL ADVISORS. GBMLS
- $119,9003 bd2 ba1.2k sqft55 Powers Rd, Binghamton, NY 13903For SaleMLS ID #336881, Jennifer Greenmun, Listing by: EXIT REALTY HOMEWARD BOUND. GBMLS
- $170,0003 bd2 ba1.3k sqft244 Robinson St, Binghamton, NY 13904For SaleMLS ID #336654, Nahid Neoaz, Listing by: EXIT REALTY HOMEWARD BOUND. GBMLS
- $199,5003 bd3 ba1.2k sqft66 Savitch Rd, Binghamton, NY 13901For SaleMLS ID #335875, Jennifer Greenmun, Listing by: EXIT REALTY HOMEWARD BOUND. GBMLS
- $159,9004 bd2 ba1.2k sqft2337 Seneca St, Binghamton, NY 13903For SaleMLS ID #336266, Coty Lunn, Listing by: INNOVATIVE COMMERCIAL ADVISORS. GBMLS
- $140,0003 bd1 ba1.3k sqft114 Robinson St, Binghamton, NY 13904For SaleMLS ID #335274, Yelena Reporyeva, Listing by: KELLER WILLIAMS REALTY GREATER BINGHAMTON. GBMLS
- $162,9993 bd1 ba980 sqft185 S Washington St, Binghamton, NY 13903For SaleMLS ID #336646, Amy M Valls, Listing by: EXIT REALTY HOMEWARD BOUND. GBMLS
- $125,0002 bd2 ba1.3k sqft4 Leon Ave, Binghamton, NY 13904For SaleMLS ID #336848, Gary Reimondo, Listing by: EXIT REALTY HOMEWARD BOUND. GBMLS
- $160,0003 bd2 ba1k sqft213 Robble Ave, Endicott, NY 13760For SaleMLS ID #337169, Robert Frederick Graves, Listing by: EXIT REALTY HOMEWARD BOUND. GBMLS
- $195,0003 bd2 ba1.7k sqft14 Broome St, Binghamton, NY 13903For SaleMLS ID #336829, Santino M. Gance, Listing by: EXIT REALTY HOMEWARD BOUND. GBMLS
- $145,0003 bd2 ba1.6k sqft25 Hotchkiss St, Binghamton, NY 13903For SaleMLS ID #332910, Aleya Majid, Listing by: EXIT REALTY HOMEWARD BOUND. GBMLS
