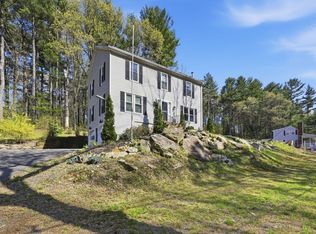
Welcome to this beautiful raised ranch nestled in an established sought-after neighborhood in the Whitinsville section of Northbridge! This inviting home offers a wonderful combination of comfort, thoughtful updates and a fantastic family-friendly setting. The property features numerous recent improvements, including a new septic system installed in ‘18, new lower level windows in ‘20, new AC condenser in ‘24, and a brand new oil tank. Enjoy the peaceful neighborhood setting with seasonal views of Whitins Pond, providing a beautiful backdrop throughout the year. With its desirable location, spacious raised ranch layout, and the extensive updates, this home is an excellent opportunity for buyers looking for a well-maintained property in a welcoming Northbridge community.
For sale
$509,900
120 Ivy Ln, Northbridge, MA 01534
3beds
1,628sqft
Single Family Residence
Built in 1974
0.62 Acres Lot
$503,600 Zestimate®
$313/sqft
$-- HOA
What's special
Beautiful raised ranchPeaceful neighborhood settingExtensive updatesSpacious raised ranch layoutInviting home
- 14 days
- 1,293
- 99
Likely to sell faster than
Zillow last checked:
Listing updated:
Listed by:
BEECH HOMES Group 774-239-1673,
Property Investors & Advisors, LLC 774-413-0272,
Brian Giles 508-380-3158
Source: MLS PIN,MLS#: 73576999
Facts & features
Interior
Bedrooms & bathrooms
- Bedrooms: 3
- Bathrooms: 2
- Full bathrooms: 1
- 1/2 bathrooms: 1
Heating
- Central, Forced Air
Cooling
- Central Air
Appliances
- Included: Water Heater, Range, Dishwasher, Microwave, Refrigerator, Freezer, Washer, Dryer
- Laundry: Washer Hookup
Features
- Flooring: Wood, Tile, Vinyl, Hardwood
- Doors: Storm Door(s)
- Windows: Insulated Windows, Screens
- Basement: Full,Finished,Interior Entry,Garage Access,Concrete
- Number of fireplaces: 2
Interior area
- Total structure area: 1,628
- Total interior livable area: 1,628 sqft
- Finished area above ground: 1,034
- Finished area below ground: 594
Property
Parking
- Total spaces: 6
- Parking features: Attached, Under, Garage Door Opener, Paved Drive, Off Street, Paved
- Attached garage spaces: 1
- Uncovered spaces: 5
Features
- Patio & porch: Deck, Deck - Wood
- Exterior features: Deck, Deck - Wood, Rain Gutters, Screens
- Has view: Yes
- View description: Scenic View(s), Water, Pond, Public Water View, Other Water View (See Remarks)
- Has water view: Yes
- Water view: Pond,Public,Other (See Remarks),Water
Lot
- Size: 0.62 Acres
- Features: Level, Sloped
Details
- Parcel number: 1637738
- Zoning: R2
Construction
Type & style
- Home type: SingleFamily
- Architectural style: Raised Ranch
- Property subtype: Single Family Residence
Materials
- Frame
- Foundation: Concrete Perimeter
- Roof: Shingle
Condition
- Year built: 1974
Utilities & green energy
- Electric: 200+ Amp Service
- Sewer: Private Sewer
- Water: Public
- Utilities for property: for Electric Range, Washer Hookup
Community & HOA
Community
- Features: Shopping, Park, Walk/Jog Trails, Golf, Laundromat, Bike Path, Conservation Area, Highway Access, House of Worship, Private School, Public School
HOA
- Has HOA: No
Location
- Region: Northbridge
Financial & listing details
- Price per square foot: $313/sqft
- Tax assessed value: $428,600
- Annual tax amount: $5,053
- Date on market: 9/15/2026
- Listing terms: Contract
- Road surface type: Paved
Estimated market value
$503,600
$478,000 - $529,000
$2,817/mo
Price history
| Date | Event | Price |
|---|---|---|
| 9/28/2026 | Listed for sale | $509,900$313/sqft |
Source: MLS PIN #73576999 Report a problem | ||
| 9/25/2026 | Contingent | $509,900$313/sqft |
Source: MLS PIN #73576999 Report a problem | ||
| 9/15/2026 | Listed for sale | $509,900+82.1%$313/sqft |
Source: MLS PIN #73576999 Report a problem | ||
| 2/13/2017 | Sold | $280,000-1.7%$172/sqft |
Source: Public Record Report a problem | ||
| 12/7/2016 | Pending sale | $284,900$175/sqft |
Source: Boston - WEICHERT, REALTORS Hudson Morgan Group #72080486 Report a problem | ||
| 12/1/2016 | Price change | $284,900-1.7%$175/sqft |
Source: Boston - WEICHERT, REALTORS Hudson Morgan Group #72080486 Report a problem | ||
| 11/18/2016 | Price change | $289,9000%$178/sqft |
Source: Boston - WEICHERT, REALTORS Hudson Morgan Group #72080486 Report a problem | ||
| 11/8/2016 | Price change | $290,000+0%$178/sqft |
Source: Boston - WEICHERT, REALTORS Hudson Morgan Group #72080486 Report a problem | ||
| 10/28/2016 | Price change | $289,900-1.7%$178/sqft |
Source: Boston - WEICHERT, REALTORS Hudson Morgan Group #72080486 Report a problem | ||
| 10/13/2016 | Listed for sale | $295,000+13.5%$181/sqft |
Source: Boston - WEICHERT, REALTORS Hudson Morgan Group #72080486 Report a problem | ||
| 12/14/2013 | Listing removed | $260,000$160/sqft |
Source: RE/MAX Executive Realty #71541056 Report a problem | ||
| 11/3/2013 | Price change | $260,000-1%$160/sqft |
Source: RE/MAX Executive Realty #71541056 Report a problem | ||
| 10/12/2013 | Price change | $262,500+1%$161/sqft |
Source: RE/MAX Executive Realty #71541056 Report a problem | ||
| 9/24/2013 | Price change | $260,000-1.8%$160/sqft |
Source: RE/MAX Executive Realty #71541056 Report a problem | ||
| 9/13/2013 | Price change | $264,900+1.9%$163/sqft |
Source: RE/MAX Executive Realty #71541056 Report a problem | ||
| 9/6/2013 | Price change | $260,000-1.8%$160/sqft |
Source: RE/MAX Executive Realty #71541056 Report a problem | ||
| 8/31/2013 | Price change | $264,900-1.1%$163/sqft |
Source: RE/MAX Executive Realty #71541056 Report a problem | ||
| 8/20/2013 | Price change | $267,900-1.5%$165/sqft |
Source: RE/MAX Executive Realty #71541056 Report a problem | ||
| 8/11/2013 | Price change | $272,000+0.7%$167/sqft |
Source: RE/MAX Executive Realty #71541056 Report a problem | ||
| 7/31/2013 | Price change | $270,000-0.7%$166/sqft |
Source: RE/MAX Executive Realty #71541056 Report a problem | ||
| 7/18/2013 | Price change | $272,000-1.1%$167/sqft |
Source: RE/MAX Executive Realty #71541056 Report a problem | ||
| 6/27/2013 | Price change | $275,000-1.4%$169/sqft |
Source: RE/MAX Executive Realty #71541056 Report a problem | ||
| 6/13/2013 | Listed for sale | $279,000+2.6%$171/sqft |
Source: RE/MAX Executive Realty #71541056 Report a problem | ||
| 8/27/2004 | Sold | $272,000+6.7%$167/sqft |
Source: Public Record Report a problem | ||
| 2/21/2003 | Sold | $255,000+61.4%$157/sqft |
Source: Public Record Report a problem | ||
| 8/20/1999 | Sold | $158,000$97/sqft |
Source: Public Record Report a problem | ||
Public tax history
| Year | Property taxes | Tax assessment |
|---|---|---|
| 2025 | $5,053 +3.1% | $428,600 +5.7% |
| 2024 | $4,900 +0.2% | $405,300 +7.4% |
| 2023 | $4,889 +10.2% | $377,200 +17.1% |
| 2022 | $4,435 +9.1% | $322,100 +14.8% |
| 2021 | $4,064 +7.4% | $280,500 +2.6% |
| 2020 | $3,784 +10.4% | $273,400 +3.4% |
| 2019 | $3,429 +5.3% | $264,400 +5% |
| 2018 | $3,257 +0.9% | $251,700 +5.5% |
| 2017 | $3,228 +6.6% | $238,600 +8.3% |
| 2016 | $3,029 +2.7% | $220,300 |
| 2015 | $2,948 +0.9% | $220,300 |
| 2014 | $2,921 +7.4% | $220,300 |
| 2013 | $2,721 -3.6% | $220,300 |
| 2012 | $2,822 +7% | $220,300 -2.3% |
| 2011 | $2,638 +4.7% | $225,500 -6.9% |
| 2010 | $2,520 -1.8% | $242,300 -5% |
| 2009 | $2,565 +5.9% | $255,000 -8.7% |
| 2008 | $2,421 +8.2% | $279,200 +6.6% |
| 2007 | $2,237 -0.9% | $262,000 |
| 2006 | $2,258 -2.6% | $262,000 +2.3% |
| 2005 | $2,319 +14.4% | $256,000 +67% |
| 2004 | $2,027 +2.4% | $153,300 |
| 2003 | $1,979 +9.6% | $153,300 +33.8% |
| 2001 | $1,805 +17.1% | $114,600 +10.2% |
| 1998 | $1,541 | $104,000 |
Find assessor info on the county website
Monthly payment
Est. payment
Payment breakdown
Explore the cost of this home by adjusting the details. Changes won't be saved.Climate risks
Neighborhood: Whitinsville
Nearby schools
Schools provided by the listing agent
- Elementary: Nes
- Middle: Northbridge Middle
- High: Northbridge/ Whitinsville Chri
Source: MLS PIN. This data may not be complete. We recommend contacting the local school district to confirm school assignments for this home.


Similar homes
- $550,0004 bd3 ba2.3k sqft66 Buttonwood Ave, Sutton, MA 01590For Sale
 MLS ID #73571752, Moussa Hamadeh, Berkshire Hathaway HomeServices Realty Professionals. MLS PIN
 - $575,0003 bd2 ba1.5k sqft40 Hartford Ave N, Upton, MA 01568For Sale
 MLS ID #73573230, Cindy Donati, Century 21 Custom Home Realty. MLS PIN
 - $499,9003 bd1 ba1.3k sqft60 Riverlin St, Millbury, MA 01527For Sale
 MLS ID #73568100, Lisa Iantosca, Donahue Real Estate Co.. MLS PIN
 - $524,9004 bd2 ba2.3k sqft2 Birch St, Oxford, MA 01540For Sale
 MLS ID #73562796, David Glasberg, Century 21 North East. MLS PIN
 - $499,9993 bd2 ba1.5k sqft765 Putnam Pike, Glocester, RI 02814For Sale
 MLS ID #1422465, Angela McDonnell, JPAR Prime Real Estate. StateWide MLS RI
