Rare opportunity in Dudley! This beautifully maintained home offers modern finishes, comfortable one-level living, and exceptional versatility. Currently used as a single-family residence and permitted for two-family use, the property offers both flexibility and investment potential. The spacious main living area features vaulted ceilings and radiant heated floors, creating an open, inviting atmosphere, while the large kitchen showcases granite countertops. The generous primary suite includes a private en-suite bathroom, with two additional bedrooms and a second full bath on the main level. The possibilities continue in the expansive basement, where the radiant heated floors continue, rough plumbing is already in place, and a private entrance offers added flexibility and excellent potential for future expansion or additional living space. Situated on a private, wooded .36-acre lot, the property also features a brand-new paver walkway, composite deck, 2-car garage, and beautifully maintained grounds. Ideally situated just moments from Dudley Hill Golf Club, Nichols College, Dudley Center, and major routes, this unique property offers space, privacy, versatility, and endless potential! With so much to offer, this is one you won’t want to miss!
For sale
$574,900
24 Tanyard Rd, Dudley, MA 01571
3beds
1,629sqft
Single Family Residence
Built in 2004
0.36 Acres Lot
$567,800 Zestimate®
$353/sqft
$-- HOA
What's special
Modern finishesRadiant heated floorsComposite deckPrivate entranceComfortable one-level livingBeautifully maintained groundsGranite countertops
- 1 day
- 184
- 19
Zillow last checked:
Listing updated:
Listed by:
Maricela Bates 978-868-6219,
StartPoint Realty 978-422-3999,
Maricela Bates 978-868-6219
Source: MLS PIN,MLS#: 73576668
Facts & features
Interior
Bedrooms & bathrooms
- Bedrooms: 3
- Bathrooms: 3
- Full bathrooms: 2
- 1/2 bathrooms: 1
Heating
- Radiant, Oil
Cooling
- Window Unit(s)
Appliances
- Included: Water Heater, Range, Dishwasher, Microwave, Refrigerator, Washer, Dryer, Range Hood
Features
- Flooring: Wood, Tile
- Basement: Full,Walk-Out Access
- Has fireplace: No
Interior area
- Total structure area: 1,629
- Total interior livable area: 1,629 sqft
- Finished area above ground: 1,629
- Finished area below ground: 1,629
Property
Parking
- Total spaces: 8
- Parking features: Attached, Paved Drive, Off Street, Paved
- Attached garage spaces: 2
- Uncovered spaces: 6
Features
- Patio & porch: Deck - Composite
- Exterior features: Deck - Composite
Lot
- Size: 0.36 Acres
- Features: Wooded
Details
- Parcel number: M:0227 B:0000 L:091000,3836175
- Zoning: R15
Construction
Type & style
- Home type: SingleFamily
- Architectural style: Ranch
- Property subtype: Single Family Residence
Materials
- Foundation: Concrete Perimeter
- Roof: Shingle
Condition
- Year built: 2004
Utilities & green energy
- Sewer: Public Sewer
- Water: Public
Community & HOA
Community
- Features: Golf, Private School
HOA
- Has HOA: No
Location
- Region: Dudley
Financial & listing details
- Price per square foot: $353/sqft
- Tax assessed value: $476,300
- Annual tax amount: $4,792
- Date on market: 9/14/2026
Estimated market value
$567,800
$539,000 - $596,000
$3,313/mo
Price history
| Date | Event | Price |
|---|---|---|
| 9/14/2026 | Listed for sale | $574,900+1052.1%$353/sqft |
Source: MLS PIN #73576668 Report a problem | ||
| 4/10/2003 | Sold | $49,900$31/sqft |
Source: Public Record Report a problem | ||
Public tax history
| Year | Property taxes | Tax assessment |
|---|---|---|
| 2025 | $4,711 +4.9% | $445,700 +4% |
| 2024 | $4,490 +14.2% | $428,400 +10.7% |
| 2023 | $3,932 +0.1% | $387,000 +15.2% |
| 2022 | $3,929 +7% | $335,800 +12.5% |
| 2021 | $3,672 +0.8% | $298,500 +7% |
| 2020 | $3,642 -0.1% | $278,900 +3.3% |
| 2019 | $3,645 +19% | $270,000 +3.4% |
| 2018 | $3,062 +3.6% | $261,000 +5.5% |
| 2017 | $2,955 +2% | $247,500 +4% |
| 2016 | $2,898 +3.7% | $237,900 +4.3% |
| 2015 | $2,795 +6.3% | $228,000 +1.2% |
| 2014 | $2,630 +3.1% | $225,200 +2% |
| 2013 | $2,551 +1.1% | $220,700 -4.7% |
| 2012 | $2,523 +0.1% | $231,500 -3% |
| 2011 | $2,521 +4.8% | $238,700 -5% |
| 2010 | $2,405 +4.4% | $251,300 -10.4% |
| 2009 | $2,303 -2.5% | $280,500 -9.7% |
| 2008 | $2,363 +81.8% | $310,500 +84.2% |
| 2007 | $1,300 +33.2% | $168,600 +36.9% |
| 2006 | $976 +132.4% | $123,200 +146.4% |
| 2005 | $420 +30% | $50,000 +63.9% |
| 2004 | $323 | $30,500 |
Find assessor info on the county website
Monthly payment
Est. payment
Payment breakdown
Explore the cost of this home by adjusting the details. Changes won't be saved.Climate risks
Neighborhood: 01571
Similar homes
- $599,9004 bd3 ba1.7k sqft14 James St, Dudley, MA 01571For Sale
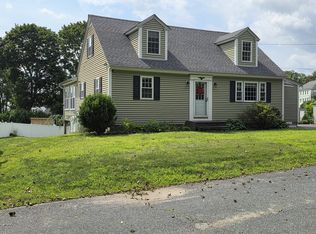 MLS ID #73562075, Ellen Therrien, Lake Realty. MLS PIN
 - $469,9003 bd3 ba2.1k sqft76 Airport Rd, Dudley, MA 01571For Sale
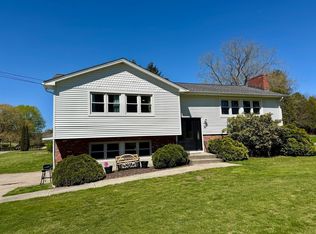 MLS ID #73508909, Robert Toomy, Coldwell Banker Realty - Worcester. MLS PIN
 - $350,0003 bd1 ba1.2k sqft15 Warsaw Ave, Dudley, MA 01571For Sale
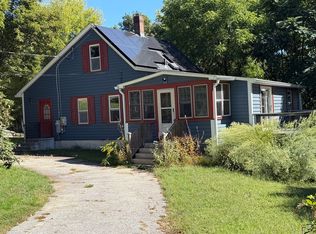 MLS ID #73576331, Merissa Hampton, Hampton-Young Real Estate, LLC. MLS PIN
 - $395,0003 bd3 ba1.7k sqft39 Southbridge Rd, Dudley, MA 01571For Sale
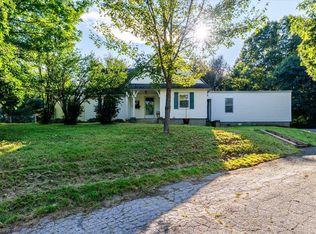 MLS ID #73575542, Crystal Ryan, Real Broker MA, LLC. MLS PIN
 - $489,9003 bd2 ba1.8k sqft25 Watson Road, Thompson, CT 06262For Sale
 MLS ID #24203203, Ryan Lajoie, Johnston & Associates Real Estate, LLC. Smart MLS
 - $500,0003 bd3 ba2.3k sqft1 Corttiss Road, Thompson, CT 06255For SaleMLS ID #24204889, Bonnie MacDonald, Century 21 North East. Smart MLS
- $509,0003 bd2 ba2k sqft15 Paine District Rd, Woodstock, CT 06281For Sale
 MLS ID #1422207, Maya Colantuono, Fair Winds Realty Group LLC. StateWide MLS RI
