Silverado CC single level unit At Creekside gated community. Beautiful Park like setting with over 1700+ square feet of living area, 3 car garage (1 for cart storage). Step down living room with fireplace leads to the built-in bar and steps up to the separate Dining Room. Sunroom off hallway adds more light into the home. Hardwood floors in bedrooms, dining and living room. Tile entry and hallway.
Active
Price cut: $40K (7/31)
$949,000
120 Milliken Creek Drive, Napa, CA 94558
2beds
1,741sqft
Condominium
Built in 1969
-- sqft lot
$929,500 Zestimate®
$545/sqft
$887/mo HOA
What's special
Tile entry and hallwaySeparate dining roomBuilt-in barBeautiful park like setting
- 94 days
- 261
- 10
Zillow last checked:
Listing updated:
Listed by:
Randy A Gularte DRE #00458347 707-333-5149,
Golden Gate Sotheby's 707-255-0845
Source: BAREIS,MLS#: 326031709 Originating MLS: Napa
Originating MLS: NapaFacts & features
Interior
Bedrooms & bathrooms
- Bedrooms: 2
- Bathrooms: 2
- Full bathrooms: 2
Rooms
- Room types: Dining Room, Kitchen, Living Room, Master Bathroom, Master Bedroom, Sun Room
Primary bedroom
- Features: Ground Floor, Walk-In Closet(s)
- Level: Main
Bedroom
- Level: Main
Primary bathroom
- Features: Double Vanity, Shower Stall(s), Stone
Bathroom
- Features: Tile, Tub w/Shower Over, Window
- Level: Main
Dining room
- Features: Formal Area
- Level: Main
Kitchen
- Features: Breakfast Area, Tile Counters
- Level: Main
Living room
- Features: Sunken
- Level: Main
Heating
- Central
Cooling
- Central Air
Appliances
- Included: Dishwasher, Disposal, Double Oven, Electric Cooktop, Free-Standing Refrigerator, Microwave
- Laundry: Inside Room
Features
- Flooring: Carpet, Linoleum, Tile, Wood
- Windows: Skylight(s)
- Basement: None
- Number of fireplaces: 1
- Fireplace features: Gas Starter, Living Room, Raised Hearth
- Common walls with other units/homes: No One Below
Interior area
- Total structure area: 1,741
- Total interior livable area: 1,741 sqft
Property
Parking
- Total spaces: 3
- Parking features: Attached, Garage Door Opener, Garage Faces Front, Golf Cart, Guest
- Attached garage spaces: 3
Features
- Levels: One
- Stories: 1
- Patio & porch: Patio
- Pool features: Community
- Fencing: Gate
- Has view: Yes
- View description: Other
Lot
- Size: 1,820 Square Feet
Details
- Parcel number: 060090006000
- Special conditions: Trust
Construction
Type & style
- Home type: Condo
- Architectural style: Ranch
- Property subtype: Condominium
- Attached to another structure: Yes
Materials
- Stucco
- Foundation: Slab
- Roof: Composition
Condition
- Year built: 1969
Utilities & green energy
- Sewer: Public Sewer
- Water: Public
- Utilities for property: Public
Community & HOA
Community
- Features: Gated
- Security: Security Gate
HOA
- Has HOA: Yes
- Amenities included: Greenbelt, Pool
- Services included: Common Areas, Insurance on Structure, Maintenance Structure, Maintenance Grounds, Management, Pool, Road, Roof
- HOA fee: $887 monthly
- HOA name: Creekside at Silverado
- HOA phone: 707-260-0143
Location
- Region: Napa
Financial & listing details
- Price per square foot: $545/sqft
- Tax assessed value: $438,093
- Annual tax amount: $5,610
- Date on market: 5/26/2026
Estimated market value
$929,500
$883,000 - $976,000
$4,120/mo
Price history
| Date | Event | Price |
|---|---|---|
| 7/31/2026 | Price change | $949,000-4%$545/sqft |
Source:  BAREIS #326031709 Report a problem BAREIS #326031709 Report a problem | ||
| 5/26/2026 | Listed for sale | $989,000$568/sqft |
Source: BAREIS #326031709 Report a problem | ||
Public tax history
| Year | Property taxes | Tax assessment |
|---|---|---|
| 2025 | $5,610 +2.8% | $438,093 +2% |
| 2024 | $5,456 +1.2% | $429,504 +2% |
| 2023 | $5,391 +1% | $421,084 +2% |
| 2022 | $5,337 +1% | $412,829 +2% |
| 2021 | $5,284 +0.3% | $404,735 +1% |
| 2020 | $5,266 +2.1% | $400,586 +2% |
| 2019 | $5,159 +1.6% | $392,732 +2% |
| 2018 | $5,078 +2.5% | $385,032 +2% |
| 2017 | $4,955 +3% | $377,483 +2% |
| 2016 | $4,808 +7.4% | $370,082 +1.5% |
| 2015 | $4,478 +1.6% | $364,524 +2% |
| 2014 | $4,409 +0.4% | $357,385 +0.5% |
| 2013 | $4,390 +2.7% | $355,770 +2% |
| 2012 | $4,276 +1.6% | $348,795 +2% |
| 2011 | $4,211 +2.4% | $341,957 +0.8% |
| 2010 | $4,111 -1.7% | $339,402 -0.2% |
| 2009 | $4,181 +3.4% | $340,207 +2% |
| 2008 | $4,044 +3% | $333,537 +2% |
| 2007 | $3,927 +5.6% | $326,998 +2% |
| 2006 | $3,720 | $320,587 +2% |
| 2005 | -- | $314,302 +2% |
| 2004 | -- | $308,140 +1.9% |
| 2003 | -- | $302,493 +2% |
| 2002 | -- | $296,562 +2% |
| 2001 | $3,223 | $290,748 +2% |
| 2000 | -- | $285,048 |
Find assessor info on the county website
Monthly payment
Est. payment
Payment breakdown
Explore the cost of this home by adjusting the details. Changes won't be saved.Climate risks
Neighborhood: 94558

Similar homes
- $995,0002 bd2 ba1.1k sqft13 Fairways Drive, Napa, CA 94558For Sale
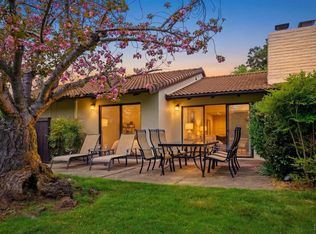 MLS ID #326026136, Karen Magliocco, Coldwell Banker Brokers of the. BAREIS
 - $835,0004 bd3 ba1.9k sqft20 Winestone Court, Napa, CA 94558For Sale
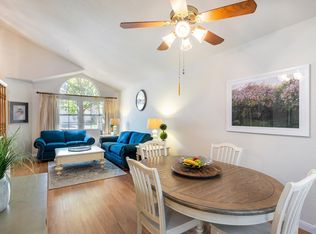 MLS ID #326067367, Paul Everett, W Real Estate. BAREIS
 - $1,099,0003 bd3 ba1.9k sqft125 Valley Club Circle, Napa, CA 94558For Sale
 MLS ID #326015020, Carolyn D Roberts, Coldwell Banker Brokers of the. BAREIS
 - $949,0004 bd2 ba2k sqft2968 Woodcrest Drive, Napa, CA 94558For Sale
 MLS ID #326031037, John Garaventa, Coldwell Banker Brokers of the. BAREIS
Local buyer's agents are ready to help
