WOW - You'll love, love, love this immaculate 3 BR, 2 BA PET FRIENDLY CONDO in serene Oak Manor. Spread out in this quiet second floor unit, and enjoy large sunlit spaces, a remodeled kitchen with stainless appliances, a roomy owner's suite, complete with pond views, a walk in closet and a pristine attached bath. Two additional bedrooms and another full bath provide the extra space you need, whether it's for working at home or providing a good night's rest. There is plenty of available storage in your attic, nearby garage space, and storage closet. This unit was lived in gently, and is completely move in ready. Life is a breeze with lawn care, snow removal, and exterior maintenance all taken care of for you. Don't forget the Oak Manor clubhouse, with weight room, sauna, gathering space, meeting room, playground, basketball courts, and tennis courts. All of these amentities come with low HOA fees and low taxes. Oak Manor is just steps to the bike path and Redar Park, and minutes to shopping, dining, and entertainment. Pets welcome - See this one today!
Pending
Price cut: $9.1K (7/6)
$199,900
120 New Orleans St, Schererville, IN 46375
3beds
1,358sqft
:
Get pre-qualified$1,658/mo
Condominium
Built in 1974
-- sqft lot
$195,100 Zestimate®
$147/sqft
$265/mo HOA
What's special
Pristine attached bathTwo additional bedroomsNearby garage spaceQuiet second floor unitPond viewsLarge sunlit spacesStorage closet
- 76 days |
- 210 |
- 10 |
Likely to sell faster than
Zillow last checked:
Listing updated:
Listed by:
Mary Behrens,
RE/MAX 10 Schererville 219-865-0777
Source: NIRA as distributed by MLS GRID,MLS#: 839271
Facts & features
Interior
Bedrooms & bathrooms
- Bedrooms: 3
- Bathrooms: 2
- Full bathrooms: 2
Rooms
- Room types: Bedroom 2, Primary Bedroom, Living Room, Kitchen, Dining Room, Bedroom 3
Primary bedroom
- Level: Upper
- Area: 180
- Dimensions: 15.0 x 12.0
Bedroom 2
- Level: Upper
- Area: 144
- Dimensions: 12.0 x 12.0
Bedroom 3
- Description: plus additional alcove
- Level: Upper
- Area: 110
- Dimensions: 11.0 x 10.0
Dining room
- Level: Upper
- Area: 144
- Dimensions: 12.0 x 12.0
Kitchen
- Level: Upper
- Area: 92
- Dimensions: 11.5 x 8.0
Living room
- Level: Upper
- Area: 180
- Dimensions: 15.0 x 12.0
Heating
- Forced Air
Appliances
- Included: Dryer, Washer, Range Hood, Refrigerator, Dishwasher, Disposal
Features
- Ceiling Fan(s), Walk-In Closet(s)
- Has basement: No
- Has fireplace: No
Interior area
- Total structure area: 1,358
- Total interior livable area: 1,358 sqft
- Finished area above ground: 1,358
Property
Parking
- Total spaces: 1
- Parking features: Garage Door Opener, Garage Faces Side, Additional Parking
- Garage spaces: 1
Features
- Levels: Other
- Has view: Yes
- View description: Neighborhood, Pond
- Has water view: Yes
- Water view: Pond
Lot
- Features: Other
Details
- Parcel number: 451115151007000036
- Special conditions: None
Construction
Type & style
- Home type: Condo
- Property subtype: Condominium
- Attached to another structure: Yes
Condition
- New construction: No
- Year built: 1974
Utilities & green energy
- Sewer: Public Sewer
- Water: Public
Community & HOA
Community
- Subdivision: Oak Manor Condos Ph 01
HOA
- Has HOA: Yes
- Amenities included: Clubhouse, Snow Removal, Playground, Management, Maintenance Grounds
- Services included: Maintenance Grounds, Trash, Snow Removal, Maintenance Structure
- HOA fee: $265 monthly
- HOA name: Oak Manor Condo Association
- HOA phone: 219-923-2812
Location
- Region: Schererville
Financial & listing details
- Price per square foot: $147/sqft
- Tax assessed value: $185,200
- Annual tax amount: $1,354
- Date on market: 5/21/2026
- Listing agreement: Exclusive Right To Sell
- Listing terms: Cash,Conventional
Estimated market value
$195,100
$185,000 - $205,000
$1,901/mo
Price history
| Date | Event | Price |
|---|---|---|
| 7/9/2026 | Pending sale | $199,900$147/sqft |
Source:  NIRA as distributed by MLS GRID #839271 Report a problem NIRA as distributed by MLS GRID #839271 Report a problem | ||
| 7/6/2026 | Price change | $199,900-4.4%$147/sqft |
Source: NIRA as distributed by MLS GRID #839271 Report a problem | ||
| 6/15/2026 | Price change | $209,000-2.8%$154/sqft |
Source: NIRA as distributed by MLS GRID #839271 Report a problem | ||
| 5/21/2026 | Listed for sale | $215,000+42.4%$158/sqft |
Source: NIRA as distributed by MLS GRID #839271 Report a problem | ||
| 5/26/2021 | Sold | $151,000+2.7%$111/sqft |
Source: NIRA as distributed by MLS GRID #490095 Report a problem | ||
| 3/27/2021 | Listed for sale | $147,000+22.7%$108/sqft |
Source: NIRA as distributed by MLS GRID #490095 Report a problem | ||
| 1/1/2012 | Listing removed | $119,800$88/sqft |
Source: Wold Realty, LLC #274030 Report a problem | ||
| 10/8/2010 | Listed for sale | $119,800+78.8%$88/sqft |
Source: Wold Realty, LLC #274030 Report a problem | ||
| 6/9/2010 | Sold | $67,000-6.3%$49/sqft |
Source: NIRA as distributed by MLS GRID #261991 Report a problem | ||
| 2/17/2010 | Sold | $71,500-10.6%$53/sqft |
Source: Public Record Report a problem | ||
| 7/13/2001 | Sold | $80,000$59/sqft |
Source: NIRA as distributed by MLS GRID #34006 Report a problem | ||
Public tax history
| Year | Property taxes | Tax assessment |
|---|---|---|
| 2025 | $1,410 -0.2% | $185,200 +1.6% |
| 2024 | $1,412 +26.8% | $182,200 +0.1% |
| 2023 | $1,114 +38.7% | $182,000 +32% |
| 2022 | $803 -60.2% | $137,900 +22.1% |
| 2021 | $2,016 -1.5% | $112,900 +4.5% |
| 2020 | $2,048 -2.1% | $108,000 +6.5% |
| 2019 | $2,091 +5.7% | $101,400 +1.4% |
| 2018 | $1,979 +5.7% | $100,000 |
| 2017 | $1,872 | $100,000 |
| 2016 | $1,872 -0.8% | $100,000 -0.7% |
| 2014 | $1,888 -2.8% | $100,700 |
| 2013 | $1,942 -9.6% | $100,700 |
| 2012 | $2,149 +1.9% | $100,700 -8.6% |
| 2010 | $2,110 | $110,200 +14.7% |
| 2007 | -- | $96,100 +24% |
| 2006 | -- | $77,500 |
| 2005 | -- | $77,500 |
Find assessor info on the county website
Monthly payment
Est. payment
Payment breakdown
Explore the cost of this home by adjusting the details. Changes won't be saved.Climate risks
Neighborhood: 46375
Nearby schools
GreatSchools rating
- 9/10Homan Elementary SchoolGrades: PK-4Distance: 0.4 mi
- 8/10Michael Grimmer Middle SchoolGrades: 5-8Distance: 0.9 mi
- 9/10Lake Central High SchoolGrades: 9-12Distance: 2 mi
- $179,8003 bd1 ba1.1k sqft1807 Chelsea St, Schererville, IN 46375Off Market
- $215,2002 bd1 ba1.1k sqft1855 Burgundy St, Schererville, IN 46375Off Market
- $157,2002 bd1 ba1.1k sqft1819 Chelsea St, Schererville, IN 46375Off Market
- $202,8003 bd3 ba1.6k sqft1814 Burgundy St, Schererville, IN 46375Off Market
- $148,6002 bd1 ba1.1k sqft1805 Chelsea St, Schererville, IN 46375Off Market
- $225,8003 bd3 ba1.6k sqft1936 Hampton Ct, Schererville, IN 46375Off Market
- $185,1002 bd1 ba1.4k sqft124 New Orleans St, Schererville, IN 46375Off Market
- $170,5002 bd1 ba5.7k sqft122 New Orleans St, Schererville, IN 46375Off Market
- $203,3003 bd2 ba4.7k sqft1836 Burgundy St, Schererville, IN 46375Off Market
A local agent can set up tours, give advice and negotiate with sellers.
A local lender can help you make sure your offer is ready when you are.
Similar homes
- $195,0002 bd2 ba1.2k sqft245 W Joliet St APT 103, Schererville, IN 46375For Sale
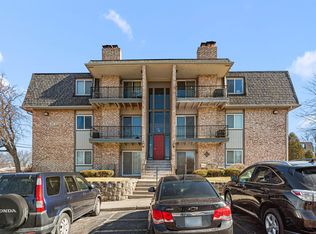
 MLS ID #834088, Gina Guarino, McColly Real Estate. NIRA as distributed by MLS GRID
 - $299,0003 bd2 ba1.1k sqft640 Julie Dr, Schererville, IN 46375For Sale
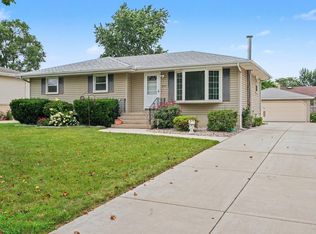 MLS ID #843316, Mark Cox, Century 21 Circle. NIRA as distributed by MLS GRID
 - $234,5002 bd2 ba1.5k sqft1165 Poppyfield Pl, Schererville, IN 46375For Sale
 MLS ID #842831, Yolanda Bass, Listing Leaders. NIRA as distributed by MLS GRID
 - $199,9002 bd2 ba1.2k sqft2007 W 75th Pl Unit 21, Merrillville, IN 46410For Sale
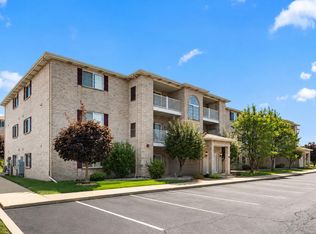 MLS ID #843265, Gina Guarino, McColly Real Estate. NIRA as distributed by MLS GRID
 - $219,9003 bd2 ba1.5k sqft5939 Fillmore Pl, Merrillville, IN 46410For SaleMLS ID #843403, Jessica Lee, Keller Williams Preferred Real. NIRA as distributed by MLS GRID
- $199,8002 bd2 ba1.2k sqft2649 Georgetowne Dr Unit B-2, Highland, IN 46322For SaleMLS ID #836988, Thomas Cummings, Keller Williams Preferred Real. NIRA as distributed by MLS GRID
- $239,9002 bd2 ba1.3k sqft9841 Wildwood Ct Unit 2-C, Highland, IN 46322For SaleMLS ID #843375, Tracy Graham, Century 21 Circle. NIRA as distributed by MLS GRID
- $209,5003 bd2 ba1.4k sqft502 Lakewood Blvd, Park Forest, IL 60466NewMLS ID #12722201, Jessica Gacsko, @properties Christie's International Real Estate. MRED as distributed by MLS GRID
- $219,5002 bd1 ba1.1k sqft1238 Camellia Dr APT 11, Munster, IN 46321For SaleMLS ID #843157, Stefano Belmonte, Better Homes and Gardens Real. NIRA as distributed by MLS GRID
- $219,9003 bd1 ba1.1k sqft7713 Wallace St, Merrillville, IN 46410For SaleMLS ID #842492, Roger Pace, BHHS Executive Realty. NIRA as distributed by MLS GRID
- $200,0002 bd1 ba1.3k sqft7806 Marshall St, Merrillville, IN 46410For SaleMLS ID #841777, Jamie Bond, Listing Leaders. NIRA as distributed by MLS GRID
- $209,9003 bd2 ba1k sqft1509 Ridge Rd, Homewood, IL 60430NewMLS ID #12701369, Tyler Burlison, eXp Realty. MRED as distributed by MLS GRID
- $224,9003 bd2 ba1.3k sqft7713 Hendricks St, Merrillville, IN 46410For SaleMLS ID #841183, Mary Swiercz, McColly Real Estate. NIRA as distributed by MLS GRID
- $179,9002 bd2 ba1.2k sqft2305 Martha St APT D2, Highland, IN 46322For SaleMLS ID #834591, Brooke Metz, Realty Executives Premier. NIRA as distributed by MLS GRID
- $228,8882 bd2 ba1.3k sqft9810 Wildwood Cir Unit 2-C, Munster, IN 46321For SaleMLS ID #842531, Jason Moon, Trueblood Real Estate, LLC. NIRA as distributed by MLS GRID
- $180,0002 bd2 ba1.2k sqft2343 99th St APT 2A, Highland, IN 46322For SaleMLS ID #833867, Julie MacDonald, New Chapter Real Estate. NIRA as distributed by MLS GRID
- $195,0003 bd1 ba1.2k sqft415 Shabbona Dr, Park Forest, IL 60466ActiveMLS ID #12720398, Jennifer Upshaw, L. Upshaw Realty. MRED as distributed by MLS GRID
- $224,9003 bd2 ba1.1k sqft323 Shawnee St, Park Forest, IL 60466ActiveMLS ID #12717094, Kristen Shedor, Village Realty Inc. MRED as distributed by MLS GRID
- $205,0003 bd3 ba1.6k sqft15725 S Kedzie Ave #9, Markham, IL 60428NewMLS ID #12723004, Kuanda Smith, Coldwell Banker Realty. MRED as distributed by MLS GRID
- $189,8733 bd3 ba1.4k sqft4169 193rd Ct, Country Club Hills, IL 60478ActiveMLS ID #12719489, Thomas Domasik, RE/MAX 10 in the Park. MRED as distributed by MLS GRID
