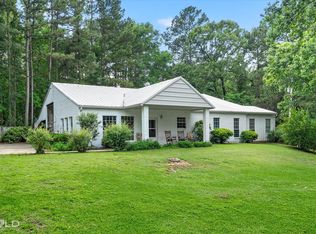
Welcome home to the perfect blend of country living and modern convenience! This cherished homestead has been lovingly maintained by just one family and sits on a premier, sprawling corner lot spanning just under 5.5 beautiful acres. You will love the idyllic, peaceful rural vibe here, complete with front-yard views of the neighbors' horses roaming past, all while staying just a short drive from city amenities. The spacious 4-bedroom, 2-full-bath layout offers 1,933 square feet of comfortable living space packed with unique character, including beautiful built-in cabinetry and a dedicated firearm case. The heart of the home features a cozy living room anchored by a newer, highly efficient Buck Stove wood burner that is perfect for chilly evenings.
Peace of mind comes standard here, as the home boasts fresh new flooring through most of the layout, alongside a newer roof, a newer HVAC system, and a newer water heater to save you from immediate major expenses. The property seamlessly blends country practicality with convenience by utilizing city water alongside a functional septic system. Outside, the massive acreage opens up a world of possibilities for hobbies, gardening, or mini-farming. The grounds are fully equipped with a classic red barn ready for livestock or a workshop, an older storage shed for your tools, and a convenient car cover. If you have been searching for a quiet piece of Louisiana country to call your own without sacrificing closeness to town, this Benton gem is a rare find. Schedule your showing today before it is gone!
Pending
$314,000
120 Peterson Dr, Benton, LA 71006
4beds
1,933sqft
:
Get pre-qualified$1,997/mo
Single Family Residence
Built in 1976
5.47 Acres Lot
$312,700 Zestimate®
$162/sqft
$-- HOA
What's special
Convenient car coverNewer roofDedicated firearm caseBeautiful built-in cabinetry
- 14 days |
- 342 |
- 13 |
Zillow last checked:
Listing updated:
Listed by:
Stephanie Parks 0995692455 318-213-1555,
Keller Williams Northwest 318-213-1555
Source: NTREIS,MLS#: 21328444
Facts & features
Interior
Bedrooms & bathrooms
- Bedrooms: 4
- Bathrooms: 2
- Full bathrooms: 2
Primary bedroom
- Level: First
- Dimensions: 0 x 0
Primary bathroom
- Level: First
- Dimensions: 0 x 0
Living room
- Level: First
- Dimensions: 0 x 0
Heating
- Central, Electric, Fireplace(s)
Cooling
- Central Air, Electric
Appliances
- Included: Dishwasher, Electric Cooktop, Electric Oven, Electric Range, Electric Water Heater, Refrigerator
Features
- Paneling/Wainscoting, Natural Woodwork, Walk-In Closet(s)
- Has basement: No
- Number of fireplaces: 1
- Fireplace features: Wood Burning
Interior area
- Total interior livable area: 1,933 sqft
Video & virtual tour
Property
Parking
- Total spaces: 2
- Parking features: Additional Parking, Covered, Carport, Driveway, Gravel
- Carport spaces: 2
Features
- Levels: One
- Stories: 1
- Patio & porch: Covered
- Pool features: None
- Fencing: Wire
Lot
- Size: 5.47 Acres
- Features: Acreage, Corner Lot
Details
- Additional structures: Barn(s), Stable(s)
- Parcel number: 104218
Construction
Type & style
- Home type: SingleFamily
- Architectural style: Detached
- Property subtype: Single Family Residence
- Attached to another structure: Yes
Condition
- Year built: 1976
Utilities & green energy
- Sewer: Septic Tank
- Water: Public
- Utilities for property: Electricity Connected, Septic Available, Water Available
Community & HOA
Community
- Subdivision: Rural
HOA
- Has HOA: No
Location
- Region: Benton
Financial & listing details
- Price per square foot: $162/sqft
- Tax assessed value: $48,890
- Annual tax amount: $36
- Date on market: 7/13/2026
- Cumulative days on market: 6 days
- Listing terms: Cash,Conventional,FHA,USDA Loan,VA Loan
Estimated market value
$312,700
$297,000 - $328,000
$2,192/mo
Price history
| Date | Event | Price |
|---|---|---|
| 7/27/2026 | Pending sale | $314,000$162/sqft |
Source: NTREIS #21328444 Report a problem | ||
| 7/19/2026 | Contingent | $314,000$162/sqft |
Source: NTREIS #21328444 Report a problem | ||
| 7/13/2026 | Listed for sale | $314,000$162/sqft |
Source: NTREIS #21328444 Report a problem | ||
| 12/21/2012 | Sold | -- |
Source: Agent Provided Report a problem | ||
Public tax history
| Year | Property taxes | Tax assessment |
|---|---|---|
| 2025 | $36 | $4,970 |
| 2024 | $36 | $4,970 |
| 2023 | $36 | $4,970 |
| 2022 | $36 | $4,970 |
| 2021 | $36 | $4,970 |
| 2020 | $36 | $4,970 |
| 2019 | $36 -94.6% | $4,970 |
| 2018 | $663 | $4,970 |
| 2017 | $663 +1740.3% | $4,970 |
| 2016 | $36 | $4,970 |
| 2015 | $36 | $4,970 |
| 2014 | $36 | $4,970 |
| 2013 | $36 | $4,970 -1.4% |
| 2012 | $36 | $5,040 +0.2% |
| 2011 | $36 | $5,030 |
| 2010 | $36 | $5,030 |
Find assessor info on the county website
Monthly payment
Est. payment
Payment breakdown
Explore the cost of this home by adjusting the details. Changes won't be saved.Climate risks
Neighborhood: 71006
Nearby schools
GreatSchools rating
- 10/10Benton Elementary SchoolGrades: K-4Distance: 3.5 mi
- 8/10Benton Middle SchoolGrades: 6-8Distance: 5.8 mi
- 9/10Benton High SchoolGrades: 8-12Distance: 6.3 mi
Schools provided by the listing agent
- District: Bossier PSB
Source: NTREIS. This data may not be complete. We recommend contacting the local school district to confirm school assignments for this home.
- $285,2003 bd2 ba1.6k sqft135 Sirman Rd, Benton, LA 71006Off Market
- $363,3003 bd2 ba1.9k sqft109 Peterson Dr, Benton, LA 71006Off Market
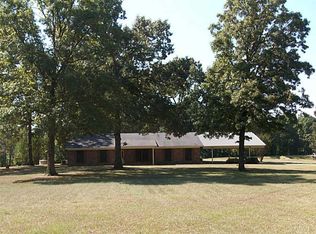
- $450,3003 bd3 ba1.9k sqft126 Peterson Dr, Benton, LA 71006Off Market
- $759,2004 bd2 ba3.1k sqft123 Sirman Rd, Benton, LA 71006Off Market
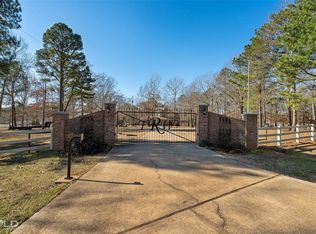
- $328,1003 bd2 ba2.1k sqft143 Peterson Dr, Benton, LA 71006Off Market
- $388,9003 bd3 ba2.4k sqft138 Peterson Dr, Benton, LA 71006Off Market
- $313,2003 bd2 ba1.7k sqft1311 Highway 162, Benton, LA 71006Off Market
- $224,8003 bd1 ba2.1k sqft1305 Highway 162, Benton, LA 71006Off Market
A local agent can set up tours, give advice and negotiate with sellers.
A local lender can help you make sure your offer is ready when you are.
Similar homes
- $315,0004 bd3 ba2k sqft106 Lola Cir, Benton, LA 71006For Sale
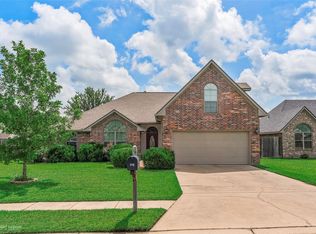 MLS ID #21334728, Tammi Montgomery. NTREIS
 - $279,0003 bd2 ba1.7k sqft113 Cypress Lake Cir, Benton, LA 71006For Sale
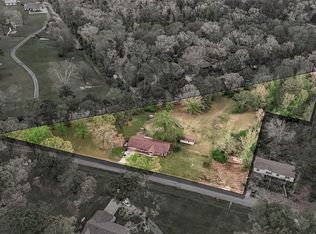 MLS ID #21222440, Amanda Hodges. NTREIS
 - $369,0003 bd2 ba1.9k sqft145 Cypress Grove Cir, Benton, LA 71006For Sale
 MLS ID #21294134, Jennifer Wagley. NTREIS
 - $295,0003 bd2 ba1.8k sqft120 Gray Cir, Benton, LA 71006For Sale
 MLS ID #21264258, Joel Hall. NTREIS
 - $349,5003 bd3 ba2.1k sqft115 Barnes Dr, Benton, LA 71006For SaleMLS ID #21178281, Greg Nichols. NTREIS
- $419,0003 bd2 ba2.1k sqft155 Jones Ln, Benton, LA 71006For SaleMLS ID #21287251, Stormy Foster. NTREIS
- $390,0003 bd2 ba2k sqft269 Hurricane Bluff Dr, Benton, LA 71006For SaleMLS ID #21320483, Leah Cangemi. NTREIS
- $299,0004 bd2 ba2.6k sqft2310 Highway 160, Benton, LA 71006For SaleMLS ID #21088059, Sarah McCoy. NTREIS
- $399,9003 bd3 ba2.1k sqft1034 Cattlemans Trl, Benton, LA 71006For SaleMLS ID #21300479, Adam Lytle. NTREIS
- $250,0004 bd2 ba2.1k sqft191 Padgett Rd, Benton, LA 71006For SaleMLS ID #21326421, Tammi Montgomery. NTREIS
- $310,0004 bd2 ba2.1k sqft4026 Elizabeth Ln, Benton, LA 71006For SaleMLS ID #21294266, Christopher Clark. NTREIS
- $338,8434 bd2 ba2.2k sqft445 Merestone Xing, Benton, LA 71006New ConstructionMLS ID #21339399, Saun Sullivan. NTREIS
- $325,0004 bd2 ba1.8k sqft441 N Lost River Dr, Benton, LA 71006For SaleMLS ID #21314978, Cassie Person. NTREIS
- $315,0003 bd2 ba1.8k sqft4406 Ellis Ct, Benton, LA 71006For SaleMLS ID #21273123, Marie Riggs. NTREIS
- $324,9954 bd2 ba1.8k sqft402 Halifax Cir, Benton, LA 71006For SaleMLS ID #21256024, Rebecca Stevens. NTREIS
- $264,9993 bd3 ba1.8k sqft1001 Palmetto Rd, Benton, LA 71006For SaleMLS ID #21281604, Shea Maddox. NTREIS
- $319,9004 bd2 ba1.9k sqft2302 Tallgrass Cir, Bossier City, LA 71111For SaleMLS ID #21341829, Tracy Thomas. NTREIS
- $--3 bd1 ba1k sqft312 Old Bellevue Rd, Benton, LA 71006AuctionAuction.com 1
- $316,0004 bd2 ba1.9k sqft122 Brimestone Loop, Benton, LA 71006For SaleMLS ID #21266583, Sage Easter. NTREIS
- $245,0004 bd2 ba1.8k sqft190 Padgett Rd, Benton, LA 71006For SaleMLS ID #21241241, Jessica Vowles. NTREIS
