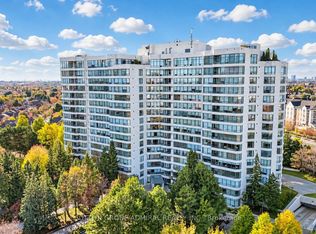
Elevated Condominium Living...Upgrade your lifestyle in this beautifully updated 1500 sq ft sun filled and sophisticated corner residence, featuring a seamless open concept design and wonderful unobstructed views for you to enjoy in one of Thornhills most desirable locations .You are welcomed into this lovely entryway with mirrored closet doors and then it opens up to an impressive center island kitchen with custom cabinetry having a generous amount of cabinet space, quartz counter tops, marble backsplash, stainless steel appliances and designed to effortlessly accommodate both daily dining and larger gatherings.Anchoring the suite is an open concept Living and Dining space framed by large windows to allow natural sunlight and direct access to a private balcony from the Living Room.As we continue through the thoughtfully designed floorplan, you will find a remodeled main bathroom with lovely finishes The expansive and sun drenched Primary bedroom serves as a retreat featuring his ands hers closet doors and a remodeled ensuite for your relaxation.The second bedroom is bright and spacious allowing for enough room for a bedroom/combined office.Enjoy impressive amenities including 24 hour gatehouse security, outdoor pool, sauna, fitness centre, tennis court, squash court, party room and guest suites.Ideally located to Transit, Schools, Library, Community Centre, Parks, Restaurants ,and Promenade Mall
For sale
C$879,000
120 Promenade Cir #1404, Vaughan, ON L4J 7W9
2beds
2baths
Apartment
Built in ----
-- sqft lot
$-- Zestimate®
C$--/sqft
C$1,435/mo HOA
What's special
Seamless open concept designWonderful unobstructed viewsQuartz counter topsMarble backsplashStainless steel appliancesNatural sunlightRemodeled ensuite
- 1 day
- 2
- 0
Zillow last checked:
Listing updated:
Listed by:
CENTURY 21 HERITAGE GROUP LTD.
Source: TRREB,MLS®#: N14173732 Originating MLS®#: Toronto Regional Real Estate Board
Facts & features
Interior
Bedrooms & bathrooms
- Bedrooms: 2
- Bathrooms: 2
Primary bedroom
- Level: Flat
- Dimensions: 5.83 x 3.72
Bedroom 2
- Level: Flat
- Dimensions: 4.57 x 2.81
Dining room
- Level: Flat
- Dimensions: 4.56 x 3.51
Kitchen
- Level: Flat
- Dimensions: 5.8 x 4.81
Living room
- Level: Flat
- Dimensions: 4.01 x 3.33
Heating
- Forced Air, Gas
Cooling
- Central Air
Appliances
- Laundry: Ensuite
Features
- Flooring: Carpet Free
- Basement: None
- Has fireplace: No
Interior area
- Living area range: 1400-1599 null
Property
Parking
- Total spaces: 1
- Parking features: Underground
- Has garage: Yes
Features
- Exterior features: Open Balcony
Lot
- Features: Public Transit, School
Details
- Parcel number: 293000158
Construction
Type & style
- Home type: Apartment
- Property subtype: Apartment
Materials
- Concrete
Community & HOA
Community
- Security: Security Guard
HOA
- Services included: Heat Included, Common Elements Included, Hydro Included, Building Insurance Included, Water Included, Cable TV Included, Parking Included, CAC Included
- HOA fee: C$1,435 monthly
- HOA name: Yrcc
Location
- Region: Vaughan
Financial & listing details
- Annual tax amount: C$3,910
- Date on market: 11/12/2026
Price history
Price history is unavailable.
Public tax history
Tax history is unavailable.
Climate risks
Neighborhood: Thornhill
Nearby schools
GreatSchools rating
No schools nearby
We couldn't find any schools near this home.
- C$668,0002 bd2 ba-- sqft120 Promenade Cir #1001, Vaughan, ON L4J7W9For Sale
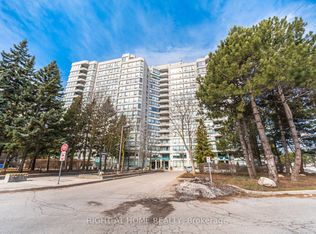
- C$829,9002 bd2 ba-- sqft120 Promenade Cir #711, Vaughan, ON L4J7W9For Sale
- C$3,4003 bd2 ba-- sqft120 Promenade Cir #1009, Vaughan, ON L4J7W9For Rent

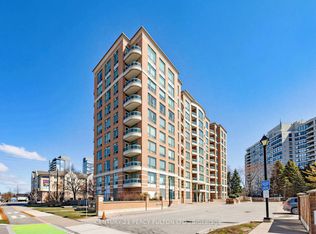
- C$579,0002 bd2 ba-- sqft745 New Westminster Dr #201, Vaughan, ON L4J8J9For Sale
Similar homes
- C$829,9002 bd2 ba-- sqft120 Promenade Cir #711, Vaughan, ON L4J 7W9For SaleMLS ID #N13553242, RIGHT AT HOME REALTY INC.. TRREB
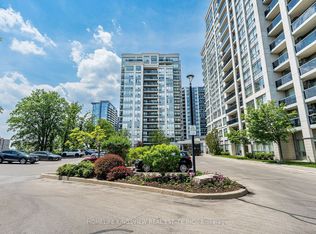
- C$707,0003 bd2 ba-- sqft60 Disera Dr #807, Vaughan, ON L4J 9G1For Sale
 MLS ID #N14168166, HOMELIFE KINGSVIEW REAL ESTATE INC.. TRREB
- C$829,9002 bd2 ba-- sqft7440 Bathurst St #410, Vaughan, ON L4J 7K8For Sale
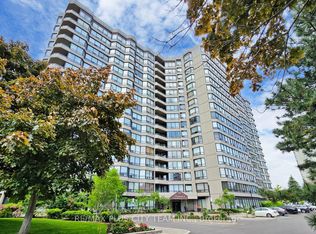 MLS ID #N14157858, RE/MAX PLUS CITY TEAM INC.. TRREB
- C$898,0002 bd2 ba-- sqft20 Gatineau Dr #1103, Vaughan, ON L4J 0L3For Sale
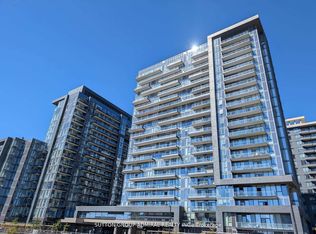 MLS ID #N14083050, SUTTON GROUP-ADMIRAL REALTY INC.. TRREB
