Some homes have a way of making you feel welcome the moment you arrive. At 120 South Street, classic Victorian style, an inviting porch, and a peaceful 1.08-acre setting create a place to settle in and make your own. Inside, there’s room to find a favorite spot. Gather in the living room, share meals in the separate dining room, or unwind in the den, where a fireplace adds a cozy touch on a chilly evening. The nearby kitchen keeps everyday routines and get-togethers connected. Hardwood and pine floors add warmth and character. Upstairs, four bedrooms and a full bath offer comfortable space for family, guests, or a home office. Two additional rooms in the walk-up attic provide flexible bonus space for hobbies, play, study, or storage. The porch is made for slow mornings and relaxed evenings, while the wooded grounds offer room to garden, play, or enjoy a little breathing room. The detached two-car garage includes a heated work area, with additional space above for storage or projects. Convenient to Northborough’s town center, shops, restaurants, schools, and local amenities, this home blends the charm of another era with space for today’s life. Come take a look, picture your favorite chair by the fire, and imagine the memories waiting to be made here.
Under contract
$669,900
120 South St, Northborough, MA 01532
4beds
2,335sqft
Single Family Residence
Built in 1900
1.08 Acres Lot
$649,000 Zestimate®
$287/sqft
$-- HOA
What's special
Classic victorian styleDetached two-car garageSeparate dining roomHardwood and pine floorsFour bedroomsInviting porch
- 7 days
- 983
- 65
Zillow last checked:
Listing updated:
Listed by:
Joshua Hoffsommer 774-200-0913,
ERA Key Realty Services- Auburn 508-832-5831
Source: MLS PIN,MLS#: 73594105
Facts & features
Interior
Bedrooms & bathrooms
- Bedrooms: 4
- Bathrooms: 1
- Full bathrooms: 1
Primary bedroom
- Features: Ceiling Fan(s), Flooring - Wood, Lighting - Overhead
- Level: Second
- Area: 195
- Dimensions: 15 x 13
Bedroom 2
- Features: Ceiling Fan(s), Flooring - Wood, Lighting - Overhead
- Level: Second
- Area: 156
- Dimensions: 12 x 13
Bedroom 3
- Features: Ceiling Fan(s), Flooring - Wood, Lighting - Overhead
- Level: Second
- Area: 120
- Dimensions: 12 x 10
Bedroom 4
- Features: Flooring - Wood, Attic Access
- Level: Second
- Area: 117
- Dimensions: 13 x 9
Primary bathroom
- Features: No
Bathroom 1
- Features: Bathroom - Full, Bathroom - Tiled With Tub & Shower, Closet/Cabinets - Custom Built, Flooring - Stone/Ceramic Tile, Countertops - Stone/Granite/Solid, Lighting - Overhead
- Level: Second
- Area: 45
- Dimensions: 9 x 5
Dining room
- Features: Ceiling Fan(s), Closet/Cabinets - Custom Built, Flooring - Hardwood, Lighting - Overhead
- Level: Main,First
- Area: 180
- Dimensions: 12 x 15
Family room
- Features: Ceiling Fan(s), Flooring - Hardwood, Exterior Access, Lighting - Overhead
- Level: Main,First
- Area: 153
- Dimensions: 9 x 17
Kitchen
- Features: Ceiling Fan(s), Flooring - Vinyl, Pantry, Chair Rail, Deck - Exterior, Dryer Hookup - Electric, Exterior Access, Washer Hookup
- Level: Main,First
- Area: 176
- Dimensions: 11 x 16
Living room
- Features: Ceiling Fan(s), Flooring - Hardwood, Cable Hookup, High Speed Internet Hookup, Lighting - Overhead
- Level: Main,First
- Area: 255
- Dimensions: 17 x 15
Heating
- Forced Air, Oil
Cooling
- None
Appliances
- Included: Electric Water Heater, Range, Refrigerator
- Laundry: First Floor, Electric Dryer Hookup, Washer Hookup
Features
- Closet/Cabinets - Custom Built, Beadboard, Bonus Room, Walk-up Attic, Internet Available - Broadband
- Flooring: Tile, Vinyl, Hardwood, Pine, Flooring - Wood
- Doors: Storm Door(s)
- Basement: Full,Interior Entry,Bulkhead,Dirt Floor,Concrete,Unfinished
- Number of fireplaces: 1
- Fireplace features: Family Room
Interior area
- Total structure area: 2,335
- Total interior livable area: 2,335 sqft
- Finished area above ground: 2,335
Property
Parking
- Total spaces: 10
- Parking features: Detached, Heated Garage, Workshop in Garage, Garage Faces Side, Paved Drive, Off Street, Paved
- Garage spaces: 2
- Uncovered spaces: 8
Features
- Patio & porch: Porch, Deck - Roof
- Exterior features: Porch, Deck - Roof, Rain Gutters, Stone Wall
Lot
- Size: 1.08 Acres
- Features: Wooded
Details
- Parcel number: M:0074 B:0030 L:0000.0,1632886
- Zoning: RC
Construction
Type & style
- Home type: SingleFamily
- Architectural style: Victorian
- Property subtype: Single Family Residence
Materials
- Frame
- Foundation: Stone
- Roof: Shingle
Condition
- Year built: 1900
Utilities & green energy
- Electric: Circuit Breakers
- Sewer: Public Sewer
- Water: Public
- Utilities for property: for Electric Range, for Electric Dryer, Washer Hookup
Green energy
- Energy efficient items: Thermostat
Community & HOA
Community
- Features: Public Transportation, Shopping, Tennis Court(s), Walk/Jog Trails, Golf, Medical Facility, Laundromat, Conservation Area, Highway Access
HOA
- Has HOA: No
Location
- Region: Northborough
Financial & listing details
- Price per square foot: $287/sqft
- Tax assessed value: $552,000
- Annual tax amount: $8,181
- Date on market: 11/4/2026
- Exclusions: Home Staging
- Road surface type: Paved
Estimated market value
$649,000
$617,000 - $681,000
$3,275/mo
Price history
| Date | Event | Price |
|---|---|---|
| 11/10/2026 | Contingent | $669,900$287/sqft |
Source: MLS PIN #73594105 Report a problem | ||
| 11/4/2026 | Listed for sale | $669,900+396.2%$287/sqft |
Source: MLS PIN #73594105 Report a problem | ||
| 9/29/1995 | Sold | $135,000$58/sqft |
Source: Public Record Report a problem | ||
Public tax history
| Year | Property taxes | Tax assessment |
|---|---|---|
| 2025 | $7,722 +14.8% | $541,900 +15% |
| 2024 | $6,727 -1% | $471,100 +2.5% |
| 2023 | $6,797 +2.3% | $459,600 +14% |
| 2022 | $6,647 +4.6% | $403,100 +8.7% |
| 2021 | $6,352 +0.1% | $371,000 +0.8% |
| 2020 | $6,346 +0.9% | $367,900 +0.3% |
| 2019 | $6,289 +8.6% | $366,700 +10.2% |
| 2018 | $5,789 +2.5% | $332,900 +2.5% |
| 2017 | $5,650 +2.4% | $324,900 +1.1% |
| 2016 | $5,520 +6.1% | $321,500 +3.4% |
| 2015 | $5,201 +2.9% | $310,900 +2.1% |
| 2014 | $5,052 +0.3% | $304,500 -2.6% |
| 2013 | $5,036 +2.2% | $312,600 -1.7% |
| 2012 | $4,927 +2.5% | $318,100 |
| 2011 | $4,806 -0.1% | $318,100 -5% |
| 2010 | $4,813 +3.9% | $334,700 -0.6% |
| 2009 | $4,634 +3.6% | $336,800 |
| 2008 | $4,473 +4.4% | $336,800 -2.6% |
| 2007 | $4,286 +9% | $345,900 +8% |
| 2006 | $3,931 +11.3% | $320,400 +20.9% |
| 2005 | $3,531 -1.3% | $265,100 +2.2% |
| 2004 | $3,576 +24.7% | $259,300 +43.1% |
| 2003 | $2,868 +12.6% | $181,200 +8.3% |
| 2001 | $2,548 +18.6% | $167,300 +26.2% |
| 1999 | $2,149 -3.3% | $132,600 -1.4% |
| 1996 | $2,222 | $134,500 |
Find assessor info on the county website
Monthly payment
Est. payment
Payment breakdown
Explore the cost of this home by adjusting the details. Changes won't be saved.Climate risks
Neighborhood: 01532
Similar homes
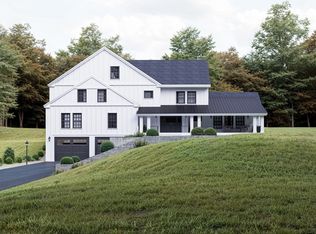
- $825,0004 bd4 ba2.7k sqft42 Ball St, Northborough, MA 01532For Sale
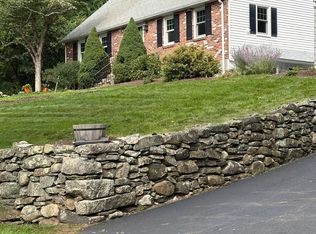 MLS ID #73539973, Michael Durkin, LAER Realty Partners. MLS PIN
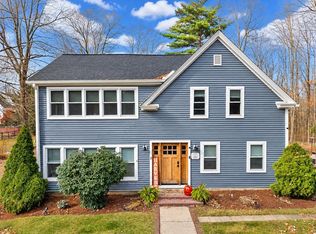
- $875,0004 bd3 ba2.3k sqft73 Maynard St, Northborough, MA 01532For Sale
 MLS ID #73563340, Dave White, OwnerEntry.com. MLS PIN
- $665,0003 bd2 ba1.7k sqft8 Pearl St, Southborough, MA 01772For Sale
 MLS ID #73594316, Ashley Brunner, Walsh and Associates Real Estate. MLS PIN
- $649,9003 bd2 ba2.5k sqft183 Main St, Boylston, MA 01505For Sale
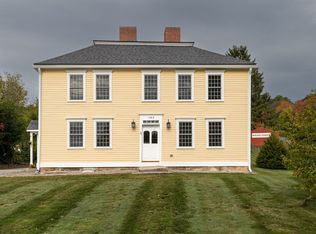 MLS ID #73586394, Joe Teceno, Mathieu Newton Sotheby's International Realty. MLS PIN
