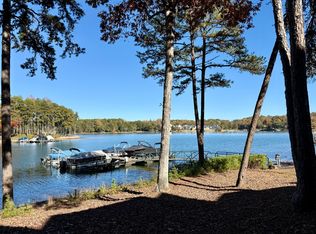
A rare Lake Keowee waterfront opportunity awaits at 120 Sunset Bay. This immaculate, single-owner architectural home boasts four bedrooms and three full baths, expertly designed around long scenic water views and vibrant golden-hour sunsets through a 2 story wall of windows. High vaulted ceilings and floor-to-ceiling windows crown the inviting main-level great room, anchored by a cozy fireplace. The layout connects the living space to an elegant dining area, kitchen, sunny breakfast nook, and screened porch - all with lake views—creating a fluid hub for hosting. Stepping out onto the adjacent main-level screened porch to enjoy breezy outdoor living, or retreat to the serene, lake side, primary suite featuring rich hardwood floors, vaulted ceilings, an expansive walk-in closet, and a spa-inspired bathtub facing the lake. Two additional main-floor guest bedrooms ensure plenty of room for visitors. Current owners emphasize the extremely low utility bills they have experienced.
Downstairs, high ceilings continue into a cozy bartop entertaining lounge complete with a built-in wet bar, a private guest suite, and seamless access to a second screened porch and dedicated outdoor grilling patio. Just steps from your backdoor, a gentle slope leads directly to the private dock and pristine water. Rounding out the property is a spacious three-car garage and a large multipurpose storage area—perfect for boat gear, a workshop, or custom future expansion. Home has had a new septic pump and drainlines installed a few years ago.
For sale
$1,095,000
120 Sunset Bay Blvd, Seneca, SC 29672
4beds
2,972sqft
Single Family Residence
Built in 2000
0.67 Acres Lot
$1,039,400 Zestimate®
$368/sqft
$-- HOA
What's special
Cozy fireplacePrivate guest suiteDedicated outdoor grilling patioSpacious three-car garageVibrant golden-hour sunsetsSecond screened porchLarge multipurpose storage area
- 33 days
- 2,795
- 219
Likely to sell faster than
Zillow last checked:
Listing updated:
Listed by:
Brett Smagala 864-353-7095,
Relocate Upstate Realty
Source: WUMLS,MLS#: 20307273 Originating MLS: Western Upstate Association of Realtors
Facts & features
Interior
Bedrooms & bathrooms
- Bedrooms: 4
- Bathrooms: 3
- Full bathrooms: 3
- Main level bathrooms: 2
- Main level bedrooms: 3
Rooms
- Room types: Breakfast Room/Nook, Laundry, Living Room, Recreation
Heating
- Central, Electric, Forced Air
Cooling
- Central Air, Forced Air, Heat Pump
Appliances
- Included: Dishwasher, Disposal, Microwave, Refrigerator
Features
- Wet Bar, Cathedral Ceiling(s), Dual Sinks, Fireplace, Granite Counters, High Ceilings, Bath in Primary Bedroom, Main Level Primary, Smooth Ceilings, Solid Surface Counters, Separate Shower, Walk-In Closet(s), Walk-In Shower, Breakfast Area
- Flooring: Carpet, Ceramic Tile, Hardwood, Tile
- Basement: Daylight,Full,Finished,Heated,Interior Entry,Walk-Out Access
- Has fireplace: Yes
- Fireplace features: Gas Log
Interior area
- Total structure area: 2,972
- Total interior livable area: 2,972 sqft
Property
Parking
- Total spaces: 2
- Parking features: Attached, Garage, Driveway
- Attached garage spaces: 2
Accessibility
- Accessibility features: Low Threshold Shower
Features
- Levels: One
- Stories: 1
- Patio & porch: Patio, Porch, Screened
- Exterior features: Irrigation Sprinklers, Patio
- Has view: Yes
- View description: Water
- Has water view: Yes
- Water view: Water
- Waterfront features: Boat Dock/Slip, Water Access, Waterfront
- Body of water: Keowee
Lot
- Size: 0.67 Acres
- Features: Gentle Sloping, Hardwood Trees, Outside City Limits, Subdivision, Sloped, Views, Waterfront
Details
- Parcel number: 1790201007
Construction
Type & style
- Home type: SingleFamily
- Architectural style: Traditional
- Property subtype: Single Family Residence
Materials
- Cement Siding, Stone
- Foundation: Basement
- Roof: Architectural,Shingle
Condition
- Year built: 2000
Utilities & green energy
- Sewer: Septic Tank
- Water: Public
- Utilities for property: Underground Utilities
Community & HOA
Community
- Features: Short Term Rental Allowed
- Subdivision: Sunset Bay
HOA
- Has HOA: No
Location
- Region: Seneca
Financial & listing details
- Price per square foot: $368/sqft
- Tax assessed value: $822,310
- Annual tax amount: $7,068
- Date on market: 10/15/2026
- Listing agreement: Exclusive Right To Sell
Estimated market value
$1,039,400
$987,000 - $1.09M
$3,568/mo
Price history
| Date | Event | Price |
|---|---|---|
| 10/15/2026 | Listed for sale | $1,095,000+25.9%$368/sqft |
Source:  WUMLS #20307273 Report a problem | ||
| 6/12/2023 | Sold | $870,000-3.2%$293/sqft |
Source: WUMLS #20260830 Report a problem | ||
| 6/6/2023 | Pending sale | $899,000$302/sqft |
Source: WUMLS #20260830 Report a problem | ||
| 4/6/2023 | Contingent | $899,000$302/sqft |
Source: WUMLS #20260830 Report a problem | ||
| 3/31/2023 | Listed for sale | $899,000$302/sqft |
Source: WUMLS #20260830 Report a problem | ||
Public tax history
| Year | Property taxes | Tax assessment |
|---|---|---|
| 2025 | $7,068 | $32,890 |
| 2024 | $7,068 +107.2% | $32,890 +107.2% |
| 2023 | $3,410 | $15,870 |
| 2022 | -- | -- |
| 2021 | -- | -- |
| 2020 | -- | $381,720 |
| 2019 | -- | $381,720 |
| 2018 | -- | -- |
| 2017 | -- | -- |
| 2016 | -- | -- |
| 2015 | -- | -- |
| 2014 | -- | $13,908 |
| 2013 | -- | -- |
| 2012 | -- | -- |
| 2011 | -- | -- |
| 2010 | -- | -- |
| 2008 | -- | $15,720 |
| 2007 | -- | $15,720 |
| 2006 | -- | $15,720 |
Find assessor info on the county website
Monthly payment
Est. payment
Payment breakdown
Explore the cost of this home by adjusting the details. Changes won't be saved.Climate risks
Neighborhood: 29672
Nearby schools
Schools provided by the listing agent
- Elementary: Keowee Elem
- Middle: Walhalla Middle
- High: Walhalla High
Source: WUMLS. This data may not be complete. We recommend contacting the local school district to confirm school assignments for this home.
Similar homes
- $1,347,5004 bd4 ba4.1k sqft11051 Fairview Church Rd, Seneca, SC 29672For Sale
 MLS ID #20308444, Beth Wilson, eXp Realty Lake Keowee. WUMLS
- $1,100,0003 bd3 ba2.2k sqft414 Sunset Point Dr, West Union, SC 29696For Sale By Owner
- $--3 bd4 ba3.4k sqft13 Foremast Dr, Salem, SC 29676AuctionAuction.com 2
- $1,399,0004 bd4 ba3.4k sqft123 Pinnacle Pointe Dr, Seneca, SC 29672For Sale
 MLS ID #20305129, Alicia Keys, Clardy Real Estate - Lake Keowee. WUMLS
