Welcome to this beautiful and spacious 5-bedroom, 4-full-bath home situated on over 23 acres, complete with a private pool, fenced pasture, multiple barns, and plenty of room to enjoy the outdoors. Located in a peaceful, desirable neighborhood with low restrictions (no mobile homes) and no HOA, this property offers privacy and space while remaining conveniently close to shopping, dining, and everyday amenities. A large front porch welcomes you inside, where the main level features hardwood floors, a spacious living room with a gas fireplace, formal dining room, dedicated office, and a generously sized kitchen with granite countertops, center island, large pantry area, and breakfast nook. The main-level master suite offers a private full bath with a garden tub and walk-in shower. Upstairs, you'll find four additional bedrooms, two full bathrooms, and a bonus room, all remodeled in 2024, providing plenty of space for family, guests, a home office, or recreation. Major updates offer added peace of mind, including a new roof installed in 2026 and HVAC systems installed in 2023 and 2021. Outside, a large back deck leads to the private pool, creating an ideal setting for relaxing, entertaining, and making memories. The property also features multiple outbuildings, including an impressive 50x80 storage barn and an additional barn with four stables, electricity, and water connections. The majority of the acreage consists of fenced pasture, with additional wooded areas and a bold creek running along the property line, offering endless possibilities for horses, livestock, hobbies, recreation, storage, or simply enjoying the privacy and freedom that are increasingly hard to find. With generous living spaces, extensive acreage, useful outbuildings, newer updates, and a setting designed for both everyday living and entertaining, this property truly offers the best of both worlds. Whether you're searching for a spacious family home, a place for animals, room to pursue your hobbies, or simply a property where you can spread out and enjoy the outdoors, this one has it all. Come see for yourself!
For sale
$1,200,000
366 Sonlit Way, Seneca, SC 29672
5beds
3,430sqft
Single Family Residence
Built in 1991
23 Acres Lot
$1,137,000 Zestimate®
$350/sqft
$-- HOA
What's special
Private poolBonus roomLarge front porchLarge back deckWooded areasFenced pastureMultiple barns
- 37 days
- 574
- 21
Zillow last checked:
Listing updated:
Listed by:
Ashley Engelsman 231-301-4194,
Powell Real Estate,
Cliff Powell 864-985-2353,
Powell Real Estate
Source: WUMLS,MLS#: 20307081 Originating MLS: Western Upstate Association of Realtors
Facts & features
Interior
Bedrooms & bathrooms
- Bedrooms: 5
- Bathrooms: 4
- Full bathrooms: 4
- Main level bathrooms: 2
- Main level bedrooms: 1
Rooms
- Room types: Breakfast Room/Nook, Bonus Room, Dining Room, Laundry, Office, Workshop
Heating
- Heat Pump
Cooling
- Central Air, Electric, Heat Pump
Appliances
- Included: Dishwasher, Electric Water Heater, Microwave, Smooth Cooktop
- Laundry: Electric Dryer Hookup, Sink
Features
- Bathtub, Ceiling Fan(s), Dual Sinks, French Door(s)/Atrium Door(s), Fireplace, Granite Counters, Garden Tub/Roman Tub, High Ceilings, Bath in Primary Bedroom, Main Level Primary, Smooth Ceilings, Separate Shower, Walk-In Closet(s), Walk-In Shower, Window Treatments, Breakfast Area, Separate/Formal Living Room, Workshop
- Flooring: Ceramic Tile, Hardwood, Luxury Vinyl Plank, Tile
- Doors: French Doors
- Windows: Blinds, Storm Window(s)
- Basement: None,Crawl Space
- Has fireplace: Yes
- Fireplace features: Gas, Gas Log, Option
Interior area
- Total structure area: 3,430
- Total interior livable area: 3,430 sqft
Property
Parking
- Total spaces: 4
- Parking features: Attached, Detached, Garage, Other, Driveway, Garage Door Opener
- Attached garage spaces: 4
Accessibility
- Accessibility features: Low Threshold Shower
Features
- Levels: Two
- Stories: 2
- Patio & porch: Deck, Front Porch, Porch
- Exterior features: Deck, Fence, Paved Driveway, Pool, Porch, Storm Windows/Doors
- Pool features: Above Ground
- Fencing: Yard Fenced
Lot
- Size: 23 Acres
- Features: Gentle Sloping, Hardwood Trees, Level, Outside City Limits, Pasture, Subdivision, Stream/Creek, Sloped, Trees, Wooded
Details
- Additional structures: Barn(s)
- Additional parcels included: 1480002038
- Parcel number: 1480002037
- Horses can be raised: Yes
Construction
Type & style
- Home type: SingleFamily
- Architectural style: Traditional
- Property subtype: Single Family Residence
Materials
- Brick, Vinyl Siding
- Foundation: Crawlspace
- Roof: Architectural,Shingle
Condition
- Year built: 1991
Utilities & green energy
- Sewer: Septic Tank
- Water: Public
- Utilities for property: Cable Available, Electricity Available, Propane, Septic Available, Water Available, Underground Utilities
Community & HOA
Community
- Features: Short Term Rental Allowed
- Subdivision: Deerfield Plantation
HOA
- Has HOA: No
Location
- Region: Seneca
Financial & listing details
- Price per square foot: $350/sqft
- Tax assessed value: $395,109
- Annual tax amount: $2,671
- Date on market: 10/7/2026
- Listing agreement: Exclusive Right To Sell
Estimated market value
$1,137,000
$1.08M - $1.19M
$3,452/mo
Price history
| Date | Event | Price |
|---|---|---|
| 10/7/2026 | Listed for sale | $1,200,000+1400%$350/sqft |
Source:  WUMLS #20307081 Report a problem | ||
| 7/17/2024 | Sold | $80,000$23/sqft |
Source: Public Record Report a problem | ||
Public tax history
| Year | Property taxes | Tax assessment |
|---|---|---|
| 2025 | $2,671 | $12,430 |
| 2024 | $2,671 | $12,430 |
| 2023 | $2,671 | $12,430 |
| 2022 | -- | -- |
| 2021 | -- | -- |
| 2020 | -- | $380,690 |
| 2019 | -- | $380,690 |
| 2018 | -- | -- |
| 2017 | -- | -- |
| 2016 | -- | -- |
| 2015 | -- | -- |
| 2014 | -- | $23,778 |
| 2013 | -- | -- |
| 2012 | -- | -- |
| 2008 | -- | $15,810 +0.2% |
| 2007 | -- | $15,780 |
| 2006 | -- | $15,780 |
Find assessor info on the county website
Monthly payment
Est. payment
Payment breakdown
Explore the cost of this home by adjusting the details. Changes won't be saved.Climate risks
Neighborhood: 29672
Nearby schools
Schools provided by the listing agent
- Elementary: Keowee Elem
- Middle: Walhalla Middle
- High: Walhalla High
Source: WUMLS. This data may not be complete. We recommend contacting the local school district to confirm school assignments for this home.
Similar homes
- $1,199,0006 bd5 ba4.1k sqft509 Great Oak Way, Seneca, SC 29672For Sale
 MLS ID #20306574, Renee Baxter, Justin Winter & Assoc. WUMLS
- $1,095,0004 bd3 ba2.9k sqft120 Sunset Bay Blvd, Seneca, SC 29672For Sale
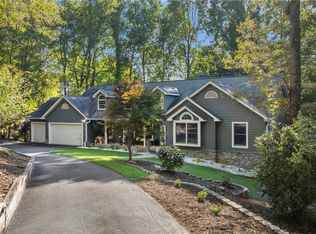 MLS ID #20307273, Brett Smagala, Relocate Upstate Realty. WUMLS
- $1,347,5004 bd4 ba4.1k sqft11051 Fairview Church Rd, Seneca, SC 29672For Sale
 MLS ID #20308444, Beth Wilson, eXp Realty Lake Keowee. WUMLS
- $1,399,0004 bd4 ba3.4k sqft123 Pinnacle Pointe Dr, Seneca, SC 29672For Sale
 MLS ID #20305129, Alicia Keys, Clardy Real Estate - Lake Keowee. WUMLS
