Timberwolf Building & Designs custom built home!! Charming Cottage in Historic Bethania! This beautifully designed 3 bed, 2full 2half bath home offers the perfect blend of comfort and functionality. The spacious primary suite is conveniently located on the main level and features a large sitting room. Enjoy effortless entertaining with an open-concept living, kitchen, and dining areas that flows onto the screened in porch area. A fully finished basement includes a bonus kitchenette-ideal for additional living space, hobbies, and/or media room. The Landscaping at the home has been carefully curated and is flush in blooming months. Located in a well maintained, walkable neighborhood with a large community space for outdoor activities. Additional Lot available next door MLS#1175886 - 110 Town Lot Dr
Pending
Price cut: $10K (5/22)
$632,000
120 Town Lot Dr, Pfafftown, NC 27040
3beds
3,058sqft
:
Get pre-qualified$3,775/mo
Stick/Site Built, Residential, Single Family Residence
Built in 1998
0.22 Acres Lot
$614,600 Zestimate®
$--/sqft
$-- HOA
What's special
Fully finished basementScreened in porch area
- 150 days |
- 132 |
- 1 |
Zillow last checked:
Listing updated:
Listed by:
Delana Newsom 336-577-6580,
The Agency - Newsom Homes
Source: Triad MLS,MLS#: 1210383 Originating MLS: Winston-Salem
Originating MLS: Winston-SalemFacts & features
Interior
Bedrooms & bathrooms
- Bedrooms: 3
- Bathrooms: 4
- Full bathrooms: 2
- 1/2 bathrooms: 2
- Main level bathrooms: 2
Primary bedroom
- Level: Main
- Dimensions: 16.83 x 15.42
Bedroom 2
- Level: Second
- Dimensions: 20.83 x 14.92
Bedroom 3
- Level: Second
- Dimensions: 16.25 x 14.42
Dining room
- Level: Main
- Dimensions: 13.08 x 18
Entry
- Level: Main
- Dimensions: 12.25 x 3.92
Great room
- Level: Lower
- Dimensions: 28.83 x 33.08
Kitchen
- Level: Main
- Dimensions: 18.5 x 14.92
Living room
- Level: Main
- Dimensions: 11.92 x 21.33
Other
- Level: Lower
- Dimensions: 4.92 x 5.42
Other
- Level: Main
- Dimensions: 10.58 x 12.17
Heating
- Heat Pump, Electric, Propane
Cooling
- Central Air
Appliances
- Included: Microwave, Built-In Refrigerator, Convection Oven, Cooktop, Dishwasher, Exhaust Fan, Free-Standing Range, Range Hood, Electric Water Heater
- Laundry: Main Level
Features
- Great Room, Built-in Features, Ceiling Fan(s), Dead Bolt(s), Freestanding Tub, Kitchen Island, Separate Shower, Solid Surface Counter, Vaulted Ceiling(s)
- Flooring: Carpet, Vinyl, Wood
- Basement: Finished, Basement
- Attic: Walk-In
- Number of fireplaces: 1
- Fireplace features: Living Room
Interior area
- Total structure area: 3,058
- Total interior livable area: 3,058 sqft
- Finished area above ground: 2,283
- Finished area below ground: 775
Property
Parking
- Total spaces: 2
- Parking features: Carport, Driveway, Garage, Paved, Garage Door Opener, Attached Carport, Attached, Basement
- Attached garage spaces: 2
- Has carport: Yes
- Has uncovered spaces: Yes
Features
- Levels: Two
- Stories: 2
- Exterior features: Garden, Sprinkler System
- Pool features: None
Lot
- Size: 0.22 Acres
- Features: Historic District, Subdivided, Subdivision
Details
- Parcel number: 6808488464
- Zoning: RS15-S
- Special conditions: Owner Sale
- Other equipment: Irrigation Equipment, Sump Pump
Construction
Type & style
- Home type: SingleFamily
- Architectural style: Cottage
- Property subtype: Stick/Site Built, Residential, Single Family Residence
Materials
- Wood Siding
Condition
- Year built: 1998
Utilities & green energy
- Sewer: Public Sewer
- Water: Public
Community & HOA
Community
- Security: Security Lights, Security System, Carbon Monoxide Detector(s), Smoke Detector(s)
- Subdivision: Bethany Square
HOA
- Has HOA: Yes
Location
- Region: Pfafftown
Financial & listing details
- Tax assessed value: $513,600
- Annual tax amount: $4,489
- Date on market: 2/27/2026
- Cumulative days on market: 121 days
- Listing agreement: Exclusive Right To Sell
- Listing terms: Cash,Conventional,FHA,VA Loan
- Exclusions: Carport Doorbell, Hose Reel, Drapes
Estimated market value
$614,600
$584,000 - $645,000
$2,358/mo
Price history
| Date | Event | Price |
|---|---|---|
| 6/19/2026 | Pending sale | $632,000 |
Source:  Triad MLS #1210383 Report a problem Triad MLS #1210383 Report a problem | ||
| 5/22/2026 | Price change | $632,000-1.6% |
Source: Triad MLS #1210383 Report a problem | ||
| 4/13/2026 | Price change | $642,000-0.8% |
Source: Triad MLS #1210383 Report a problem | ||
| 2/27/2026 | Listed for sale | $647,000+35.4% |
Source: Triad MLS #1210383 Report a problem | ||
| 6/26/2024 | Sold | $478,000+36.6%$156/sqft |
Source: Public Record Report a problem | ||
| 7/15/2005 | Sold | $350,000+37.3%$114/sqft |
Source: Public Record Report a problem | ||
| 12/27/1999 | Sold | $255,000+750%$83/sqft |
Source: Public Record Report a problem | ||
| 8/11/1998 | Sold | $30,000$10/sqft |
Source: Public Record Report a problem | ||
Public tax history
| Year | Property taxes | Tax assessment |
|---|---|---|
| 2025 | $4,489 +19.3% | $513,600 +49.7% |
| 2024 | $3,764 +1.9% | $343,200 |
| 2023 | $3,695 | $343,200 |
| 2022 | $3,695 | $343,200 |
| 2021 | $3,695 +4.4% | $343,200 +11.1% |
| 2020 | $3,539 -0.9% | $308,900 |
| 2019 | $3,570 +3% | $308,900 |
| 2018 | $3,466 | $308,900 +4% |
| 2016 | -- | $296,996 |
| 2015 | -- | $296,996 |
| 2014 | -- | $296,996 |
| 2013 | -- | $296,996 -17% |
| 2012 | -- | $357,800 |
| 2011 | -- | $357,800 |
| 2010 | -- | $357,800 |
| 2009 | -- | $357,800 |
Find assessor info on the county website
Monthly payment
Est. payment
Payment breakdown
Explore the cost of this home by adjusting the details. Changes won't be saved.Climate risks
Neighborhood: 27040
Nearby schools
GreatSchools rating
- 8/10Old Richmond ElementaryGrades: PK-5Distance: 3.2 mi
- 1/10Northwest MiddleGrades: 6-8Distance: 1.8 mi
- 2/10North Forsyth HighGrades: 9-12Distance: 3.2 mi
- $477,9003 bd4 ba3.1k sqft120 Town Lot Dr, Pfafftown, NC 27040Sold

- $519,4003 bd2 ba3.1k sqft130 Town Lot Dr, Pfafftown, NC 27040Off Market
- $57,0000.224 Acres110 Town Lot Dr #6, Pfafftown, NC 27040Lot/Land

- $62,000-- bd-- ba-- sqft110 Town Lot Dr, Pfafftown, NC 27040Off Market
- $510,0003 bd3 ba2.4k sqft115 Town Lot Dr, Pfafftown, NC 27040Sold
- $443,0004 bd2 ba3k sqft200 Town Lot Dr, Pfafftown, NC 27040Off Market
- $62,000-- bd-- ba-- sqft125 Town Lot Dr, Pfafftown, NC 27040Off Market
- $427,0004 bd3 ba2.2k sqft135 Town Lot Dr, Pfafftown, NC 27040Off Market
A local agent can set up tours, give advice and negotiate with sellers.
A local lender can help you make sure your offer is ready when you are.
Similar homes
- $515,0003 bd3 ba2.8k sqft6808 Fox Horn Cir, Pfafftown, NC 27040For Sale
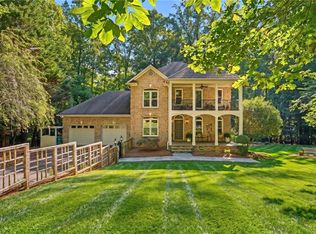
 MLS ID #1227095, Lisa LaDue. Triad MLS
 - $499,0004 bd4 ba3k sqft4480 Lochurst Dr, Pfafftown, NC 27040For Sale
 MLS ID #1224141, Kristie Gaither. Triad MLS
 - $625,0004 bd4 ba3.3k sqft5005 Mayberry Ln, Winston Salem, NC 27106For Sale
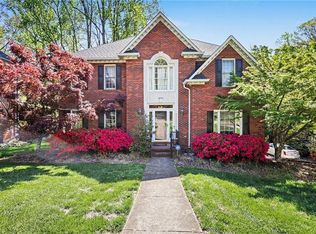 MLS ID #1217043, Krystin Simpson. Triad MLS
 - $439,9004 bd3 ba3.3k sqft4125 Rock Hill Rd, Pfafftown, NC 27040For Sale
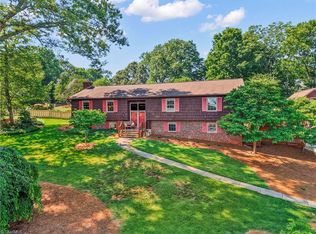 MLS ID #1223550, Lisa Ryan. Triad MLS
 - $569,9003 bd3 ba3.1k sqft4630 Fern Creek Dr, Tobaccoville, NC 27050For SaleMLS ID #1222729, Tshonia Pennington. Triad MLS
- $699,9003 bd4 ba4k sqft4285 Shattalon Dr, Winston Salem, NC 27106For SaleMLS ID #1214661, Michael Ryden. Triad MLS
- $474,0004 bd4 ba2.9k sqft3457 Grandview Crossing Ln, Pfafftown, NC 27040For SaleMLS ID #1224072, LeAnn Tinnin. Triad MLS
- $597,7004 bd4 ba3.5k sqft4420 Rosebriar Square Dr, Winston Salem, NC 27106For SaleMLS ID #1215255, Tameaka Tyler. Triad MLS
- $845,0003 bd3 ba3.6k sqft3190 Macbrandon Ln, Pfafftown, NC 27040For SaleMLS ID #1222779, Tom White. Triad MLS
- $695,0003 bd3 ba2.5k sqft3585 Milhaven Rd, Winston Salem, NC 27106For SaleMLS ID #1220394, Amy Didier. Triad MLS
- $649,0004 bd3 ba2.7k sqft2832 Kensington Rd, Winston Salem, NC 27106For SaleMLS ID #1223724, Jason Bragg. Triad MLS
- $599,9004 bd4 ba2.9k sqft963 Ridge Gate Dr, Lewisville, NC 27023For SaleMLS ID #1224820, Brooke Plitt. Triad MLS
- $599,9004 bd3 ba3.5k sqft111 Milnor Pl, Winston Salem, NC 27104For SaleMLS ID #1212179, William Purgason. Triad MLS
- $624,9003 bd3 ba2k sqft1065 Rest Rd, Germanton, NC 27019For SaleMLS ID #1226759, Justin Rini. Triad MLS
- $519,9993 bd3 ba2.6k sqft5760 Stanleyville Dr, Winston Salem, NC 27105For SaleMLS ID #1214459, Charles Burton. Triad MLS
- $500,0003 bd3 ba2k sqft5754 Stanleyville Dr, Winston Salem, NC 27105For SaleMLS ID #1226411, Abby Chapman. Triad MLS
- $619,9004 bd4 ba2.7k sqft8704 Invershield Ct, Oak Ridge, NC 27310For SaleMLS ID #1225937, Ramilya Siegel. Triad MLS
- $574,9004 bd5 ba2.8k sqft500 Knob View Dr, Winston Salem, NC 27104For SaleMLS ID #1217455, Carla Hoots. Triad MLS
- $378,9003 bd3 ba2.7k sqft4798 Pfaff Ln, Pfafftown, NC 27040For SaleMLS ID #1173671, Naomi Race. Triad MLS
- $637,0003 bd3 ba3k sqft1119 Brown Mountain Rd, Westfield, NC 27053For SaleMLS ID #1214255, Zach Dawson. Triad MLS
