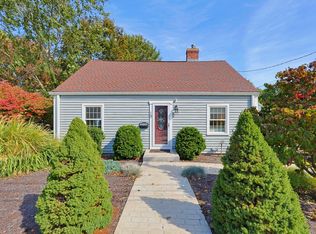
This charming and well-cared-for Cape is the home you have been waiting for on a tree-lined street in West Roxbury. First floor has a wood fireplace living room with picture window, open staircase allows you to see the dining room which is open to the kitchen that has glass doors to a wooden deck and the fenced-in manicured yard. 1st floor also has a full bath and bedroom that is being used as a den. 2nd floor has 2 generous vaulted ceiling bedrooms with skylights, large closets and good storage and the 2nd floor full bath is completely renovated. Loads of natural light inside and out. Windows tilt in for easy cleaning. Systems in great shape and there are 3 heat pumps w/ AC for alternative heating and cooling. Forced hot air system is gas, appliances in kitchen are newer, cabinets are original. Basement has interior access to the large finished room, utility room w/laundry & garage with automatic door. There is a bulkhead for direct access to the yard. Parking for 2 cars (1 garage/ 1 driveway) On street parking for guests. This seller has taken care of this house for the last 27 years and is ready to pass it on to the next owner.
Pending
$749,000
120 Vogel St, West Roxbury, MA 02132
3beds
1,560sqft
Single Family Residence
Built in 1960
4,880 Square Feet Lot
$777,800 Zestimate®
$480/sqft
$-- HOA
What's special
Garage with automatic doorTree-lined streetOpen staircasePicture windowFenced-in manicured yard
- 19 days
- 133
- 3
Likely to sell faster than
Zillow last checked:
Listing updated:
Listed by:
Mary M. Wallace 617-293-8002,
Gibson Sotheby's International Realty 617-522-2200
Source: MLS PIN,MLS#: 73578822
Facts & features
Interior
Bedrooms & bathrooms
- Bedrooms: 3
- Bathrooms: 2
- Full bathrooms: 2
- Main level bedrooms: 1
Primary bedroom
- Features: Skylight, Vaulted Ceiling(s), Closet, Flooring - Hardwood, Recessed Lighting, Lighting - Overhead
- Level: Second
- Area: 255
- Dimensions: 17 x 15
Bedroom 2
- Features: Skylight, Vaulted Ceiling(s), Closet, Flooring - Hardwood
- Level: Second
- Area: 187
- Dimensions: 17 x 11
Bedroom 3
- Features: Closet, Flooring - Hardwood
- Level: Main,First
- Area: 128.42
- Dimensions: 11.5 x 11.17
Primary bathroom
- Features: No
Bathroom 1
- Features: Bathroom - Full, Bathroom - Tiled With Tub & Shower, Closet
- Level: First
- Area: 40
- Dimensions: 8 x 5
Bathroom 2
- Features: Bathroom - Full, Bathroom - With Shower Stall, Flooring - Stone/Ceramic Tile, Countertops - Stone/Granite/Solid
- Level: Second
- Area: 30
- Dimensions: 6 x 5
Dining room
- Features: Flooring - Hardwood
- Level: First
- Area: 126.45
- Dimensions: 11.58 x 10.92
Family room
- Features: Flooring - Laminate, Recessed Lighting
- Level: Basement
- Area: 273
- Dimensions: 21 x 13
Kitchen
- Features: Flooring - Stone/Ceramic Tile, Balcony / Deck, Deck - Exterior, Recessed Lighting, Gas Stove
- Level: First
- Area: 122.73
- Dimensions: 11.42 x 10.75
Living room
- Features: Flooring - Hardwood, Window(s) - Picture
- Level: First
- Area: 216.92
- Dimensions: 19 x 11.42
Heating
- Central, Natural Gas, Ductless
Cooling
- Ductless
Appliances
- Included: Gas Water Heater, Range, Dishwasher, Disposal, Refrigerator, Washer, Dryer, ENERGY STAR Qualified Refrigerator, ENERGY STAR Qualified Dishwasher
- Laundry: In Basement
Features
- Flooring: Wood
- Windows: Insulated Windows
- Basement: Full,Partially Finished,Interior Entry,Garage Access,Bulkhead,Concrete
- Number of fireplaces: 1
- Fireplace features: Living Room
Interior area
- Total structure area: 1,560
- Total interior livable area: 1,560 sqft
- Finished area above ground: 1,350
- Finished area below ground: 210
Property
Parking
- Total spaces: 2
- Parking features: Attached, Garage Door Opener, Paved Drive, Off Street, Tandem, Paved
- Attached garage spaces: 1
- Uncovered spaces: 1
Accessibility
- Accessibility features: No
Features
- Patio & porch: Deck
- Exterior features: Deck, Rain Gutters, Fenced Yard
- Fencing: Fenced/Enclosed,Fenced
Lot
- Size: 4,880 Square Feet
Details
- Parcel number: 1436602
- Zoning: Res
Construction
Type & style
- Home type: SingleFamily
- Architectural style: Cape
- Property subtype: Single Family Residence
Materials
- Frame
- Foundation: Concrete Perimeter
- Roof: Shingle
Condition
- Year built: 1960
Utilities & green energy
- Electric: Circuit Breakers
- Sewer: Public Sewer
- Water: Public
- Utilities for property: for Gas Range, for Gas Oven
Community & HOA
Community
- Features: Public Transportation, Shopping, Pool, Park, Highway Access, House of Worship, Public School, Sidewalks
HOA
- Has HOA: No
Location
- Region: West Roxbury
Financial & listing details
- Price per square foot: $480/sqft
- Tax assessed value: $611,300
- Annual tax amount: $3,226
- Date on market: 9/23/2026
- Road surface type: Paved
Estimated market value
$777,800
$739,000 - $817,000
$3,749/mo
Price history
| Date | Event | Price |
|---|---|---|
| 9/23/2026 | Pending sale | $749,000$480/sqft |
Source: MLS PIN #73578822 Report a problem | ||
| 9/17/2026 | Listed for sale | $749,000+244.4%$480/sqft |
Source: MLS PIN #73578822 Report a problem | ||
| 7/30/1999 | Sold | $217,500+32.5%$139/sqft |
Source: Public Record Report a problem | ||
| 6/19/1989 | Sold | $164,200$105/sqft |
Source: Public Record Report a problem | ||
Public tax history
| Year | Property taxes | Tax assessment |
|---|---|---|
| 2025 | $6,943 +5.2% | $599,600 -1% |
| 2024 | $6,599 +1.5% | $605,400 |
| 2023 | $6,502 +8.6% | $605,400 +10% |
| 2022 | $5,988 +9.3% | $550,400 +7.2% |
| 2021 | $5,476 +6.8% | $513,200 +5.7% |
| 2020 | $5,129 +6.2% | $485,700 +6% |
| 2019 | $4,830 +8.6% | $458,300 +8% |
| 2018 | $4,447 +642.5% | $424,300 +1% |
| 2017 | $599 -86.3% | $419,900 +6% |
| 2016 | $4,357 +2.9% | $396,100 +13.3% |
| 2015 | $4,235 -1.4% | $349,700 +7% |
| 2013 | $4,294 +1.2% | $326,800 +0.4% |
| 2012 | $4,245 +2% | $325,500 |
| 2011 | $4,163 +6.6% | $325,500 -1% |
| 2010 | $3,906 -1.1% | $328,800 -11.5% |
| 2009 | $3,951 -6.6% | $371,700 -3.6% |
| 2008 | $4,229 -4.6% | $385,500 -4.4% |
| 2007 | $4,432 | $403,300 |
Find assessor info on the county website
Monthly payment
Est. payment
Payment breakdown
Explore the cost of this home by adjusting the details. Changes won't be saved.Climate risks
Neighborhood: West Roxbury
Nearby schools
Schools provided by the listing agent
- Elementary: Bps
- Middle: Bps
- High: Bps
Source: MLS PIN. This data may not be complete. We recommend contacting the local school district to confirm school assignments for this home.

Similar homes
- $749,0005 bd3 ba1.7k sqft20 Paragon Rd, West Roxbury, MA 02132For Sale
 MLS ID #73567385, Mary Forde, Insight Realty Group, Inc.. MLS PIN
 - $699,9003 bd2 ba1.1k sqft14 Centre Ln, Boston, MA 02132For Sale
 MLS ID #73571931, Diana Bradley, Vogt Realty Group, LLC. MLS PIN
 - $779,0003 bd1 ba1.5k sqft45 Hemlock Rd, West Roxbury, MA 02132For Sale
 MLS ID #73579046, David Greenwood, Insight Realty Group, Inc.. MLS PIN
 - $739,9993 bd2 ba2.1k sqft28 Ellis Ave, Norwood, MA 02062For Sale
 MLS ID #73586953, Legacy Fine Homes & Estates Team, Coldwell Banker Realty - Boston. MLS PIN
