Welcome to this charming 3-bedroom, 2-bathroom home situated on 2.3 acres in the desirable Walnut Hills community with NO HOA! Offering an excellent use of square footage, this well-designed home provides comfortable living spaces that maximize both functionality and flow.
Inside, you'll find a spacious and inviting layout featuring a versatile bonus room that can easily serve as a home office, playroom, guest space, or media room to fit your needs. The thoughtful floor plan makes everyday living and entertaining a breeze.
Step outside and enjoy the privacy and space of your 2.3-acre property. The backyard is perfect for relaxing or hosting gatherings, complete with a beautiful deck and pergola that provide the ideal shaded retreat for enjoying the outdoors year-round.
If you're looking for room to spread out, no HOA restrictions, and a home that offers both comfort and versatility, this Walnut Hills property is one you won't want to miss!
For information about our preferred lender and the incentives you may qualify for, please ask your agent to review the agent comments for additional details.
Under contract
$304,900
120 Walnut Hills Drive, Richlands, NC 28574
3beds
1,747sqft
:
Get pre-qualified$1,811/mo
Single Family Residence
Built in 2005
2.34 Acres Lot
$305,300 Zestimate®
$175/sqft
$-- HOA
What's special
Beautiful deckVersatile bonus roomThoughtful floor planSpacious and inviting layout
- 32 days |
- 118 |
- 3 |
Zillow last checked:
Listing updated:
Listed by:
Carey Schuele 410-897-2591,
Century 21 Coastal Advantage
Source: Hive MLS,MLS#: 100580990 Originating MLS: Jacksonville Board of Realtors
Originating MLS: Jacksonville Board of RealtorsFacts & features
Interior
Bedrooms & bathrooms
- Bedrooms: 3
- Bathrooms: 2
- Full bathrooms: 2
Rooms
- Room types: Master Bedroom, Bedroom 2, Bedroom 3, Bonus Room, Living Room, Laundry
Primary bedroom
- Level: First
- Dimensions: 132 x 157
Bedroom 2
- Level: First
- Dimensions: 135 x 118
Bedroom 3
- Level: First
- Dimensions: 110 x 131
Bonus room
- Level: First
- Dimensions: 910 x 129
Kitchen
- Level: First
- Dimensions: 1011 x 1511
Laundry
- Level: First
- Dimensions: 510 x 64
Living room
- Level: First
- Dimensions: 143 x 226
Heating
- Electric, Heat Pump
Cooling
- Central Air
Appliances
- Included: Electric Oven, Built-In Microwave, Refrigerator, Dishwasher
- Laundry: Laundry Room
Features
- Walk-in Closet(s), Vaulted Ceiling(s), High Ceilings, Blinds/Shades, Walk-In Closet(s)
- Flooring: LVT/LVP, Carpet
Interior area
- Total structure area: 1,747
- Total interior livable area: 1,747 sqft
Property
Parking
- Total spaces: 2
- Parking features: On Site
- Attached garage spaces: 2
Features
- Levels: One
- Patio & porch: Patio
- Exterior features: None
- Fencing: Back Yard,Wood
- Has view: Yes
- View description: See Remarks
- Frontage type: See Remarks
Lot
- Size: 2.34 Acres
Details
- Additional structures: Pergola
- Parcel number: 46b134
- Zoning: R-15
- Special conditions: Standard
Construction
Type & style
- Home type: SingleFamily
- Property subtype: Single Family Residence
Materials
- Vinyl Siding, Wood Frame
- Foundation: Slab
- Roof: Shingle
Condition
- New construction: No
- Year built: 2005
Utilities & green energy
- Sewer: Septic Tank
- Utilities for property: Water Available
Community & HOA
Community
- Security: Smoke Detector(s)
- Subdivision: Walnut Hills
HOA
- Has HOA: No
- Amenities included: None
Location
- Region: Richlands
Financial & listing details
- Price per square foot: $175/sqft
- Tax assessed value: $273,341
- Annual tax amount: $1,375
- Date on market: 6/15/2026
- Cumulative days on market: 32 days
- Listing agreement: Exclusive Right To Sell
- Listing terms: Cash,Conventional,FHA,USDA Loan,VA Loan
Estimated market value
$305,300
$290,000 - $321,000
$1,742/mo
Price history
| Date | Event | Price |
|---|---|---|
| 6/24/2026 | Contingent | $304,900$175/sqft |
Source:  Hive MLS #100580990 Report a problem Hive MLS #100580990 Report a problem | ||
| 6/15/2026 | Listed for sale | $304,900$175/sqft |
Source: Hive MLS #100580990 Report a problem | ||
| 6/14/2026 | Contingent | $304,900$175/sqft |
Source: Hive MLS #100580990 Report a problem | ||
| 6/11/2026 | Listed for sale | $304,900+69.9%$175/sqft |
Source: Hive MLS #100580990 Report a problem | ||
| 7/11/2025 | Listing removed | $1,795$1/sqft |
Source: Hive MLS #100506097 Report a problem | ||
| 6/17/2025 | Price change | $1,795-3%$1/sqft |
Source: Hive MLS #100506097 Report a problem | ||
| 5/29/2025 | Price change | $1,850-5.1%$1/sqft |
Source: Hive MLS #100506097 Report a problem | ||
| 5/8/2025 | Listed for rent | $1,950+5.4%$1/sqft |
Source: Hive MLS #100506097 Report a problem | ||
| 8/8/2023 | Listing removed | -- |
Source: Zillow Rentals Report a problem | ||
| 8/2/2023 | Price change | $1,850-9.8%$1/sqft |
Source: Zillow Rentals Report a problem | ||
| 7/26/2023 | Listed for rent | $2,050$1/sqft |
Source: Zillow Rentals Report a problem | ||
| 6/19/2019 | Sold | $179,500+1.1%$103/sqft |
Source: Hive MLS #100162322 Report a problem | ||
| 5/6/2019 | Pending sale | $177,500$102/sqft |
Source: Coldwell Banker Sea Coast Advantage #100162322 Report a problem | ||
| 5/4/2019 | Listed for sale | $177,500$102/sqft |
Source: Coldwell Banker Sea Coast Advantage #100162322 Report a problem | ||
| 4/28/2019 | Pending sale | $177,500$102/sqft |
Source: Coldwell Banker Sea Coast Advantage #100162322 Report a problem | ||
| 4/26/2019 | Listed for sale | $177,500+44.9%$102/sqft |
Source: Coldwell Banker Sea Coast Advantage - Jacksonville #100162322 Report a problem | ||
| 4/9/2015 | Listing removed | $122,500$70/sqft |
Source: RE/MAX Home Connections #163606 Report a problem | ||
| 3/20/2015 | Pending sale | $122,500$70/sqft |
Source: RE/MAX Home Connections #163606 Report a problem | ||
| 3/7/2015 | Listed for sale | $122,500-8.8%$70/sqft |
Source: RE/MAX Home Connections #163606 Report a problem | ||
| 2/18/2015 | Sold | $134,379-32.3%$77/sqft |
Source: Public Record Report a problem | ||
| 7/15/2011 | Listing removed | $198,500$114/sqft |
Source: Champion Real Estate #118049 Report a problem | ||
| 3/31/2011 | Price change | $198,500-3.5%$114/sqft |
Source: CENTURY 21 Champion Real Estate #118049 Report a problem | ||
| 1/17/2011 | Listed for sale | $205,650+3.9%$118/sqft |
Source: CENTURY 21 Champion Real Estate #118049 Report a problem | ||
| 8/8/2008 | Sold | $198,000+17.5%$113/sqft |
Source: Public Record Report a problem | ||
| 11/23/2005 | Sold | $168,500$96/sqft |
Source: Public Record Report a problem | ||
Public tax history
| Year | Property taxes | Tax assessment |
|---|---|---|
| 2025 | $1,375 | $209,998 |
| 2024 | $1,375 | $209,998 |
| 2023 | $1,375 0% | $209,998 |
| 2022 | $1,375 +31.3% | $209,998 +41.3% |
| 2021 | $1,048 | $148,600 |
| 2020 | $1,048 | $148,600 |
| 2019 | $1,048 | $148,600 |
| 2018 | $1,048 +10.3% | $148,600 +5.6% |
| 2017 | $950 | $140,760 |
| 2016 | $950 | $140,760 |
| 2015 | $950 | $140,760 |
| 2014 | $950 -9.3% | $140,760 -21.4% |
| 2013 | $1,047 | $178,990 |
| 2012 | $1,047 | $178,990 |
| 2011 | $1,047 | $178,990 |
| 2010 | $1,047 +8.1% | $178,990 +9% |
| 2009 | $969 +17.3% | $164,152 |
| 2008 | $826 | $164,152 |
| 2007 | $826 | $164,152 |
| 2006 | $826 | $164,152 |
Find assessor info on the county website
Monthly payment
Est. payment
Payment breakdown
Explore the cost of this home by adjusting the details. Changes won't be saved.Climate risks
Neighborhood: 28574
Nearby schools
GreatSchools rating
- 6/10Clear View ElementaryGrades: K-5Distance: 3.5 mi
- 4/10Trexler MiddleGrades: 6-8Distance: 4.2 mi
- 5/10Richlands HighGrades: 9-12Distance: 3.6 mi
Schools provided by the listing agent
- Elementary: Clear View Elementary
- Middle: Trexler
- High: Richlands
Source: Hive MLS. This data may not be complete. We recommend contacting the local school district to confirm school assignments for this home.
- $309,2003 bd2 ba1.6k sqft118 Walnut Hills Dr, Richlands, NC 28574Off Market
- $288,0003 bd2 ba1.6k sqft109 Flat Rock Ln, Richlands, NC 28574Sold

- $309,2003 bd2 ba1.6k sqft107 Flat Rock Ln, Richlands, NC 28574Off Market
- $325,4003 bd3 ba1.9k sqft111 Flat Rock Ln, Richlands, NC 28574Off Market
- $314,0003 bd3 ba1.9k sqft116 Walnut Hills Dr, Richlands, NC 28574Sold
- $305,4004 bd2 ba1.8k sqft221 English Walnut Dr, Richlands, NC 28574Off Market
- $293,8004 bd2 ba1.5k sqft223 English Walnut Dr, Richlands, NC 28574Off Market
- $301,6004 bd2 ba1.7k sqft219 English Walnut Dr, Richlands, NC 28574Off Market
A local agent can set up tours, give advice and negotiate with sellers.
A local lender can help you make sure your offer is ready when you are.
Similar homes
- $307,0004 bd3 ba1.8k sqft186 Fire Tower Road, Richlands, NC 28574For Sale
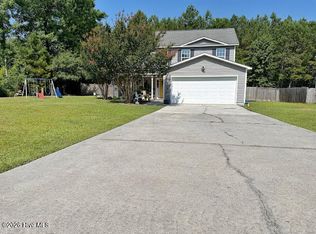
 MLS ID #100586798, Dana Thompson, Terri Alphin Smith & Co. Hive MLS
 - $269,9003 bd2 ba1.6k sqft253 Sweet Gum Lane, Richlands, NC 28574For Sale
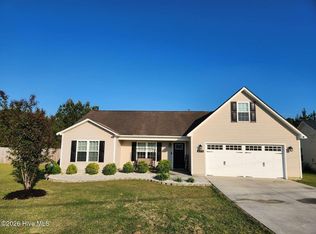 MLS ID #100569014, Nicholas Huscroft, Chosen Realty of NC. Hive MLS
 - $240,0003 bd2 ba1.2k sqft163 Wheaton Drive, Richlands, NC 28574For Sale
 MLS ID #100584314, Joanne Bonner, LPT Realty. Hive MLS
 - $270,0003 bd2 ba1.5k sqft112 Lilac Lane, Richlands, NC 28574For Sale
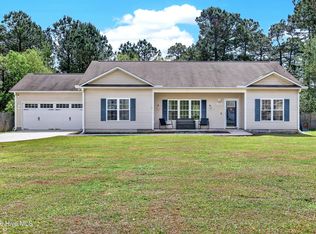 MLS ID #100567675, Lauren Cannette, Coldwell Banker Sea Coast Advantage - Jacksonville. Hive MLS
 - $249,9003 bd2 ba1.2k sqft116 Live Oak Drive, Jacksonville, NC 28540For SaleMLS ID #100575622, Christina Tompkins, Berkshire Hathaway HomeServices Carolina Premier Properties. Hive MLS
- $209,2503 bd2 ba1.5k sqft361 Fowler Manning Road, Richlands, NC 28574For SaleMLS ID #100585519, Brian Kalnicki, Carolina Real Estate Group. Hive MLS
- $328,9904 bd2 ba1.7k sqft452 Driftwood Drive #23, Richlands, NC 28574New ConstructionHive MLS
- $332,1404 bd3 ba2.2k sqft401 Driftwood Drive #51, Richlands, NC 28574New ConstructionHive MLS
- $289,9003 bd2 ba1.8k sqft220 Emerald Ridge Road, Jacksonville, NC 28546For SaleMLS ID #100589314, Jared Bachhofer, Terri Alphin Smith & Co. Hive MLS
- $283,0004 bd2 ba1.5k sqft409 Spring Drive, Jacksonville, NC 28540For SaleMLS ID #100584504, Rhea Grondziak, Carolina Real Estate Group. Hive MLS
- $296,0003 bd2 ba1.4k sqft246 Ernest Gurganus Road, Jacksonville, NC 28540For SaleMLS ID #100576307, Buy the Beach Realty, Keller Williams Crystal Coast. Hive MLS
- $337,9904 bd3 ba2.3k sqft446 Driftwood Drive #20, Richlands, NC 28574New ConstructionHive MLS
- $259,0004 bd2 ba2k sqft303 Brothers Lane, Jacksonville, NC 28546For SaleMLS ID #100584981, Andrea Ochoa, Collective Realty LLC. Hive MLS
- $349,9003 bd3 ba2.3k sqft220 Edgewood Drive, Jacksonville, NC 28546For SaleMLS ID #100585035, Karen Stewart, NextHome Cape Fear - Jacksonville. Hive MLS
- $274,7003 bd3 ba1.5k sqft133 Silver Leaf Drive, Jacksonville, NC 28546For SaleMLS ID #100590890, Doug Maners, Coast Real Estate. Hive MLS
- $299,9003 bd3 ba1.6k sqft206 Buff Court, Jacksonville, NC 28540For SaleMLS ID #100587447, William B Sanders, William Sanders Realty. Hive MLS
- $285,0004 bd2 ba1.6k sqft1407 Clifton Road, Jacksonville, NC 28540For SaleMLS ID #100587725, Jacob Evans, RE/MAX Elite Realty Group. Hive MLS
- $310,0003 bd2 ba1.3k sqft1107 Gould Road, Jacksonville, NC 28540For SaleMLS ID #100565895, Diane M Castro-Perez, Coldwell Banker Sea Coast Advantage-Hampstead. Hive MLS
- $316,0003 bd2 ba1.6k sqft401 Fairmont Lane, Jacksonville, NC 28540For SaleMLS ID #100575633, Craig Tribus, Beycome Brokerage Realty LLC. Hive MLS
- $329,9003 bd3 ba1.8k sqft111 Sidney Lane, Jacksonville, NC 28540For SaleMLS ID #100579223, Todd Fowler, RE/MAX Elite Realty Group. Hive MLS
