Multi use property with endless possibilities located on well-traveled Hwy. 80. This oversized lot offers a home and two large workshops perfect for both living and recreational or commercial use. The visibility on Hwy. 80 is well suited for a business of your choice. The home is a 4 bedroom 2.5 bath doublewide manufactured home with over 2100 sq ft of living space. There are three living areas, including the sunroom, and two dining areas and it is set amount mature trees and established yard. There are not one but TWO workshops. One is about 60 x 30 and has an RV hookup inside for maximum comfort. It contains an air conditioned office or living space as well as a kitchenette and toilet. The other workshop is an insulated 30 x 25 building with electric and lots of space for both storage and projects. A greenhouse allows you to grow plants year-round. This unique property offers so much potential for both living and making a living!
For sale
$300,000
120 Wingo Way, Wills Point, TX 75169
4beds
2,128sqft
Manufactured Home, Single Family Residence
Built in 1994
0.64 Acres Lot
$291,300 Zestimate®
$141/sqft
$-- HOA
What's special
Two large workshopsEstablished yardTwo dining areasOversized lotMature trees
- 9 days
- 204
- 7
Likely to sell faster than
Zillow last checked:
Listing updated:
Listed by:
Bob Reese 0520615 903-567-3100,
RE/MAX Landmark Rose 903-567-3100
Source: NTREIS,MLS#: 21400056
Facts & features
Interior
Bedrooms & bathrooms
- Bedrooms: 4
- Bathrooms: 3
- Full bathrooms: 2
- 1/2 bathrooms: 1
Primary bedroom
- Features: Double Vanity, En Suite Bathroom, Jetted Tub, Sitting Area in Primary, Separate Shower, Walk-In Closet(s)
- Level: First
- Dimensions: 14 x 13
Bedroom
- Level: First
- Dimensions: 13 x 10
Bedroom
- Level: First
- Dimensions: 13 x 11
Bedroom
- Level: First
- Dimensions: 11 x 10
Den
- Level: First
- Dimensions: 15 x 14
Dining room
- Level: First
- Dimensions: 13 x 8
Kitchen
- Features: Breakfast Bar, Built-in Features, Kitchen Island
- Level: First
- Dimensions: 14 x 13
Living room
- Level: First
- Dimensions: 15 x 15
Sunroom
- Level: First
- Dimensions: 22 x 12
Utility room
- Features: Built-in Features, Utility Room
- Level: First
- Dimensions: 8 x 8
Heating
- Central, Electric
Cooling
- Central Air, Ceiling Fan(s), Electric
Appliances
- Included: Dishwasher, Electric Range, Disposal, Microwave, Vented Exhaust Fan
Features
- High Speed Internet, Cable TV, Vaulted Ceiling(s)
- Flooring: Carpet, Vinyl
- Windows: Window Coverings
- Has basement: No
- Number of fireplaces: 1
- Fireplace features: Den, Stone, Wood Burning
Interior area
- Total interior livable area: 2,128 sqft
Video & virtual tour
Property
Parking
- Total spaces: 2
- Parking features: Concrete, Driveway, Garage Faces Front, RV Garage, Boat, RV Access/Parking
- Garage spaces: 2
Features
- Levels: One
- Stories: 1
- Exterior features: RV Hookup, Storage
- Pool features: None
- Fencing: Metal,Partial
Lot
- Size: 0.64 Acres
- Features: Back Yard, Lawn, Landscaped, Few Trees
Details
- Additional structures: Greenhouse, Outbuilding, Workshop
- Parcel number: R000048120
Construction
Type & style
- Home type: MobileManufactured
- Property subtype: Manufactured Home, Single Family Residence
Materials
- Foundation: Other
- Roof: Composition
Condition
- Resale
- Year built: 1994
Utilities & green energy
- Sewer: Public Sewer
- Water: Public
- Utilities for property: Electricity Connected, Overhead Utilities, Sewer Available, Water Available, Cable Available
Community & HOA
Community
- Security: Security System
- Subdivision: Rural
HOA
- Has HOA: No
Location
- Region: Wills Point
Financial & listing details
- Price per square foot: $141/sqft
- Tax assessed value: $289,660
- Annual tax amount: $1,059
- Date on market: 10/1/2026
- Cumulative days on market: 10 days
- Listing terms: Cash,Conventional
- Road surface type: Asphalt
Estimated market value
$291,300
$277,000 - $306,000
Not available
Price history
| Date | Event | Price |
|---|---|---|
| 10/1/2026 | Listed for sale | $300,000$141/sqft |
Source: NTREIS #21400056 Report a problem | ||
Public tax history
| Year | Property taxes | Tax assessment |
|---|---|---|
| 2025 | $1,059 | $289,660 +0.2% |
| 2024 | $1,059 | $289,210 -5.2% |
| 2023 | $1,059 -34.8% | $305,030 +13.7% |
| 2022 | $1,624 | $268,180 +105% |
| 2021 | $1,624 | $130,840 +5.8% |
| 2020 | $1,624 | $123,630 +22.6% |
| 2019 | $1,624 | $100,880 +3% |
| 2018 | $1,624 | $97,980 -7.1% |
| 2017 | $1,624 +0.9% | $105,480 +4.8% |
| 2016 | $1,609 -25.8% | $100,650 +0.6% |
| 2015 | $2,169 +34.2% | $100,020 |
| 2014 | $1,617 -1.2% | -- |
| 2012 | $1,637 -0.3% | -- |
| 2011 | $1,643 | -- |
| 2010 | -- | -- |
| 2009 | -- | -- |
| 2008 | -- | -- |
| 2007 | -- | -- |
| 2006 | -- | -- |
| 2005 | -- | -- |
| 2004 | -- | -- |
| 2003 | -- | -- |
Find assessor info on the county website
Monthly payment
Climate risks
Neighborhood: 75169
Nearby schools
Schools provided by the listing agent
- Elementary: Willspoint
- Middle: Willspoint
- High: Willspoint
- District: Wills Point ISD
Source: NTREIS. This data may not be complete. We recommend contacting the local school district to confirm school assignments for this home.
Similar homes
- $265,0004 bd2 ba1.7k sqft322 Juanita Ave, Wills Point, TX 75169For Sale
 MLS ID #21408728, Elaine Fabbri. NTREIS
 - $280,0005 bd3 ba2.1k sqft919 Canton Ave, Wills Point, TX 75169For Sale
 MLS ID #21402186, Cynthia Casco. NTREIS
 - $299,9003 bd2 ba1.9k sqft214 S 4th St, Wills Point, TX 75169For Sale
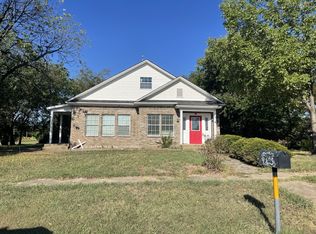 MLS ID #21381304, Cindy Miller. NTREIS
 - $317,0004 bd2 ba1.9k sqft111 Vz County Road 3433, Wills Point, TX 75169For Sale
 MLS ID #21370083, Ashley Murdock. NTREIS
