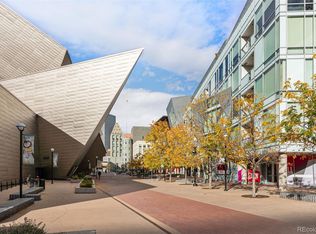

Set within Daniel Libeskind's Museum Residences, the residential counterpart to his own Denver Art Museum, this fifth-floor retreat delivers a rare vantage point above the art plaza. Floor-to-ceiling windows frame treetop and fountain views, filling the open-concept living space with natural light, while a private balcony extends the experience outdoors. The designer kitchen impresses with sleek cabinetry, Corian countertops, stainless steel appliances and an entertaining peninsula. A spacious bedroom offers a generous walk-in closet with room for a sitting area. Deeded garage parking near the elevator adds everyday ease. This intimate building of just over 50 flats offers seven-day concierge and doorman service, 24-hour security, and access to the Rooftop Secret Garden - a sixth-floor lawn with shaded lounges, a pavilion, commissary kitchen and mountain views. Moments from DCPA, Ball Arena, Coors Field, Empower Field at Mile High, downtown and both interstates, this is Denver's true cultural center.
For sale
Price cut: $1K (10/2)
$399,000
1200 Acoma St #505, Denver, CO 80204
1beds
915sqft
Condominium
Built in 2006
-- sqft lot
$-- Zestimate®
$436/sqft
$719/mo HOA
What's special
Mountain viewsPrivate balconyTreetop and fountain viewsFifth-floor retreatEntertaining peninsulaStainless steel appliancesCorian countertops
- 49 days
- 347
- 46
Zillow last checked:
Listing updated:
Listed by:
Brett Gilbert 786-301-6015,
milehimodern - Boulder
Source: IRES as distributed by MLS GRID,MLS#: 1066862
Facts & features
Interior
Bedrooms & bathrooms
- Bedrooms: 1
- Bathrooms: 1
- 3/4 bathrooms: 1
- Main level bathrooms: 1
Primary bedroom
- Description: Carpet
- Features: 3/4 Primary Bath
- Level: Main
- Area: 168 Square Feet
- Dimensions: 14 x 12
Kitchen
- Description: Wood
- Level: Main
- Dimensions: 0 x 0
Living room
- Description: Wood
- Level: Main
- Area: 216 Square Feet
- Dimensions: 12 x 18
Heating
- Forced Air
Cooling
- Central Air, Ceiling Fan(s)
Appliances
- Included: Gas Range, Dishwasher, Refrigerator, Washer, Dryer, Microwave
Features
- Open Floorplan, Pantry, High Ceilings
- Flooring: Wood
- Basement: None
- Has fireplace: No
- Fireplace features: None
Interior area
- Total structure area: 915
- Total interior livable area: 915 sqft
- Finished area above ground: 915
Property
Parking
- Total spaces: 1
- Parking features: Garage
- Garage spaces: 1
- Details: Reserved
Features
- Levels: One
- Stories: 1
- Entry location: 4th Floor
- Exterior features: Balcony
Details
- Parcel number: 503309076
- Zoning: B-8-G
- Special conditions: Private Owner
Construction
Type & style
- Home type: Condo
- Property subtype: Condominium
- Attached to another structure: Yes
Materials
- Metal Siding, Other, Concrete
- Roof: Rubber
Condition
- New construction: No
- Year built: 2006
Utilities & green energy
- Electric: Xcel
- Gas: Xcel
- Sewer: Public Sewer
- Utilities for property: Natural Gas Available, Electricity Available
Community & HOA
Community
- Features: Park, Elevator
- Subdivision: Golden Triangle
HOA
- Has HOA: Yes
- Services included: Trash, Snow Removal, Security, Exterior Maintenance, Water, Sewer
- HOA fee: $719 monthly
- HOA name: Hammersmith Management
Location
- Region: Denver
Financial & listing details
- Price per square foot: $436/sqft
- Annual tax amount: $2,639
- Date on market: 8/20/2026
- Listing terms: Cash,Conventional
- Exclusions: SELLER'S PERSONAL PROPERTY + ALL STAGING ITEMS
- Electric utility on property: Yes
Estimated market value
Not available
Estimated sales range
Not available
Not available
Price history
| Date | Event | Price |
|---|---|---|
| 10/2/2026 | Price change | $399,000-0.3%$436/sqft |
Source:  REcolorado as distributed by MLS GRID #IR1066862 Report a problem REcolorado as distributed by MLS GRID #IR1066862 Report a problem | ||
| 8/20/2026 | Listed for sale | $400,000$437/sqft |
Source:  IRES as distributed by MLS GRID #1066862 Report a problem IRES as distributed by MLS GRID #1066862 Report a problem | ||
Public tax history
Tax history is unavailable.
Monthly payment
Est. payment
Payment breakdown
Explore the cost of this home by adjusting the details. Changes won't be saved.Climate risks
Neighborhood: Civic Center
Nearby schools
Schools provided by the listing agent
- Elementary: Dora Moore
- High: KIPP Denver Collegiate
Source: IRES as distributed by MLS GRID. This data may not be complete. We recommend contacting the local school district to confirm school assignments for this home.


Similar homes
- $420,0002 bd2 ba1k sqftPrado, Denver, CO 80204For Sale

 MLS ID #3288888, Jim Traynor, Kentwood Real Estate DTC, LLC. REcolorado as distributed by MLS GRID
 - $--2 bd2 ba972 sqft1150 Inca St APT 43, Denver, CO 80204Auction
 Auction.com 2
 - $375,0002 bd2 ba1k sqftBELVEDERE TOWER, Denver, CO 80204For Sale

 MLS ID #S1069514, Meredith Adams, Mountain Living Real Estate. Altitude Realtors
 - $434,5002 bd2 ba1k sqft300 W 11th Avenue #7I, Denver, CO 80204For Sale
 MLS ID #2415164, Karine Welton, HomeSmart. REcolorado as distributed by MLS GRID
 - $430,0001 bd2 ba1k sqftBelvedere Tower, Denver, CO 80204For SaleMLS ID #4203340, Derek Schimmel, Your Castle Realty LLC. REcolorado as distributed by MLS GRID
- $380,0002 bd2 ba873 sqft601 W 11th Avenue #1006, Denver, CO 80204For SaleMLS ID #6910501, Nicole Fernandez, Keller Williams Realty Downtown LLC. REcolorado as distributed by MLS GRID
- $360,0002 bd2 ba873 sqftLincoln Park, Denver, CO 80204For SaleMLS ID #9541458, Laurie Stoessel, Real Broker, LLC DBA Real. REcolorado as distributed by MLS GRID
- $350,0002 bd2 ba1k sqft909 N Logan Street #4A, Denver, CO 80203For SaleMLS ID #7915211, Carolyn Kenney, HomeSmart. REcolorado as distributed by MLS GRID
- $488,0002 bd2 ba1.2k sqftCentury Lofts, Denver, CO 80204For SaleMLS ID #9866215, John Ludwig, LIV Sotheby's International Realty. REcolorado as distributed by MLS GRID
- $398,9502 bd2 ba1k sqftMidland Lofts, Denver, CO 80202For SaleMLS ID #5447765, Kathy Mackay, LUX Real Estate Company ERA Powered. REcolorado as distributed by MLS GRID
- $395,0002 bd2 ba1.2k sqft963 N Logan Street #2, Denver, CO 80203For SaleMLS ID #2569712, Kevin Crook, Ed Prather Real Estate. REcolorado as distributed by MLS GRID
- $357,5002 bd1 ba881 sqft1201 Galapago Street #107, Denver, CO 80204For SaleMLS ID #9829881, Andrew Miller, LoKation Real Estate. REcolorado as distributed by MLS GRID
- $350,0002 bd2 ba873 sqft601 W 11th Avenue #905, Denver, CO 80204For SaleMLS ID #3763015, Max Herz, Coldwell Banker Realty 14. REcolorado as distributed by MLS GRID
- $394,9002 bd2 ba977 sqft1150 Inca Street #69, Denver, CO 80204For SaleMLS ID #9796750, Sabrina Zunker, Z Property. REcolorado as distributed by MLS GRID
- $365,0002 bd1 ba881 sqft1201 Galapago Street #101, Denver, CO 80204For SaleMLS ID #3514535, Griffin Ignelzi, Griffin Home Solutions, LLC. REcolorado as distributed by MLS GRID
- $385,0002 bd2 ba1.2k sqft807 E 14th Avenue #2, Denver, CO 80218For SaleMLS ID #9408934, Amy Cammack, Your Castle Real Estate Inc. REcolorado as distributed by MLS GRID
- $515,0002 bd2 ba1.2k sqft1050 Cherokee Street #304, Denver, CO 80204For SaleMLS ID #7063576, Dylan Upton, The Agency - Denver. REcolorado as distributed by MLS GRID
